Flex Office-Warehouse
For Sale
$92,455
1401 S Salisbury Avenue, Spencer, NC 28159
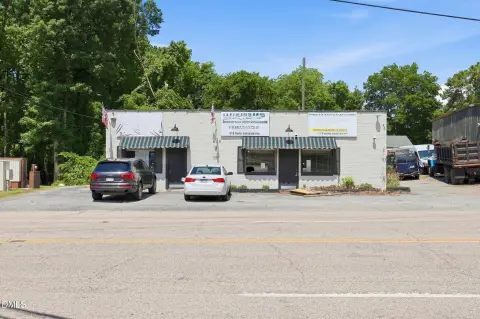
Recently improved flex facility with office space, basement warehouse/storage, and loading dock access on a highly visible corridor.
Property Size12,000 SF
Price / SF$7.70
Days on Market68
Property Features for 1401 S Salisbury Avenue
General Information
Standard status
Active
Size
12,000 SF
Property subtype
Commercial
Site & Location
Road Access
Yes
Utilities to Site
Yes
Warehouse & Industrial
Dock-High Doors
1
Heavy Power
Yes
Building Details
Year Built
1953
Stories
2
Listing Agency:
The Swicegood Group Inc
(336) 751-4444
Listed By:
Kyle Swicegood · License #195929
Source:
Techrealtyllc
Added: Jun 18
Changed: Aug 23
Last Checked: Aug 22 at 9:56AM
Displayed information is deemed reliable but is not guaranteed and should be independently verified. All listing content including descriptions, pricing, images are the copyrighted material of The Swicegood Group Inc
Investment Insights
Based on property information with market context.
This flex office-warehouse facility offers approximately 7,200± square feet on the main level and an additional 4,800± square foot basement, for nearly 12,000 square feet of combined usable space. The main level includes expansive open areas, office and meeting spaces, a break room, four restrooms, and flexible floor plans designed to support a variety of operating needs. The basement provides substantial warehouse and storage capacity with concrete floors, mezzanine storage, and loading dock access.
Recent exterior improvements include a new front metal roof and a flat roof replacement completed within the last year. The building is served by city water and sewer, natural gas heat, central air conditioning, and three-phase power. It sits on a highly visible corridor with excellent road frontage and includes an additional lot that may allow for expansion, additional parking, outdoor storage, or future development.
On-site configuration supports both customer-facing and back-of-house functions, combining office/meeting space with dock-access warehouse and storage areas.
Recent exterior improvements include a new front metal roof and a flat roof replacement completed within the last year. The building is served by city water and sewer, natural gas heat, central air conditioning, and three-phase power. It sits on a highly visible corridor with excellent road frontage and includes an additional lot that may allow for expansion, additional parking, outdoor storage, or future development.
On-site configuration supports both customer-facing and back-of-house functions, combining office/meeting space with dock-access warehouse and storage areas.
Key Highlights
- Approx. 7,200± SF main level plus approx. 4,800± SF basement for nearly 12,000 SF total usable space.
- Basement includes warehouse/storage capacity with loading dock access, concrete floors, and mezzanine storage.
- Main level features expansive open areas plus office/meeting space, break room, and four restrooms with flexible floor plans.
Property Analytics
Property Profile
Current Use
Lease Details
1
Dock-high doors
Yes
Heavy power
Yes
Paved road access
Yes
Utilities to site
Location Intelligence
Trade Area within ½ mile
234
Businesses Nearby
Under-served
Demand for This Use
Explore this area
Business Placement
Demographics for 28159, NC
3,067
Population
1,458
Households
2.1
Avg Household Size
39
Median Age
23%
College-Educated
81%
High-School Grad
2.2 sq mi
ZIP Area
1,394
Density / Sq Mi
$63,396
Median Household Income
$43,302
Median Earnings
$1,042
Median Rent
$160,300
Median Home Value
Market
Vacancy Rate% for Industrial in South region

Questions? Ask Rey
Realmo’s AI knows this listing — price, zoning, demand, history. Ask anything.





Similar Off Market Nearby
- Royal Touch Catering & Events — 802 Salisbury Ave, Spencer, NC 28159
Frequently Asked Questions
What type of property is this?
Flex space - Recently improved flex facility with office space, basement warehouse/storage, and loading dock access on a highly visible corridor.
Where is this flex space located?
The property is located at 1401 S Salisbury Avenue Spencer, NC.
What is the asking price?
The asking price for this property is $92,455.
What are key features of this property?
This property features: Approx. 7,200± SF main level plus approx. 4,800± SF basement for nearly 12,000 SF total usable space.; Basement includes warehouse/storage capacity with loading dock access, concrete floors, and mezzanine storage.; Main level features expansive open areas plus office/meeting space, break room, and four restrooms with flexible floor plans.


