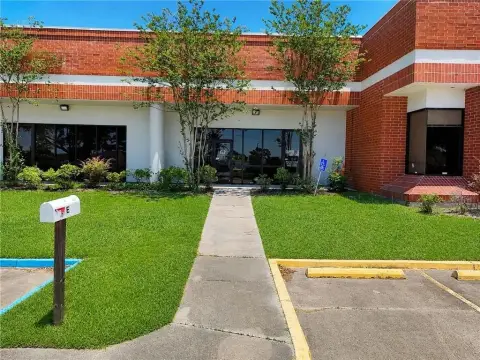
Flex Space with Grade-Level
1400 Dealers Ave, New Orleans, LA 70123
For Lease
$8.50 SF/Yr
Connected office and warehouse suites can be leased together or separately.
Space Size3,400 SF - 8,800 SF
Days on Market18
Property Features for 1400 Dealers Ave
General Information
Standard status
Size
Net Rentable
Total Parking Spaces
Property subtype
Zoning
Lease Type
Space & Availability
Available Space
Contiguous Space
Divisible
Available From
Warehouse & Industrial
Drive-In Doors
Three-Phase Power
Additional Details
Lease Rate
Building Details
Construction
Spaces For Lease
at 1400 Dealers Ave
Available Space
$8.50/Mo
Listing Agency:
Max J Derbes Inc
Listed By:
Keith Henry
(504) 733-2299
Source:
Lacdb.resimplifi
Added: Nov 4
Changed: Nov 21
Last Checked: Nov 21 at 2:24AM
Displayed information is deemed reliable but is not guaranteed and should be independently verified. All listing content including descriptions, pricing, images are the copyrighted material of Max J Derbes Inc

Ask AI about this property
Review the available facts, identify missing information and prepare questions for the agent.
Investment Insights
Based on property information with market context.
The 8,800-square-foot offering at 1400 Dealers Ave comprises two linked office/warehouse suites: Suite A has 3,400 square feet, including 2,400 square feet of office space, and Suite B has 5,400 square feet, including 850 square feet of office space. The owner will consider separate leases. The building features concrete tilt-up construction, a steel frame, a metal roof, 16-foot side eaves, and three-phase electrical service. Zoning is IL.
Two grade-level loading doors serve the space, with access from Dealers Ave and Jensen Street. The property also has 12 off-street parking spaces. Availability is scheduled for January 1, 2027.
Two grade-level loading doors serve the space, with access from Dealers Ave and Jensen Street. The property also has 12 off-street parking spaces. Availability is scheduled for January 1, 2027.
Key Highlights
- 8,800 square feet across two connected suites
- Suite A: 3,400 SF, including 2,400 SF of office space
- Suite B: 5,400 SF, including 850 SF of office space
Property Analytics
Who owns this building?
See the owner, sales and loan history
Open Analytics
Current Use
Lease Details
2
Drive-in doors
NNN (Triple Net)
Lease Type
$1.28 /SF/Yr
CAM
Location Intelligence
Trade Area within ½ mile
1,518
Businesses Nearby
Demand for This Use
Improve property use
Find place for business
Demographics for 70123, LA
27,346
Population
14,297
Households
1.9
Avg Household Size
44
Median Age
44%
College-Educated
94%
High-School Grad
7.6 sq mi
ZIP Area
3,598
Density / Sq Mi
Median Household Income
Median Earnings
Median Rent
Median Home Value
Check the figures for this property
Cap Rate, Value Estimation, Potential NOI and more
View Realmo Analytics
Market
Lease Benchmarks for New Orleans, LA
$12.04 /SF/Yr
Avg Asking Price
$5.25–$26 /SF/Yr
Price Range
18,568 SF
Avg Space Size
This space is priced 29% below the average of $12.04 /SF/Yr.
Average Price Trend$/SF/Yr for Flex space in New Orleans, LA
Properties on Market for Flex space in New Orleans
Vacancy Rate% for Industrial in South region



Similar Off Market Nearby
- American Roadshow Catering — 1205 N Al Davis Rd, New Orleans, LA 70123
- The Moore Venue — 5616 Citrus Blvd, New Orleans, LA 70123
- 12 Seasons Catering & Events — 5616 Citrus Blvd, New Orleans, LA 70123
- la Madeleine — 1200 S Clearview Pkwy Suite 1314, Harahan, LA 70123
Frequently Asked Questions
What type of property is this?
Flex space - Connected office and warehouse suites can be leased together or separately.
Where is this flex space located?
The property is located at 1400 Dealers Ave New Orleans, LA.
What is the lease rate?
The lease rate is $8.50 SF/Yr.
What are key features of this property?
This property features: 8,800 square feet across two connected suites; Suite A: 3,400 SF, including 2,400 SF of office space; Suite B: 5,400 SF, including 850 SF of office space



