Industrial Flex Campus with High-Bay
For Sale
Contact for pricing
140 Sparkman Dr NW, Huntsville, AL 35805
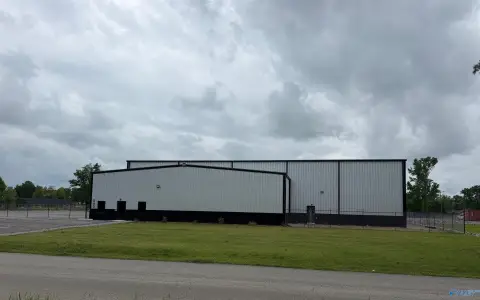
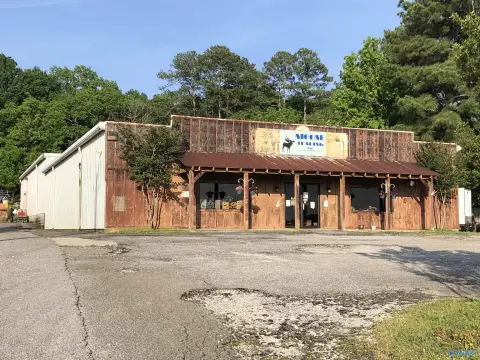
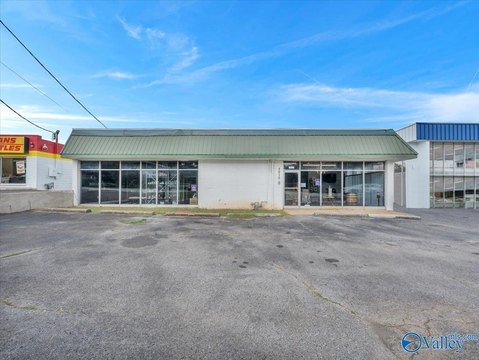
Four-building industrial flex campus featuring high-bay warehouse space, office/lab space, docks, drive-in doors, and multiple cranes.
Property Size233,884 SF
Days on Market190
Property Features for 140 Sparkman Dr NW
General Information
Standard status
Active
Size
233,884 SF
Class
C
Property subtype
Office, Industrial
Zoning
Industrial
Investment Type
Owner/User
Building Details
Year Built
1964
Buildings
4
Tenancy
Multi
Listing Agency:
NAI Chase Commercial RE Services, Inc. - Birmingham
Listed By:
Erik Amason · License #AL 000121138-0
(703) 405-9880
Source:
Crexi
Added: Apr 16
Changed: Oct 8
Last Checked: Oct 20 at 6:39PM
Displayed information is deemed reliable but is not guaranteed and should be independently verified. All listing content including descriptions, pricing, images are the copyrighted material of NAI Chase Commercial RE Services, Inc. - Birmingham

Ask AI about this property
Review the available facts, identify missing information and prepare questions for the agent.
Investment Insights
Based on property information with market context.
Industrial flex campus comprised of four separate buildings. Building 120 is a stand-alone high-bay warehouse facility with 10,312 SF available, featuring a 52" clear ceiling height and 6" floors. Building 130 is a stand-alone warehouse facility with 44,242 SF, offering 25" ceilings and 6" floors, 25' high-bay warehouse space, a large drive-in door, a 2-ton crane, and up to 30" slab depth, with fully heated and cooled space.
Building 140 is a two-story office building with 31,509 SF for office/lab and warehouse use, with two dock doors and fully heated and cooled conditions. The campus also includes additional office space of 68,120 SF, described as two 34,060 SF floor plates, plus 38,092 SF with a 32' high-bay warehouse, two docks, two large drive-in doors, and two 7-ton cranes, all fully heated and cooled.
The property is located at 140 Sparkman Dr NW in Huntsville, AL.
Building 140 is a two-story office building with 31,509 SF for office/lab and warehouse use, with two dock doors and fully heated and cooled conditions. The campus also includes additional office space of 68,120 SF, described as two 34,060 SF floor plates, plus 38,092 SF with a 32' high-bay warehouse, two docks, two large drive-in doors, and two 7-ton cranes, all fully heated and cooled.
The property is located at 140 Sparkman Dr NW in Huntsville, AL.
Key Highlights
- Industrial flex campus with four separate buildings totaling 68,120 SF office and multiple high‑bay warehouse areas
- Building 120: stand‑alone high‑bay warehouse with 10,312 SF, 52" clear ceiling height, and 6" floors
- Building 130: 44,242 SF warehouse with 25' high bay, 25" ceilings, 6" floors, and large drive‑in door(s)
Property Analytics
Who owns this building?
See the owner, sales and loan history
Open Analytics
Current Use
Location Intelligence
Trade Area within ½ mile
209
Businesses Nearby
Well-served
Demand for This Use
Explore this area
Business Placement
Demographics for 35805, AL
23,189
Population
10,618
Households
2.2
Avg Household Size
31
Median Age
18%
College-Educated
78%
High-School Grad
9.2 sq mi
ZIP Area
2,521
Density / Sq Mi
$31,247
Median Household Income
$26,824
Median Earnings
$800
Median Rent
$108,200
Median Home Value
Check the figures for this property
Cap Rate, Value Estimation, Potential NOI and more
View Realmo Analytics
Market
Vacancy Rate% for Industrial in South region







Frequently Asked Questions
What type of property is this?
Flex space - Four-building industrial flex campus featuring high-bay warehouse space, office/lab space, docks, drive-in doors, and multiple cranes.
Where is this flex space located?
The property is located at 140 Sparkman Dr NW Huntsville, AL.
What are key features of this property?
This property features: Industrial flex campus with four separate buildings totaling 68,120 SF office and multiple high‑bay warehouse areas; Building 120: stand‑alone high‑bay warehouse with 10,312 SF, 52" clear ceiling height, and 6" floors; Building 130: 44,242 SF warehouse with 25' high bay, 25" ceilings, 6" floors, and large drive‑in door(s)


