Three-Level Multifamily
14-16 Ripley Street Malden, MA 02148
14-16 Ripley Street, Malden, MA, 02148
$1,849,000
For Sale
$1,849,000
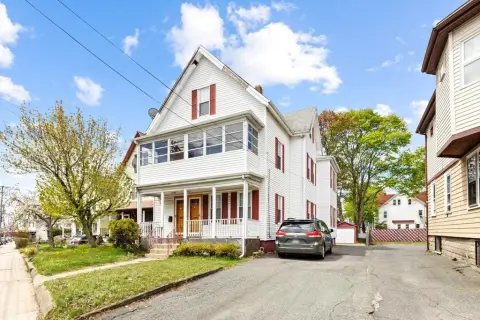
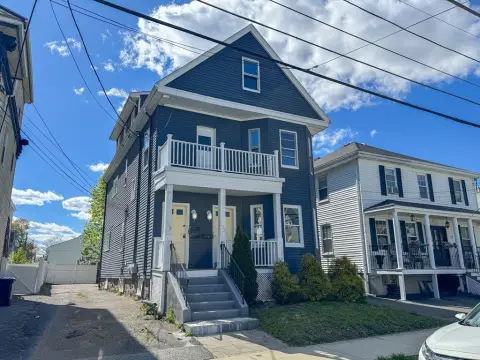
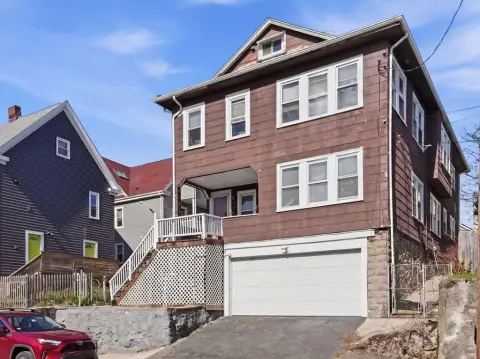
Six-unit multifamily property with three off-street parking spaces and an on-site laundry room in the basement.
Property Size3,282 SF
Price / SF$563.38
Days on Market163
Property Features for 14-16 Ripley Street
General Information
- Standard status
- Active
- Size
- 3,282 SF
- Property subtype
- Multi-family
Building Details
- Year Built
- 1885
Listing agency
Blue Ocean Realty,LLC
Listed by
Rose Hall
(413) 584-2900
Source
Mapleandmainrealty
Added: Feb 8 Updated: Jul 20 at 5:53PM Checked: Jul 21 at 7:05AM
Displayed information is deemed reliable but is not guaranteed and should be independently verified. All listing content including descriptions, pricing, images are the copyrighted material of Blue Ocean Realty,LLC
Investment Insights
Based on property information with market context.
This three-level multifamily building offers six residential units in total, including two one-bedroom units, three studio units, and one two-bedroom townhome-style unit. The basement level includes an on-site laundry room. The property was significantly upgraded in 2024 with a new roof, high-efficiency heating systems and on-demand hot water, along with renovated unit interiors such as kitchens, electrical, flooring, and plumbing. A new driveway and walkway were also installed.
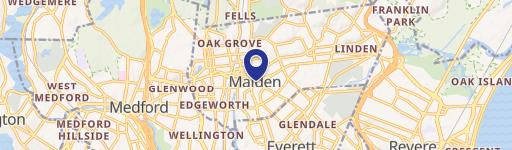
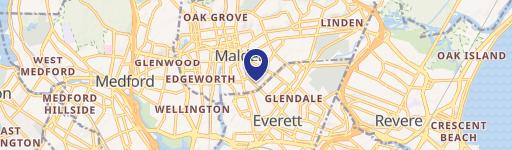
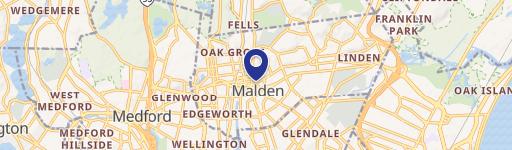
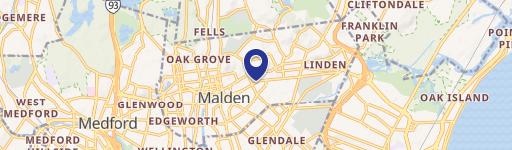
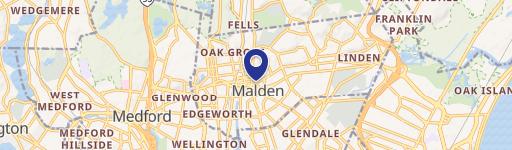
The building is located right off Main St in Malden, with access to commuter transportation including the Orange Line Oak Grove station and nearby MBTA bus stops. The property includes three off-street parking spaces.
From a layout standpoint, the mix of studios, one-bedrooms, and a townhome-style two-bedroom provides a diversified unit configuration across the three levels.
The building is located right off Main St in Malden, with access to commuter transportation including the Orange Line Oak Grove station and nearby MBTA bus stops. The property includes three off-street parking spaces.
From a layout standpoint, the mix of studios, one-bedrooms, and a townhome-style two-bedroom provides a diversified unit configuration across the three levels.
Key Highlights
- 6‑unit multifamily building built in 1885 with approximately 5,499 SF over 3 levels
- Unit mix includes 2 one‑bedrooms, 3 studios, and 1 townhome‑style two‑bedroom
- 2024 upgrades include high‑efficiency heating, on‑demand hot water, new roof, and renovated unit interiors (kitchens, electrical, flooring, plumbing)
Local Financial Insights For Apartment 5plus
Simulate Cap Rate and NOI
NOI Build-Up
- Vacancy
- income lost from leasable area expected to sit empty during the year — subtracted from gross rent.
- EGI (Effective Gross Income)
- gross rent minus vacancy losses — the realistic income before paying operating costs.
- OpEx (Operating Expenses)
- recurring costs to operate the property (property tax, insurance, utilities, maintenance, management) — excludes financing and capital improvements.
- NOI (Net Operating Income)
- income a property generates after operating costs but before financing and taxes.
| Component | $ | $/SF |
|---|---|---|
| Gross rent | $125.2k | $38.16 |
| − Vacancy | −$6.5k | −$1.98 |
| EGI | $118.7k | $36.18 |
| − OpEx | −$53.4k | −$16.28 |
| NOI | $65.3k | $19.90 |
3,282 SF · lease $38.16/SF/yr · vacancy 5.20% · expense 45.00%
Alternative Uses
Best Use
Apartment 5plus
$932.9K
$816.3K – $1.09M
NOI $65,301 @ 7.0% cap · market cap 3.53%
Second Best
—
—
no second resolved use
Theoretical Best
Office A
$1.94M
$1.70M – $2.27M
NOI $136,005 @ 7.0% cap · market cap 7.36%
Zoning and permitted uses should be independently verified with local authorities.
Property Analytics
Location Intelligence
Current Use by Public Records
Apartment buildings
Similar For Sale Nearby

FAQs
What type of property is this?
Apartment building - Six-unit multifamily property with three off-street parking spaces and an on-site laundry room in the basement.
Where is this apartment building located?
The property is located at 14-16 Ripley Street Malden, MA.
What is the asking price?
The asking price for this property is $1,849,000.
What are key features of this property?
This property features: 6‑unit multifamily building built in 1885 with approximately 5,499 SF over 3 levels; Unit mix includes 2 one‑bedrooms, 3 studios, and 1 townhome‑style two‑bedroom; 2024 upgrades include high‑efficiency heating, on‑demand hot water, new roof, and renovated unit interiors (kitchens, electrical, flooring, plumbing)


