Triplex with Private
For Sale
$800,000
Pending
139 Osgood Avenue, Staten Island, NY 10304
Residential Income, Staten Island, NY
Property Size2,524 SF
Lot Size0.08 Acres
Days on Market93
Property Features for 139 Osgood Avenue
General Information
Property type
Residential Multi Family
Property subtype
Triplex
Zoning
R3 A
Bedrooms
5
Bathrooms
3
Full bathrooms
3
Rooms
Bedroom 5, Bathroom 1, Bedroom 2, Bedroom 4, Bedroom 1, Bedroom 3, Bathroom 3, Bathroom 2
Parking features
Driveway
Security features
Security System
Patio and Porch features
Patio
Interior features
Walk-In Closet(s), Ceiling Fan(s)
Exterior features
Balcony
Fencing
Fenced
Lot features
Back Yard
Subdivision
Stapleton
Standard status
Pending
APN
556-288
Size
2,524 SF
Lot size
0.08 Acres
Taxes and HOA fees
Tax Annual Amount
5237
Utilities
Sewer type
Public Sewer
Heating system
Natural Gas, Steam
Cooling system
Window Unit(s)
Building Details
Year built
1915
Floors in Building
3
Number of units
3
Building materials
Vinyl Siding
Listing Agency:
EXP Realty
(888) 276-0630
Listed By:
Mara Aguero
(631) 926-7909
Added: Jul 15
Changed: Oct 8
Last Checked: Oct 15 at 5:06AM
MLS# 2604010
Copyright © 2026 Staten Island Board of Realtors. All rights reserved. All information provided by the listing agent/broker is deemed reliable but is not guaranteed and should be independently verified.
Investment Insights
Based on property information with market context.
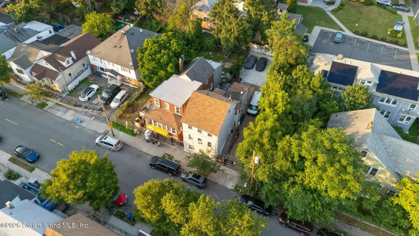
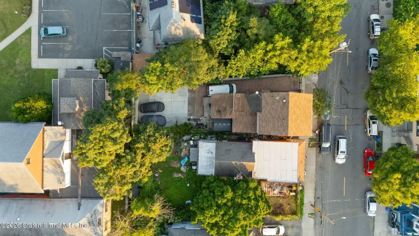
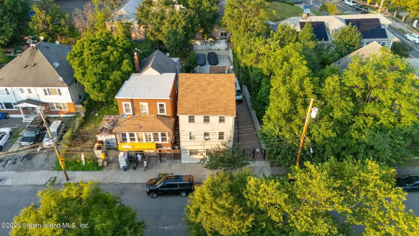
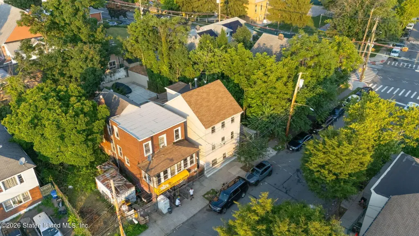
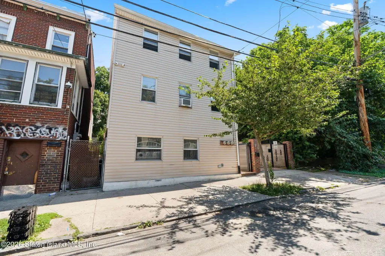
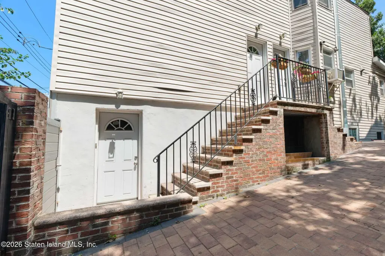
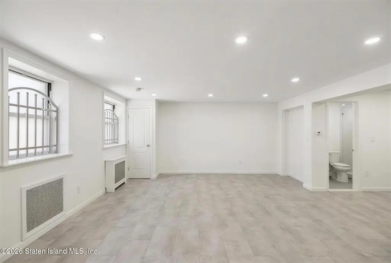
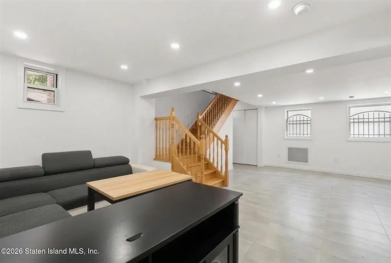
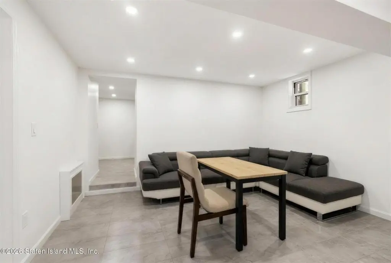
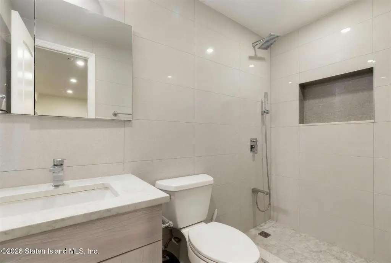
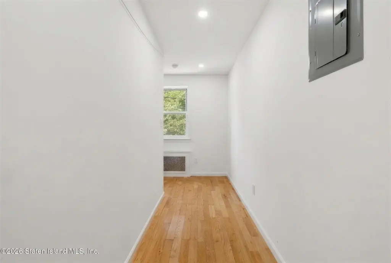
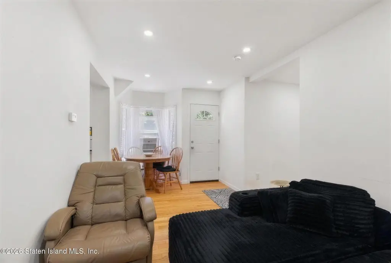
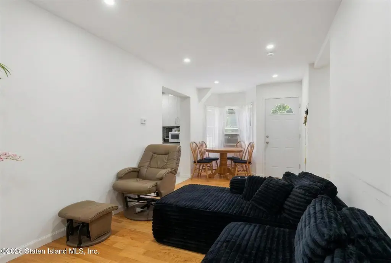
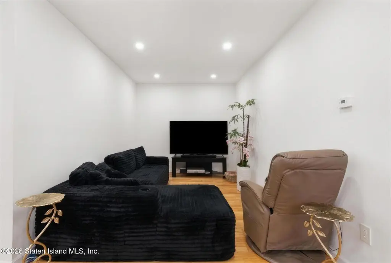
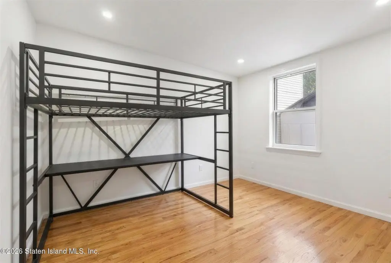
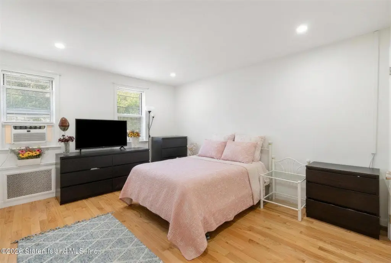
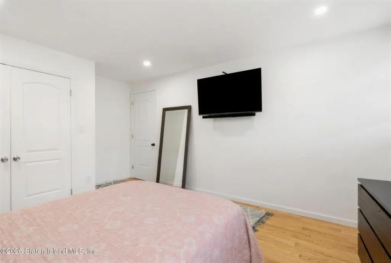
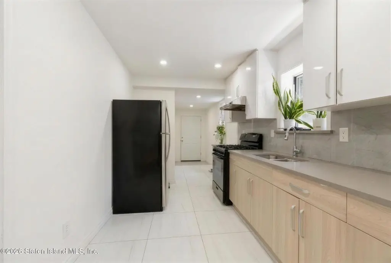
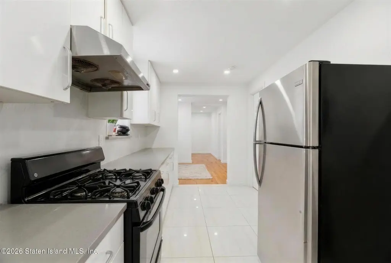
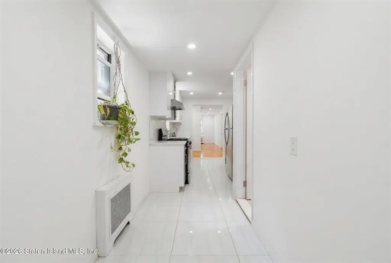
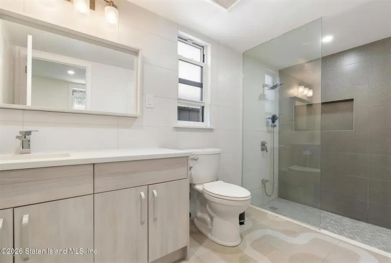
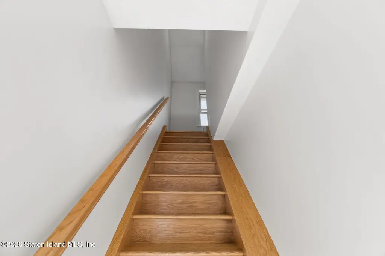
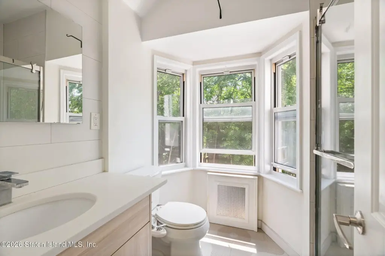
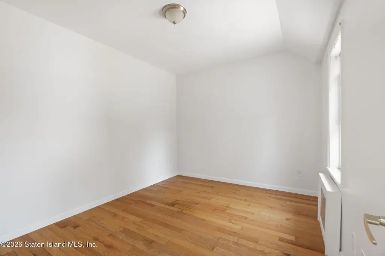
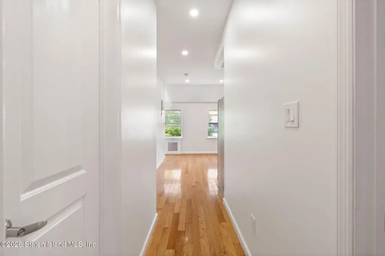
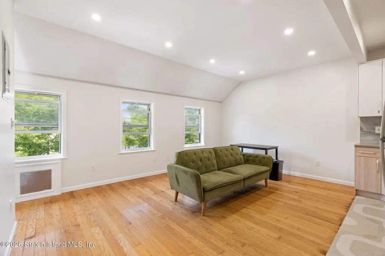
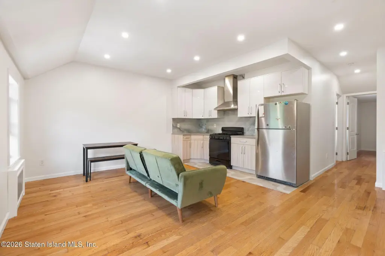
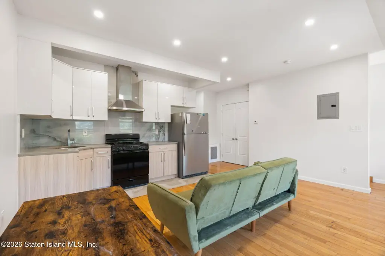
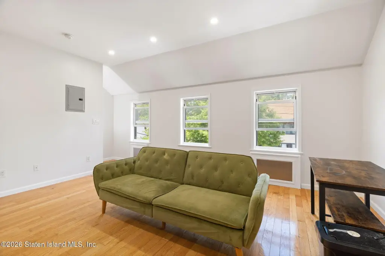
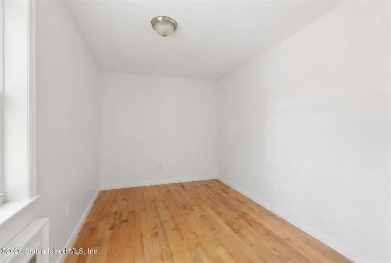
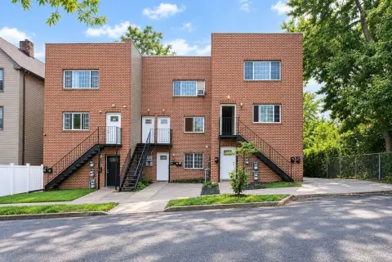
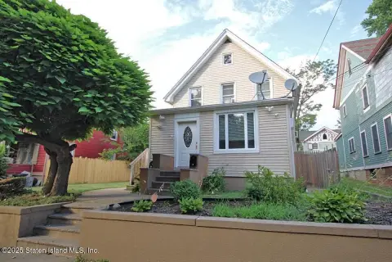
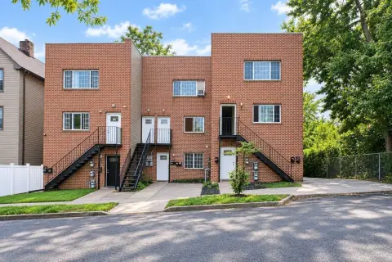
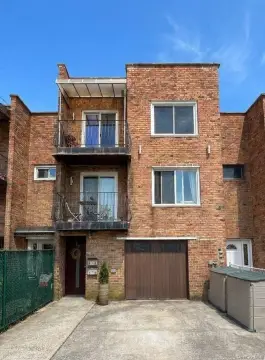
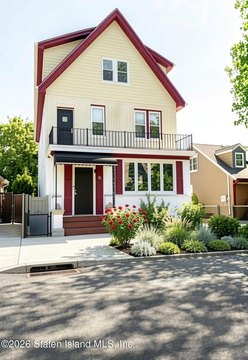
This three-unit residential property contains 2,524 square feet within a 21' X 28' building on a 35' X 100' lot. The first level includes a studio, while the second level offers two bedrooms with living and dining areas, a kitchen, and a bathroom. An interior connection allows the first- and second-level spaces to function as a duplex. The third-level residence is independent and includes two bedrooms.
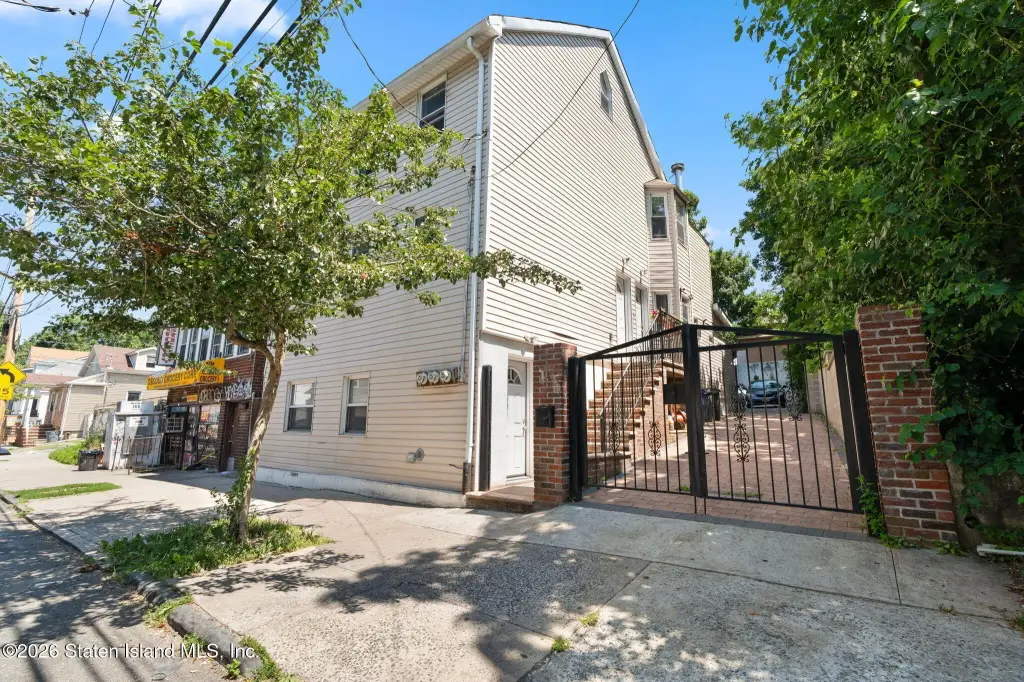
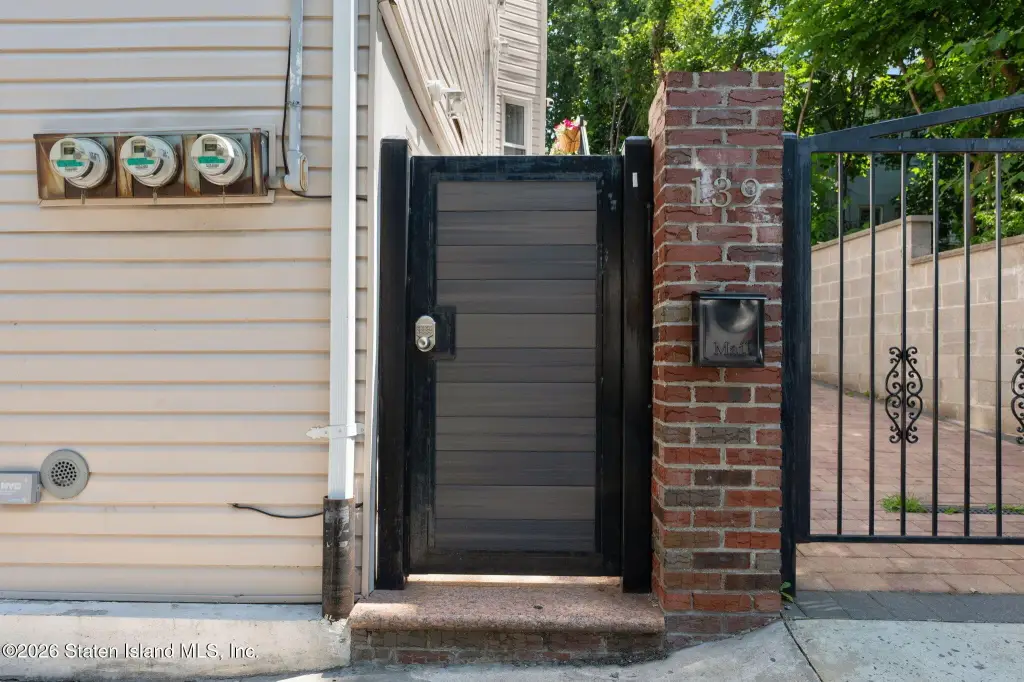
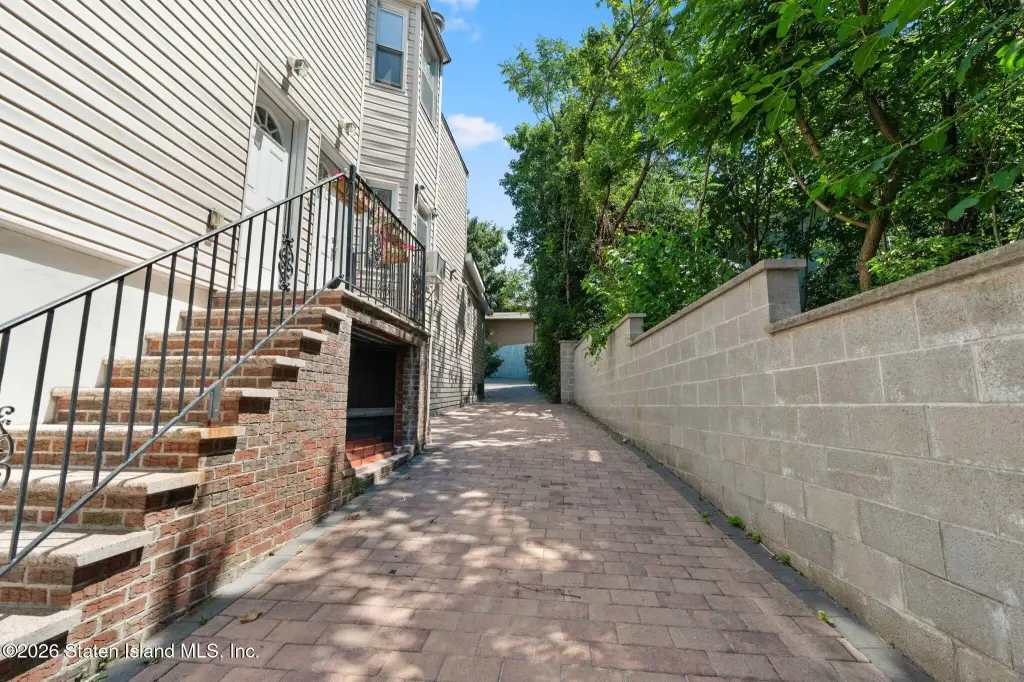
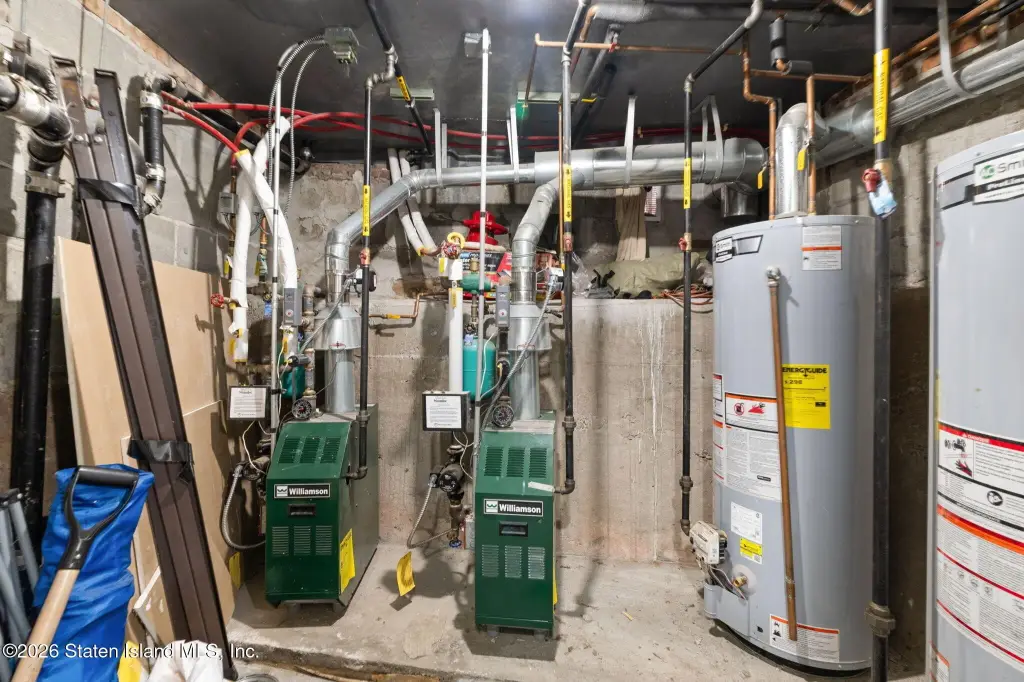
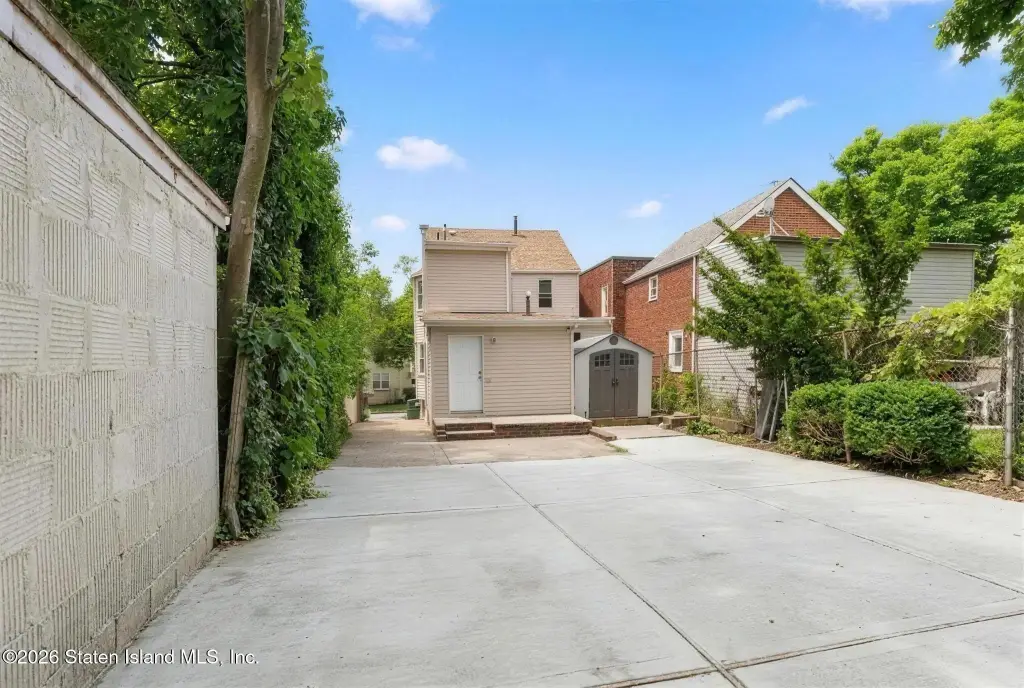
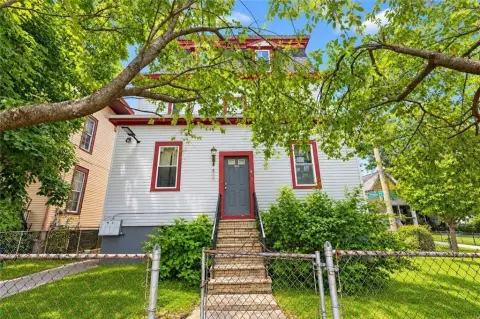
Built in 1915, the home has vinyl siding, a balcony, patio, walk-in closet, ceiling fans, steam heat fueled by natural gas, and window-unit cooling. The property is fenced and includes a driveway with capacity for up to five cars, secured by two metal gates. Public sewer serves the property, which is zoned R3 A and located approximately seven minutes from the Verrazzano Bridge.
Built in 1915, the home has vinyl siding, a balcony, patio, walk-in closet, ceiling fans, steam heat fueled by natural gas, and window-unit cooling. The property is fenced and includes a driveway with capacity for up to five cars, secured by two metal gates. Public sewer serves the property, which is zoned R3 A and located approximately seven minutes from the Verrazzano Bridge.
Key Highlights
- Three‑unit configuration with a first‑level studio, two‑bedroom second‑level unit, and independent two‑bedroom third‑level unit
- 2,524 square feet on a 0.0803‑acre lot
- 35' X 100' lot with approximately 21' X 28' building dimensions
Financial Insights
Estimated NOI and Cap Rate
NOI / Yr
$62,370
Cap Rate
7.80%
Suggested Prices Based on Cap Rates
Cap Rate 5%
$1,247,400
$1.2M
Cap Rate 7%
$891,000
$891.0K
Cap Rate 9%
$693,000
$693.0K
Market Conditions
NOI Build-Up for 2,524 SF
Gross rent
$96.9K $38.40/SF
− Vacancy
−$7.8K −$3.10/SF
EGI
$89.1K $35.30/SF
− OpEx
−$26.7K −$10.59/SF
NOI
$62.4K $24.71/SF
Area
ZIP 10304
Vacancy
8.07%
Lease Rate
$38.40 /SF/Yr
Expense Ratio
30.00%
Simulate Cap Rate and NOI
Suggested Prices Based on Cap Rates
Cap Rate 5%
$1,247,400
Cap Rate 7%
$891,000
Cap Rate 9%
$693,000
Alternative Uses
Best Use
Multifamily LT 5
$891.0K
$779.6K – $1.04M
NOI $62,370 @ 7.0% cap · market cap 7.80%
Second Best
Apartment 5plus
$816.6K
$714.5K – $952.7K
NOI $57,159 @ 7.0% cap · market cap 7.14%
Theoretical Best
Office A
$1.20M
$1.05M – $1.41M
NOI $84,302 @ 7.0% cap · market cap 10.54%
Zoning and permitted uses should be independently verified with authorities.
How Realmo checks its estimates
Property Analytics
Unlock full access to Insights
Subscribe to Realmo Intelligence
Open Analytics
Current Use
Lease Details
3
Residential units
Yes
Highway access
Location Intelligence
Trade Area within ½ mile
1,216
Businesses Nearby
Explore this area
Business Placement
Demographics for 10304, NY
46,944
Population
17,524
Households
2.7
Avg Household Size
38
Median Age
31%
College-Educated
84%
High-School Grad
3.5 sq mi
ZIP Area
13,413
Density / Sq Mi
$71,506
Median Household Income
$41,752
Median Earnings
$1,516
Median Rent
$659,900
Median Home Value
Check the figures for this property
Cap Rate, Value Estimation, Potential NOI and more
View Realmo Analytics
Market
Vacancy Rate% for Multifamily in Northeast region

Questions? Ask Rey
Realmo’s AI knows this listing — price, zoning, demand, history. Ask anything.


Frequently Asked Questions
What type of property is this?
Triplex - R3 A-zoned residential property with separate living areas, a fenced driveway, patio, and balcony.
Where is this triplex located?
The property is located at 139 Osgood Avenue Staten Island, NY.
What is the asking price?
The asking price for this property is $800,000.
What are key features of this property?
This property features: Three‑unit configuration with a first‑level studio, two‑bedroom second‑level unit, and independent two‑bedroom third‑level unit; 2,524 square feet on a 0.0803‑acre lot; 35' X 100' lot with approximately 21' X 28' building dimensions


