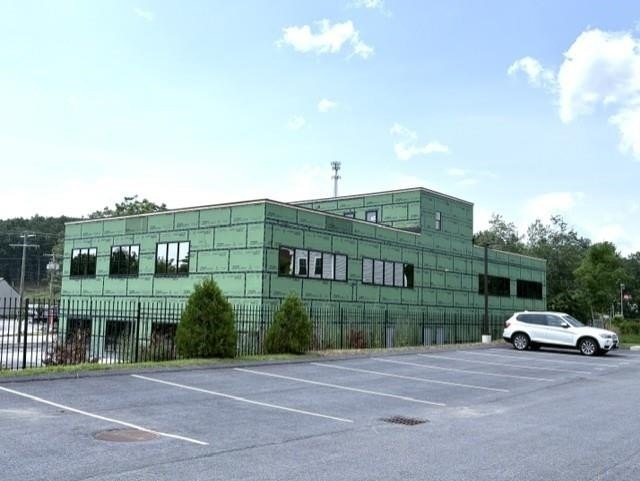
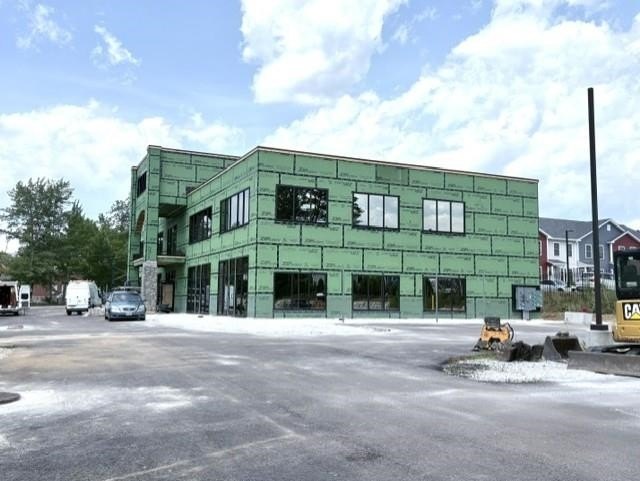
Two-Story Mixed-Use

For Lease
Contact for pricing
1385 Hooksett Road, Hooksett, NH 03106
Hooksett, NH
Space Size1,750 SF - 14,000 SF
Days on Market911
Property Features for 1385 Hooksett Road
General Information
Property type
Commercial Lease
Property subtype
Other
Zoning
High Performance
Standard status
Active
Size
1 SF
Utilities
Heating system
Natural Gas
Cooling system
Central Air
Water source
Public
Building Details
Year built
2024
Building materials
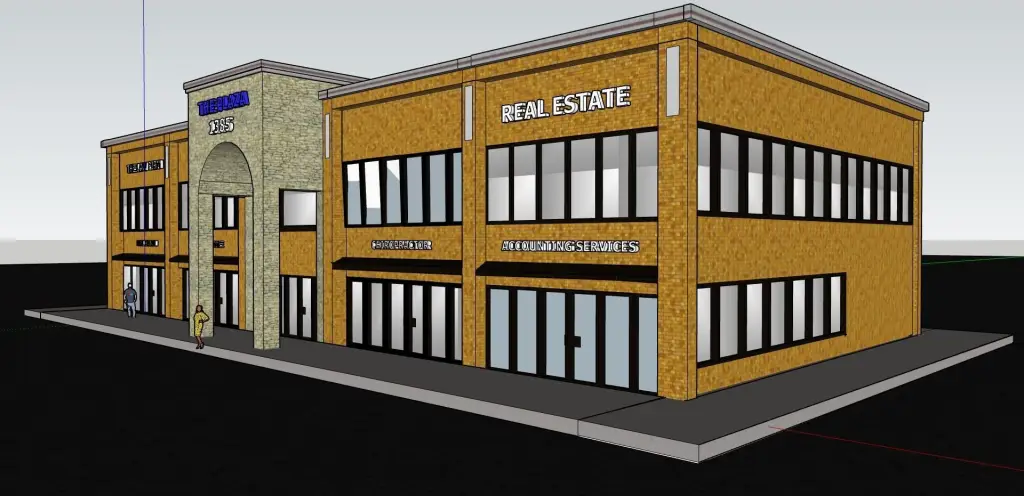
Brick Exterior, Stone Exterior
Listing Agency:
Coldwell Banker Classic Realty · Coldwell Banker Real Estate
(603) 647-5718
Listed By:
Michelle Gannon
(603) 494-7327
Added: Apr 10, 2024
Changed: Aug 20
Last Checked: Oct 7 at 11:06PM
MLS# 4990981
Copyright © 2026 PrimeMLS. All rights reserved. All information provided by the listing agent/broker is deemed reliable but is not guaranteed and should be independently verified.
Investment Insights
Based on property information with market context.
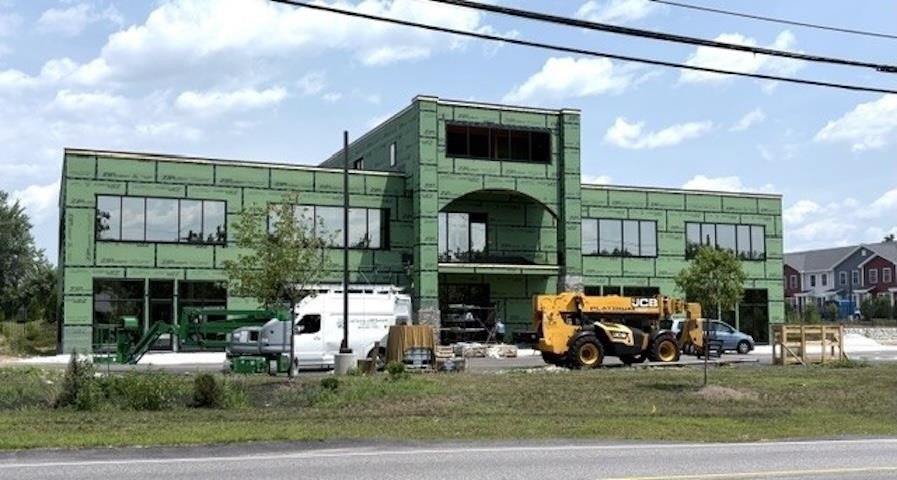
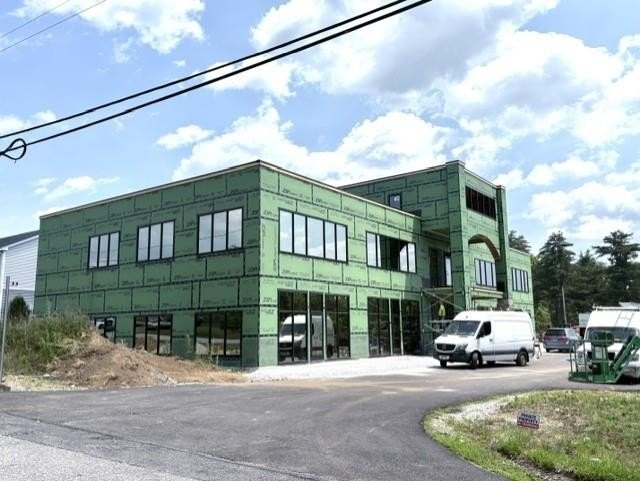
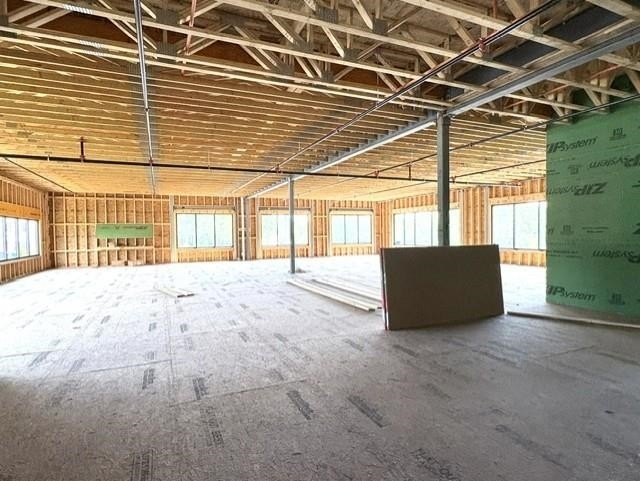
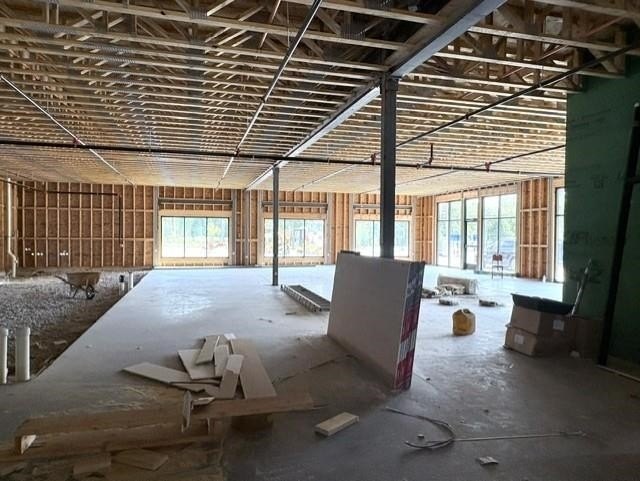
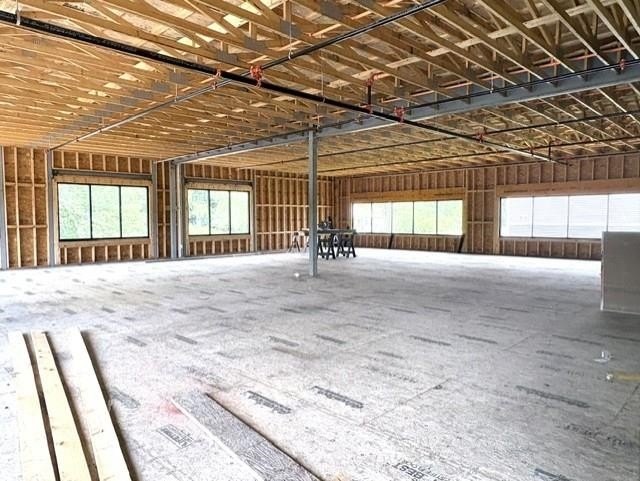
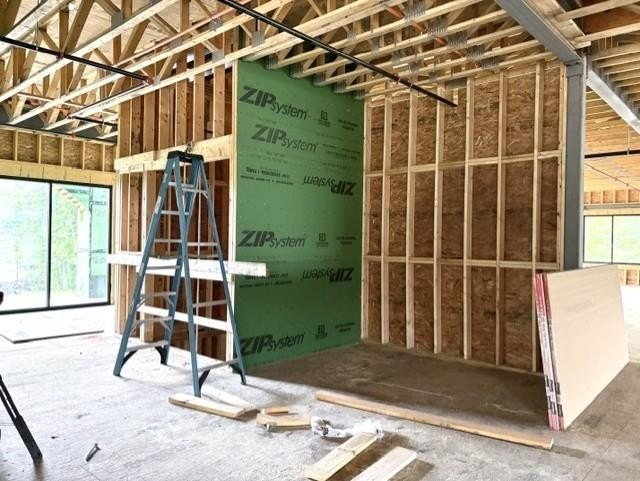
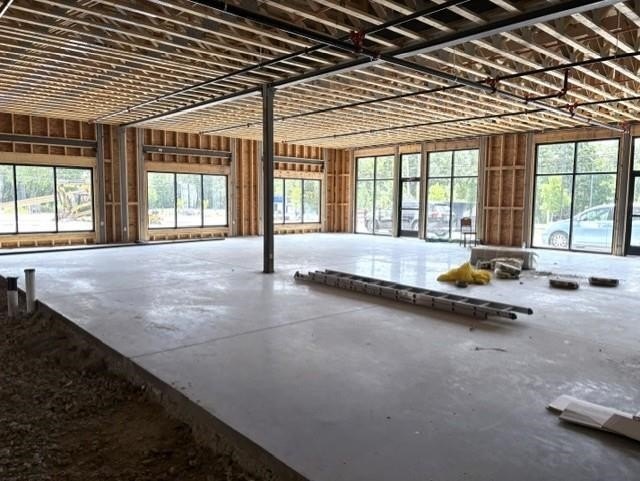
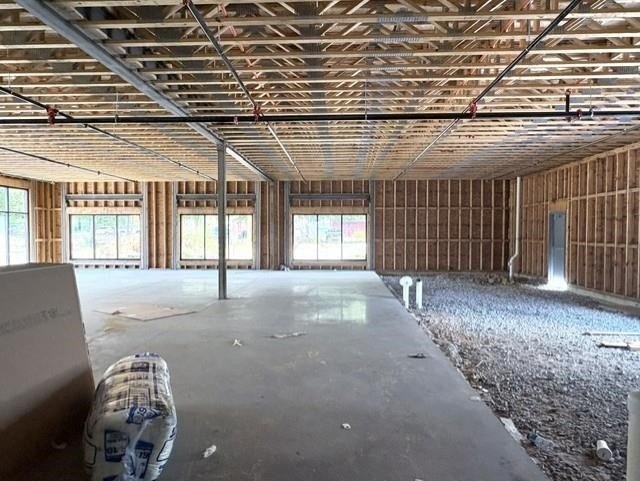
This two-story mixed-use building at 1385 Hooksett Road was completed in 2024 and is being prepared for tenant fit-up. Suite configurations range from approximately 1,750 to 14,000 square feet, supporting a variety of commercial layouts. Brick and stone exterior construction, central air conditioning, natural gas heat, and public water are in place.
The property fronts highly traveled Route 3 in Hooksett’s Performance Zone, providing a visible commercial setting with abundant parking. Permitted uses include office, retail, restaurant, research and development, medical and dental services, technology, corporate headquarters, and fitness or wellness operations. The building is designed to accommodate both professional and customer-facing businesses requiring adaptable space.
The property fronts highly traveled Route 3 in Hooksett’s Performance Zone, providing a visible commercial setting with abundant parking. Permitted uses include office, retail, restaurant, research and development, medical and dental services, technology, corporate headquarters, and fitness or wellness operations. The building is designed to accommodate both professional and customer-facing businesses requiring adaptable space.
Key Highlights
- Two‑story mixed‑use building completed in 2024
- Suite configurations range from approximately 1,750 to 14,000 square feet
- Located on highly traveled Route 3 in Hooksett’s Performance Zone
Property Analytics
Unlock full access to Insights
Subscribe to Realmo Intelligence
Open Analytics
Current Use
Lease Details
Yes
Highway access
Yes
Paved road access
NNN (Triple Net)
Lease Type
Location Intelligence
Trade Area within ½ mile
142
Businesses Nearby
Explore this area
Business Placement
Demographics for 03106, NH
14,799
Population
5,679
Households
2.6
Avg Household Size
42
Median Age
39%
College-Educated
94%
High-School Grad
36.0 sq mi
ZIP Area
411
Density / Sq Mi
$107,137
Median Household Income
$49,950
Median Earnings
$1,638
Median Rent
$371,600
Median Home Value
Check the figures for this property
Cap Rate, Value Estimation, Potential NOI and more
View Realmo Analytics
Market
Vacancy Rate% for Office in Northeast region

Questions? Ask Rey
Realmo’s AI knows this listing — price, zoning, demand, history. Ask anything.







Frequently Asked Questions
What type of property is this?
Mixed-use property - Modern suites in Hooksett’s Performance Zone offer flexible layouts, abundant parking, and Route 3 exposure.
Where is this mixed-use property located?
The property is located at 1385 Hooksett Road Hooksett, NH.
What are key features of this property?
This property features: Two‑story mixed‑use building completed in 2024; Suite configurations range from approximately 1,750 to 14,000 square feet; Located on highly traveled Route 3 in Hooksett’s Performance Zone



