Corner Storefront with Walk-Out
New
For Lease
$101 SF/Yr
138 Main Street, Sag Harbor, NY 11963
Commercial Lease, Sag Harbor, NY
Space SizeContact for details
Property Size2,420 SF
Days on Market3
Property Features for 138 Main Street
General Information
Property type
Commercial Lease
Property subtype
Other
High school district
000000
Standard status
Active
APN
0903-002.000-02-045.001
Amenities
triple-entry access
private entrance on Main Street
shared hallway
private rear exit
full southern exposure
east-facing display windows
high ceilings
architectural vault room
Listing Agency:
Compass
Listed By:
Sean Deery · License #10401366519
(631) 480-5225
Added: Oct 3
Changed: Oct 4
Last Checked: Oct 5 at 6:06AM
MLS# 12014010
Copyright © 2026 My State MLS. All rights reserved. All information provided by the listing agent/broker is deemed reliable but is not guaranteed and should be independently verified.
Investment Insights
Based on property information with market context.
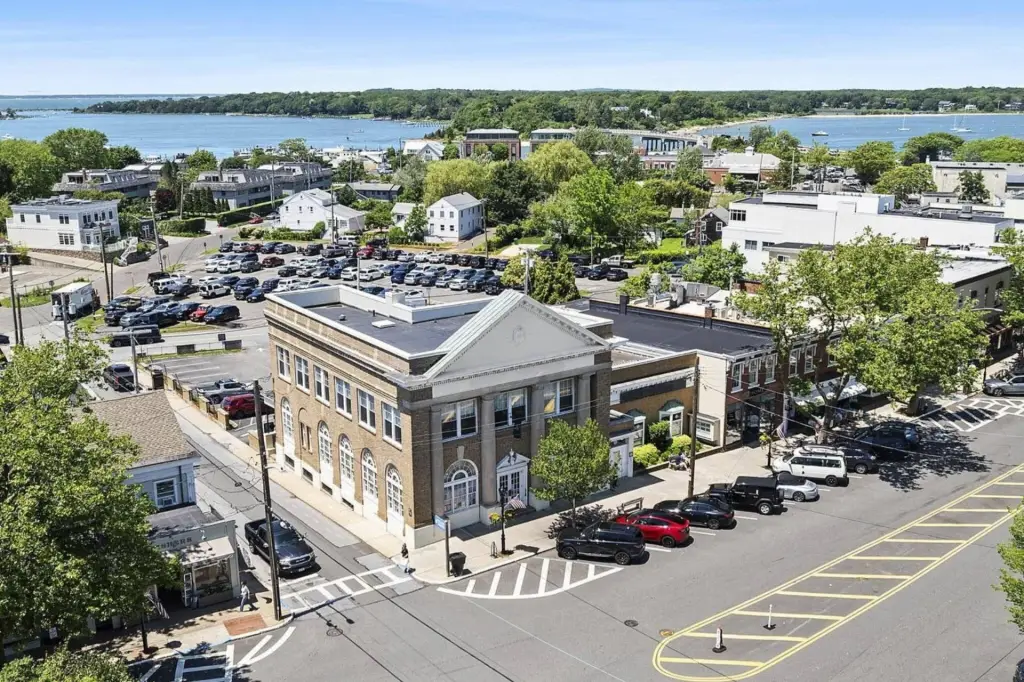
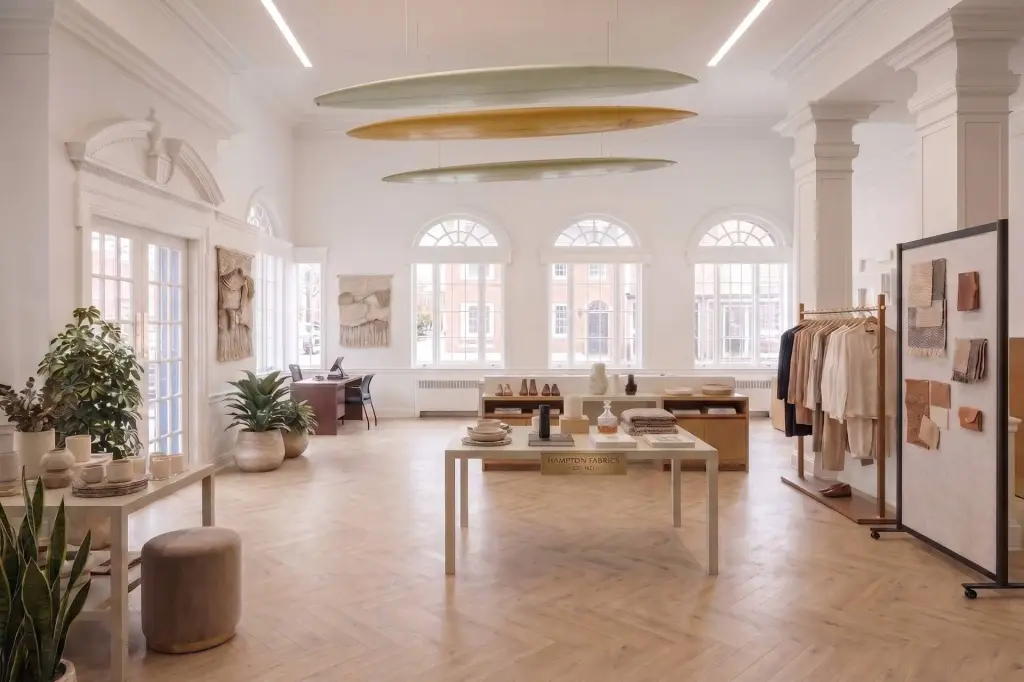
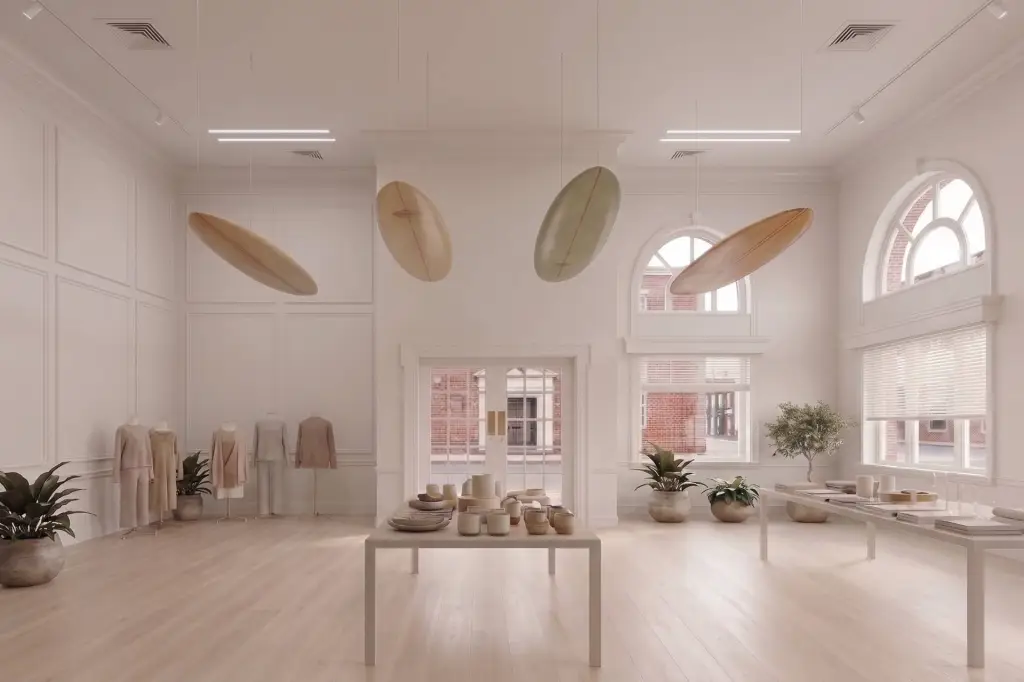
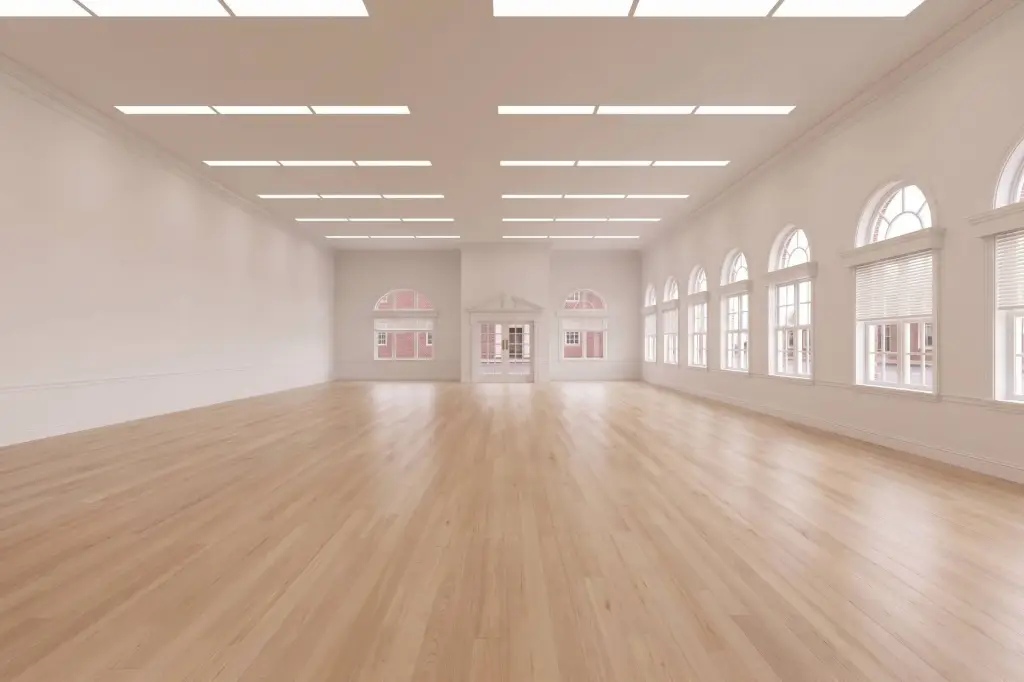
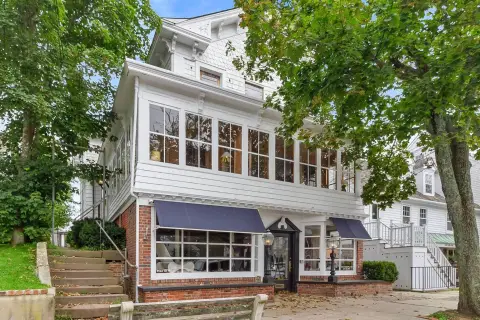
This corner storefront at 138 Main Street includes 2,420 square feet on the first floor and a 4,365-square-foot basement with walk-out access. The first floor has a retail area, back-office suites, high ceilings, two sets of east-facing display windows, and southern exposure along the side facade. A former bank, the space also contains an architectural vault room.
Access includes a private Main Street entrance, a route through a 640-square-foot shared hallway, and a private rear exit. The property is in downtown Sag Harbor, near businesses including Lulu Kitchen & Bar, Sag Harbor Pharmacy, LoveShackFancy, Madewell, and Sagtown Coffee. Availability is scheduled for the start of 2028.
Access includes a private Main Street entrance, a route through a 640-square-foot shared hallway, and a private rear exit. The property is in downtown Sag Harbor, near businesses including Lulu Kitchen & Bar, Sag Harbor Pharmacy, LoveShackFancy, Madewell, and Sagtown Coffee. Availability is scheduled for the start of 2028.
Key Highlights
- 2,420‑square‑foot first‑floor storefront with a 4,365‑square‑foot walk‑out basement
- Three access points: private Main Street entrance, 640‑square‑foot shared hallway, and private rear exit
- Two sets of east‑facing display windows and southern exposure along the side facade
Property Analytics
Unlock full access to Insights
Subscribe to Realmo Intelligence
Open Analytics
Current Use
Lease Details
NNN (Triple Net)
Lease Type
$15.15 /SF/Yr
CAM
Location Intelligence
Trade Area within ½ mile
679
Businesses Nearby
Well-served
Demand for This Use
Explore this area
Business Placement
Demographics for 11963, NY
8,384
Population
6,304
Households
1.3
Avg Household Size
51
Median Age
54%
College-Educated
93%
High-School Grad
14.6 sq mi
ZIP Area
574
Density / Sq Mi
$126,513
Median Household Income
$61,161
Median Earnings
$3,189
Median Rent
$1,116,600
Median Home Value
Check the figures for this property
Cap Rate, Value Estimation, Potential NOI and more
View Realmo Analytics
Market
Vacancy Rate% for Retail in Northeast region

Questions? Ask Rey
Realmo’s AI knows this listing — price, zoning, demand, history. Ask anything.
Similar Off Market Nearby
- Lilee Fell Flowers LLC — 187 Jermain Ave, Sag Harbor, NY 11963
- Sag Harbor Florist — 3 Bay St B, Sag Harbor, NY 11963
Frequently Asked Questions
What type of property is this?
Storefront property - The first-floor suite has three entry points, including a private Main Street entrance and a rear exit.
Where is this storefront property located?
The property is located at 138 Main Street Sag Harbor, NY.
What is the lease rate?
The lease rate is $101 SF/Yr.
What are key features of this property?
This property features: 2,420‑square‑foot first‑floor storefront with a 4,365‑square‑foot walk‑out basement; Three access points: private Main Street entrance, 640‑square‑foot shared hallway, and private rear exit; Two sets of east‑facing display windows and southern exposure along the side facade



