Land Lot for New Mountain
For Sale
$299,990
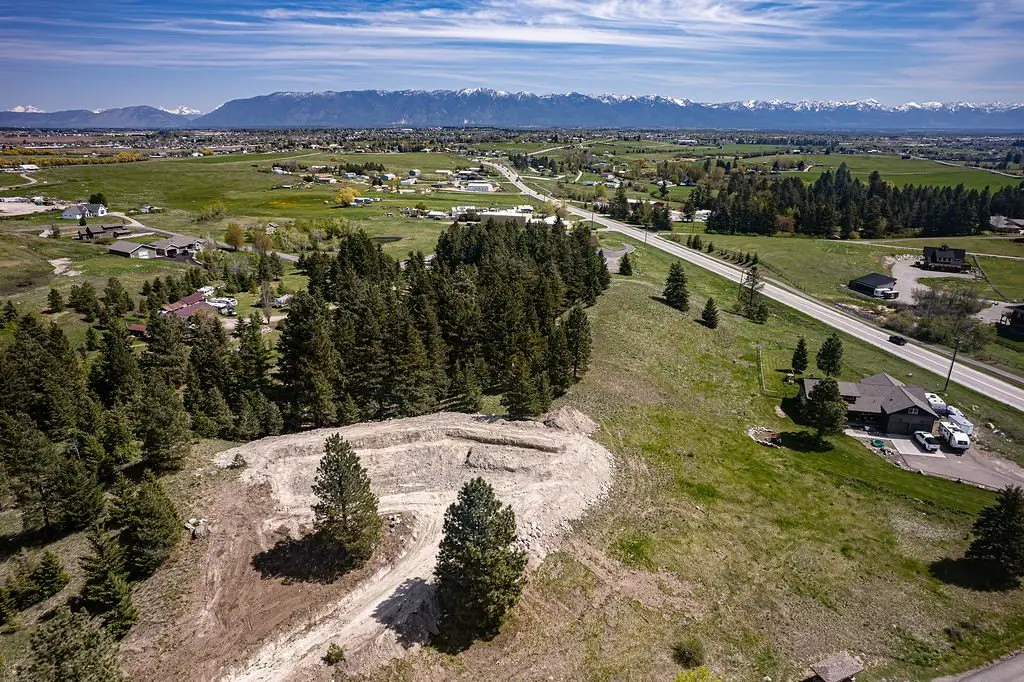
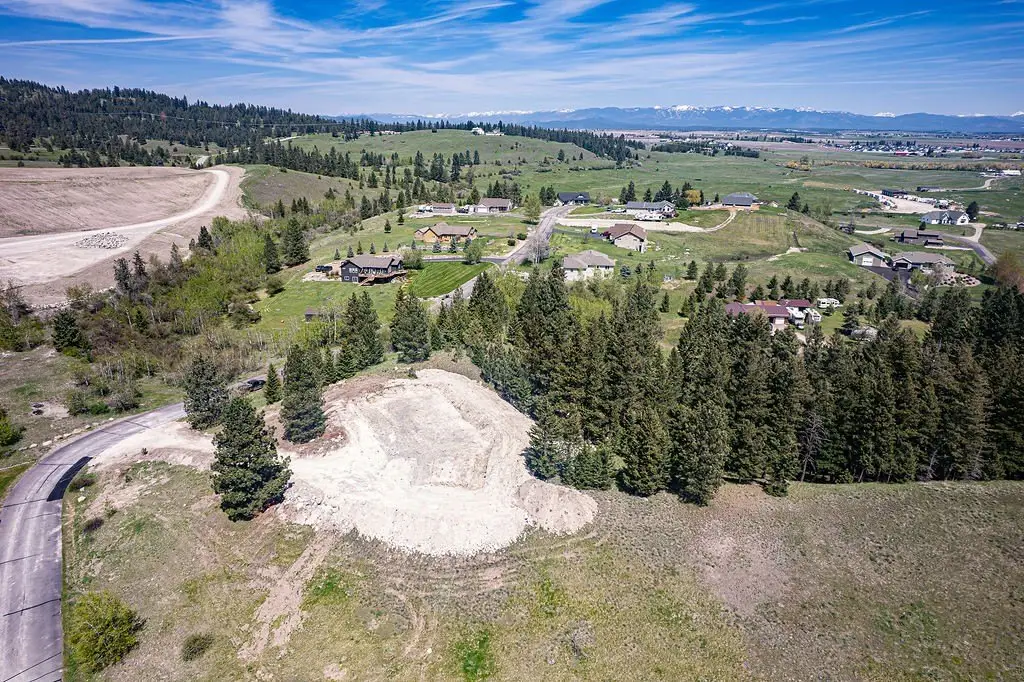
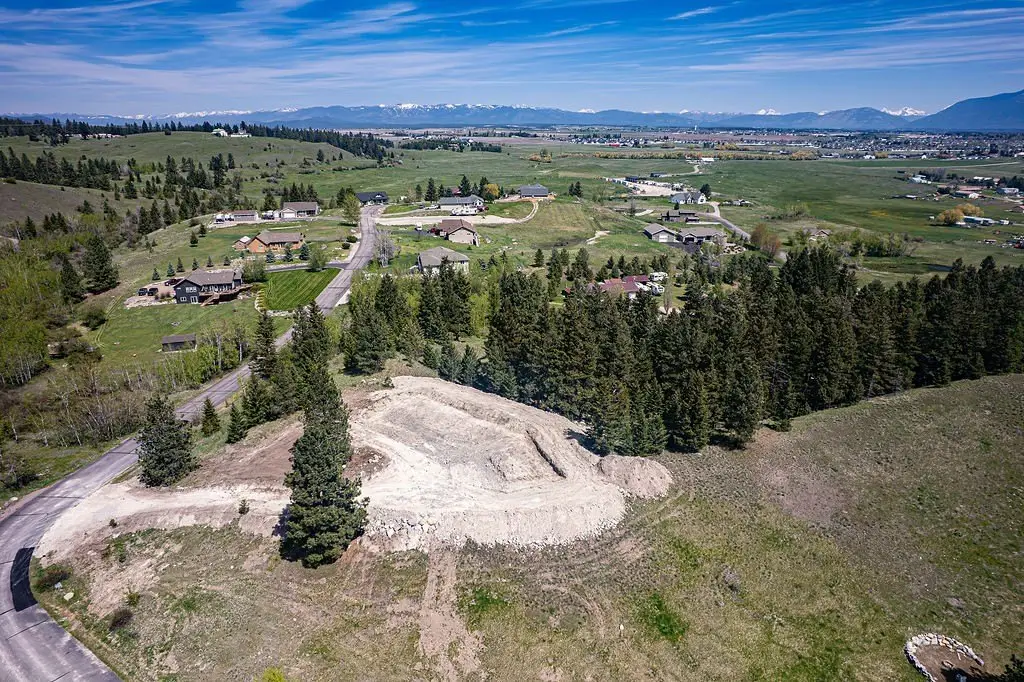
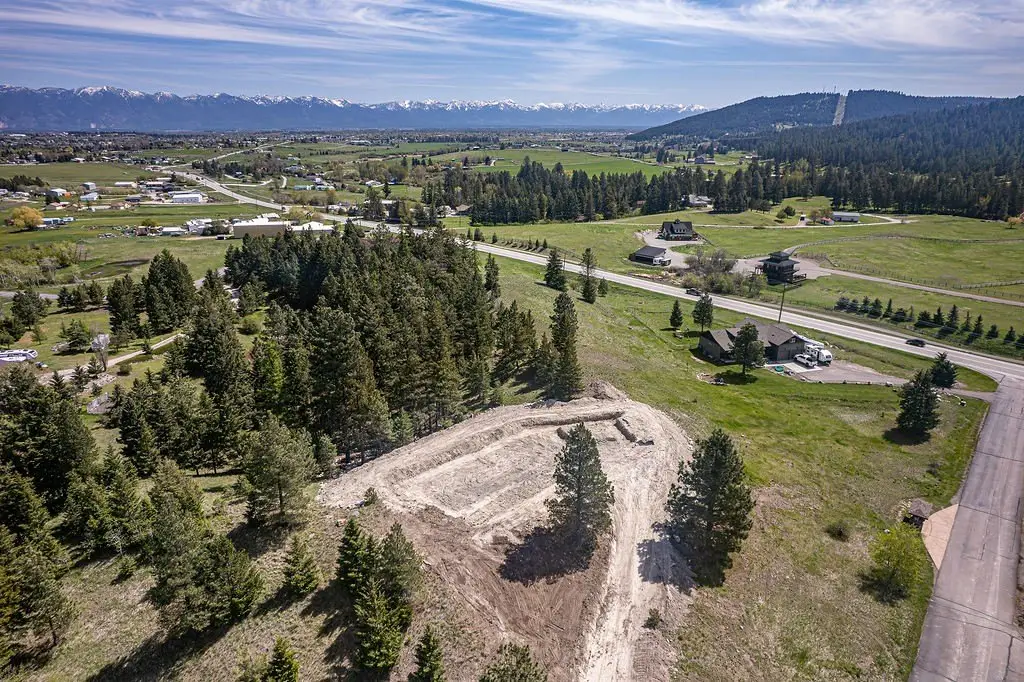
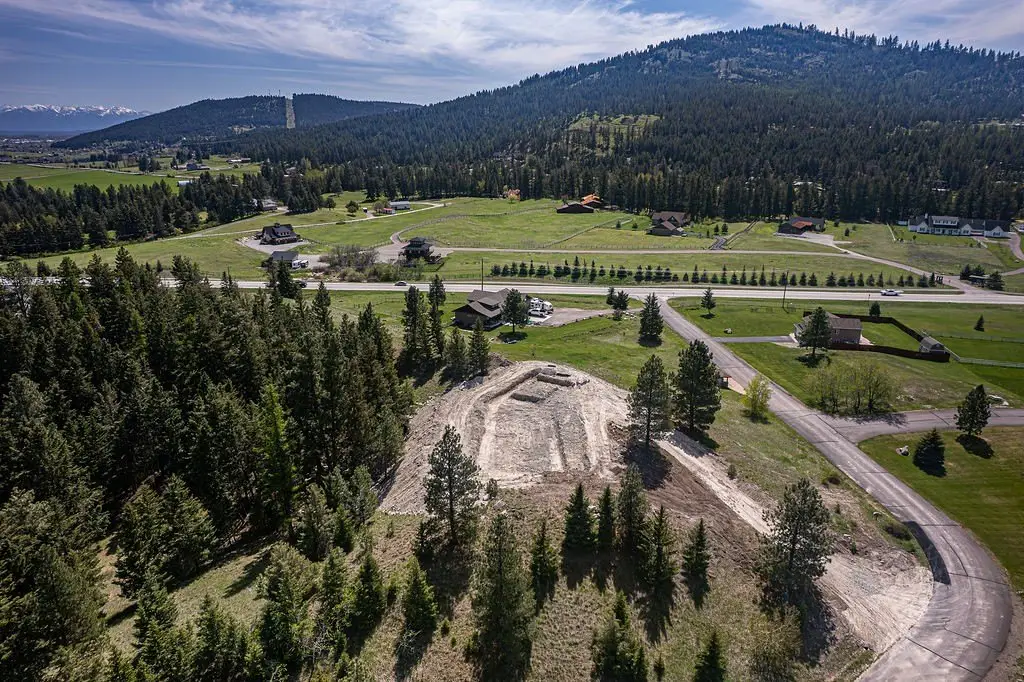
138 Ashley Hills Drive, Kalispell, MT 59901
Land, Kalispell, MT
Property SizeContact for details
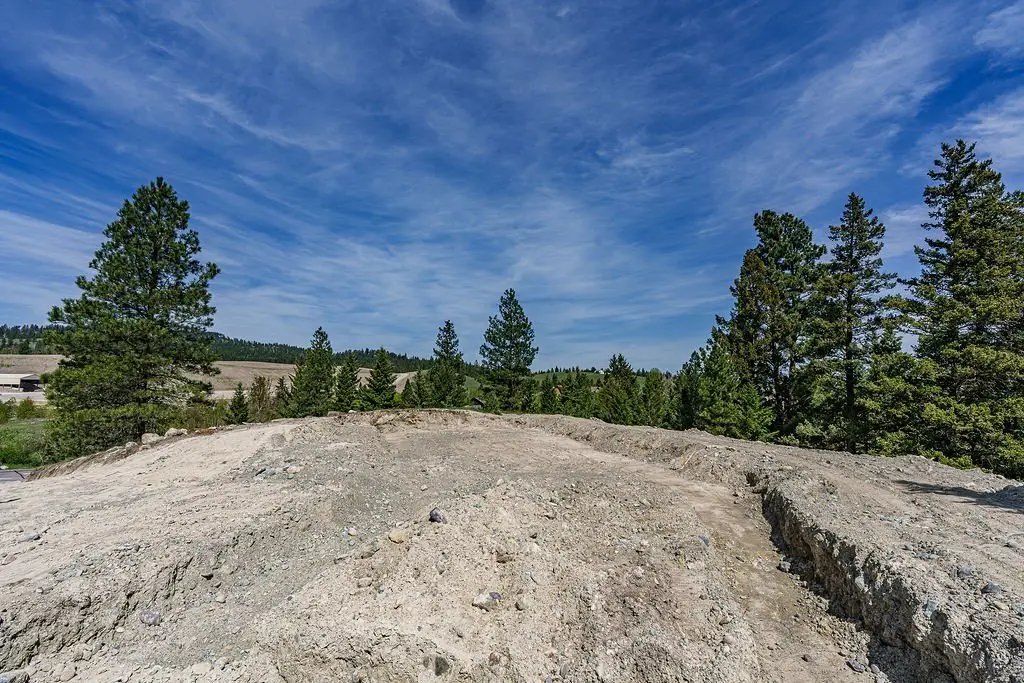
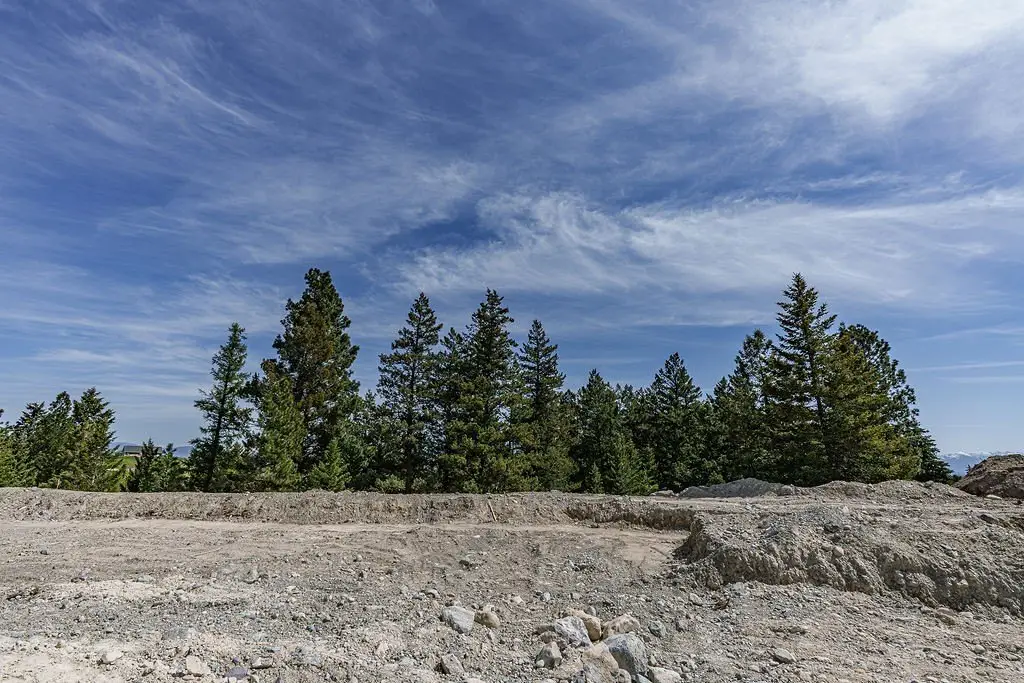
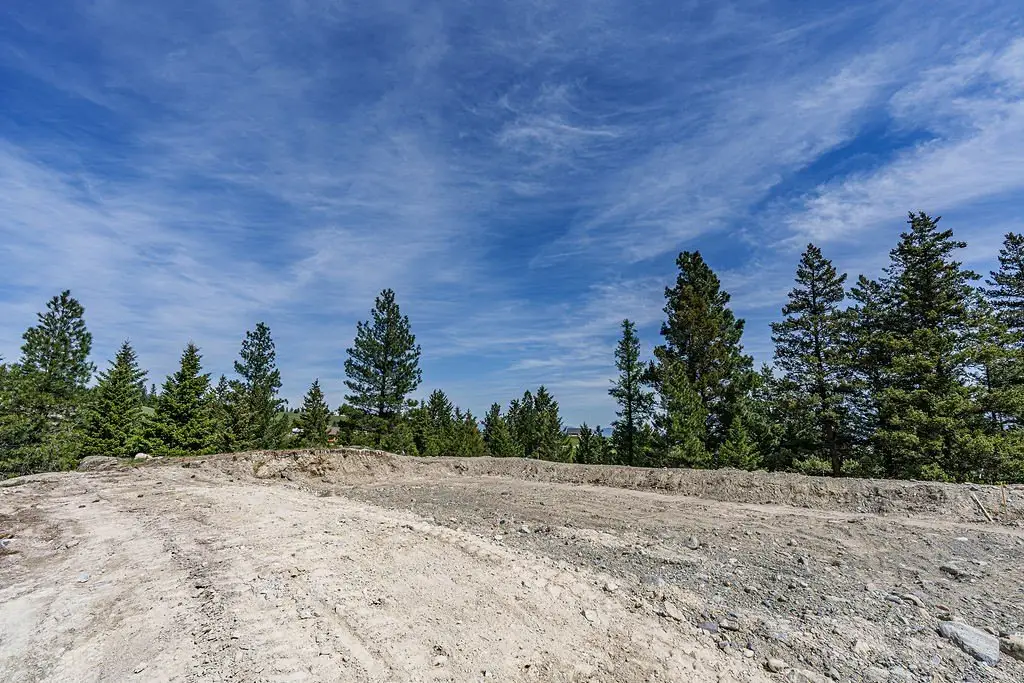
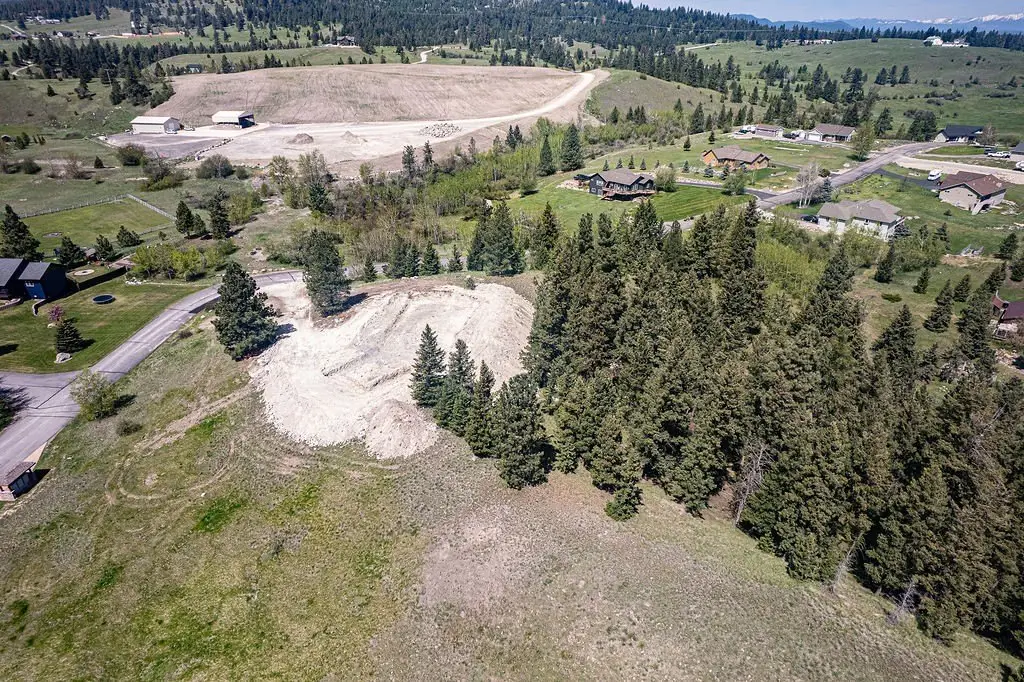
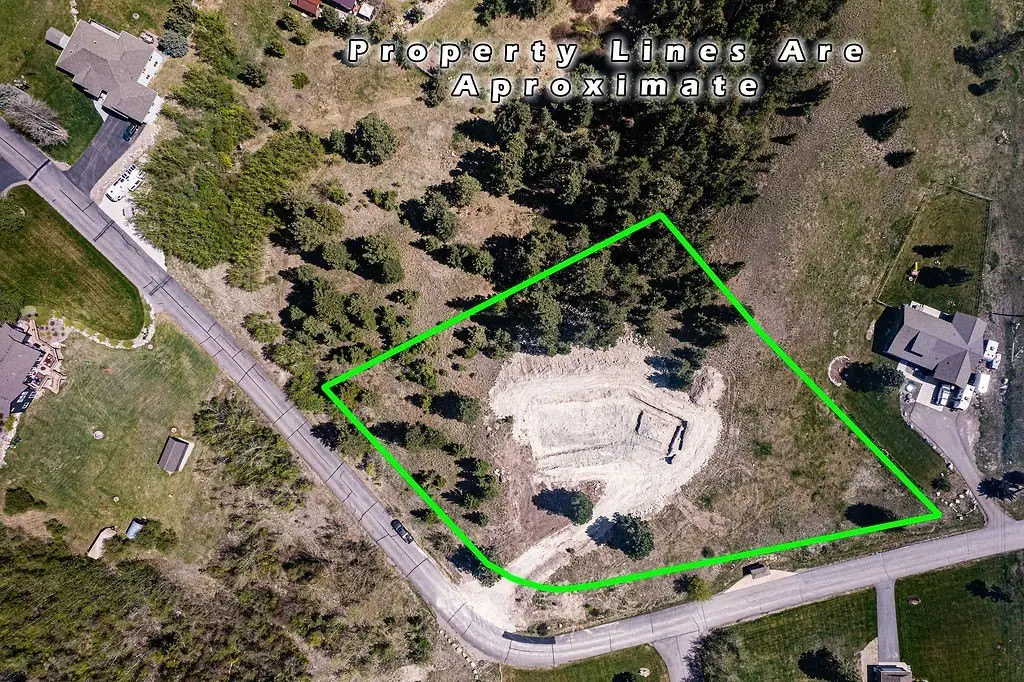
Lot Size2.17 Acres
Days on Market100
Property Features for 138 Ashley Hills Drive
General Information
Property type
Land
Property subtype
Other
Lot features
Level
Directions
Use GPS to site. Rte 2 west to Ashley Hills Drive on right.
Standard status
Active
APN
07396515202070000
Lot size
2.17 Acres
Taxes and HOA fees
Tax Year
2025
Tax Description
ASHLEY HILLS PH 1, S15, T28 N, R22 W, LOT 16, ACRES 2.167, ASSR#000008149
Tax Annual Amount
647
HOA Fee
$1,000 Annually
Legal Description
ASHLEY HILLS PH 1, S15, T28 N, R22 W, LOT 16, ACRES 2.167, ASSR#000008149
Utilities
Sewer type
Septic Tank, Private Sewer
Listing Agency:
eXp Realty - Kalispell
(406) 578-4399
Listed By:
Heather Imig · License #RRE-RBS-LIC-109432
(978) 855-0194
Added: May 13
Changed: Aug 20
Last Checked: Aug 20 at 8:06PM
MLS# 30070889
Copyright © 2026 Montana Regional MLS. All rights reserved. All information provided by the listing agent/broker is deemed reliable but is not guaranteed and should be independently verified.
Investment Insights
Based on property information with market context.
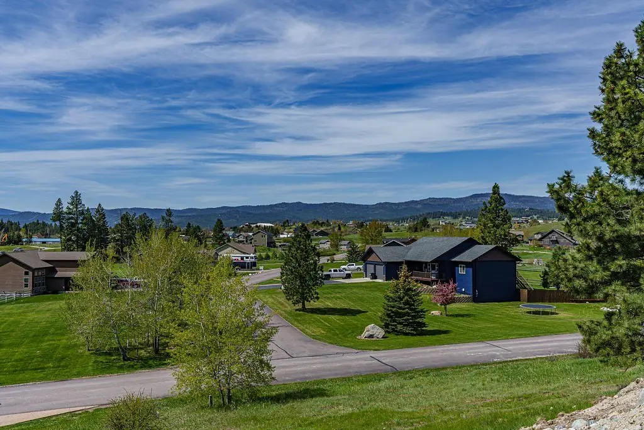
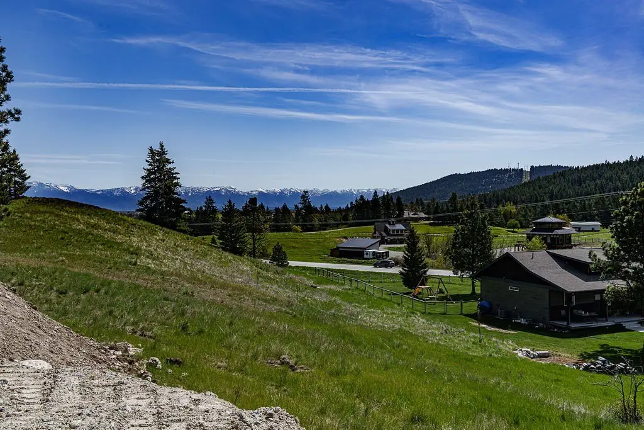
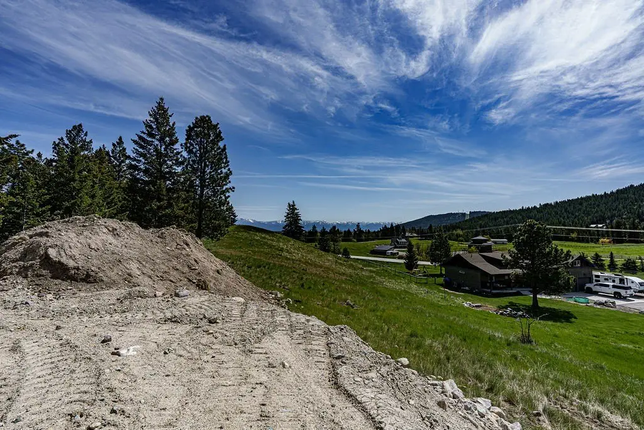
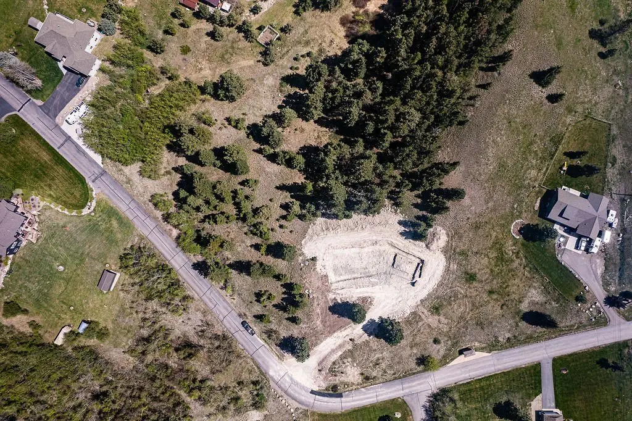
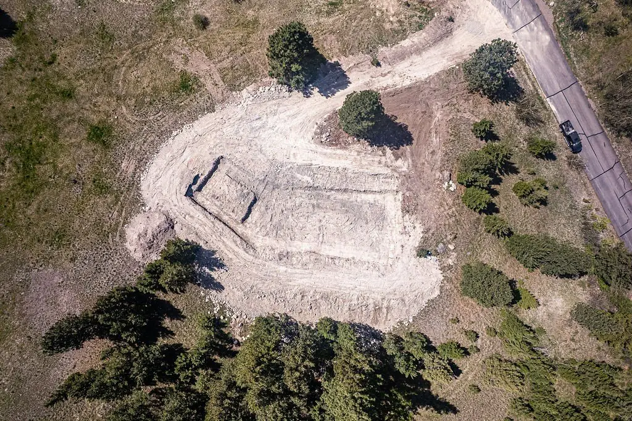
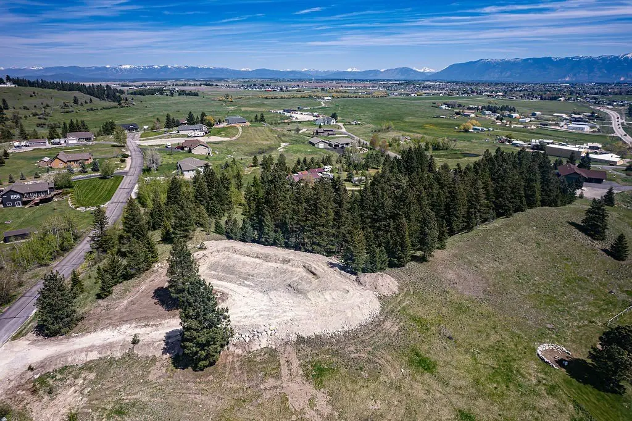
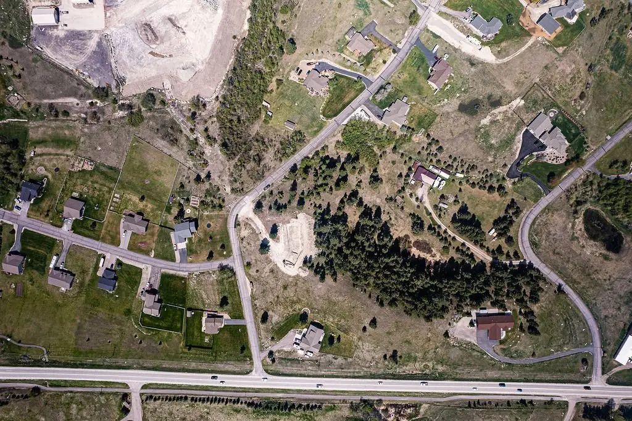
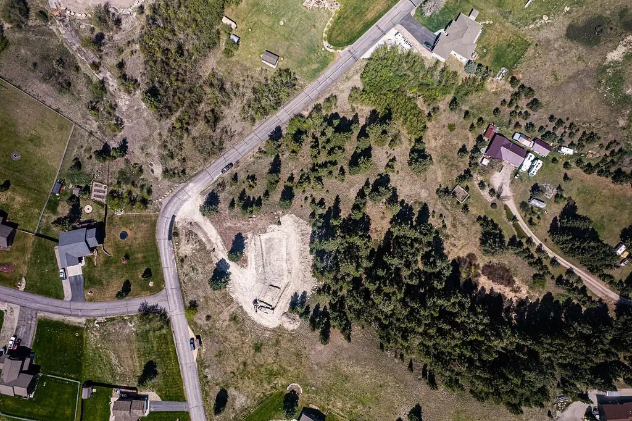
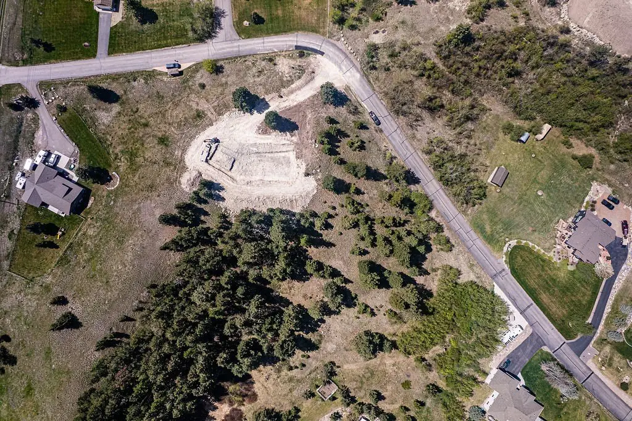
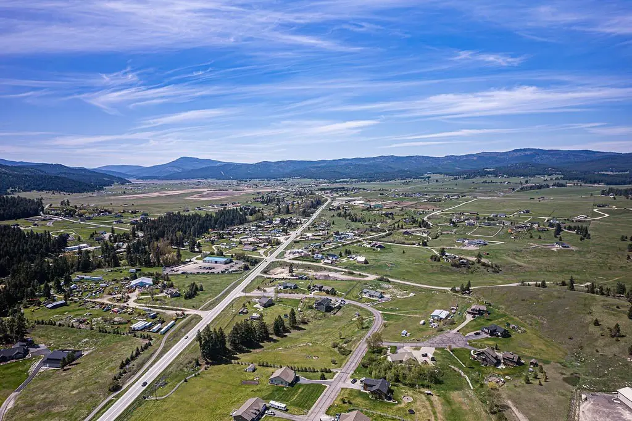
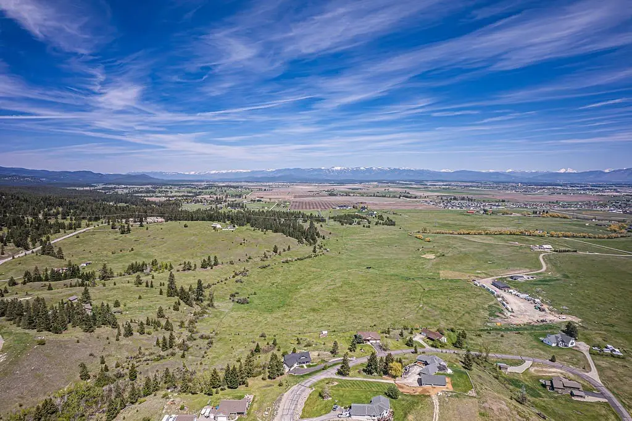
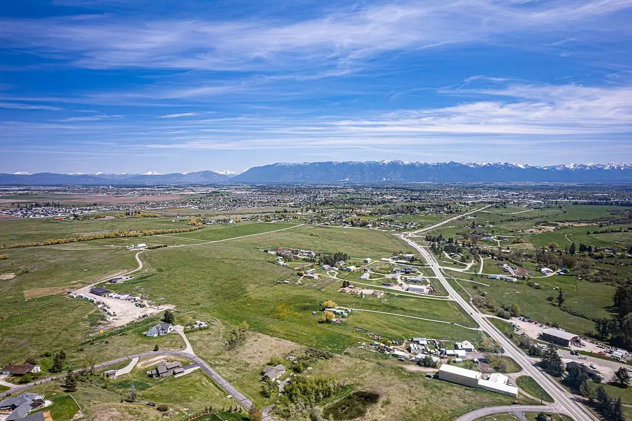
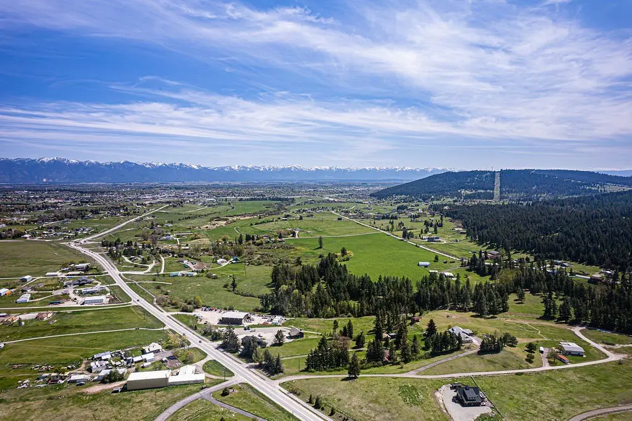
This listing offers a land lot totaling 2.167 acres, with the option for new construction to be built. The proposed modern mountain home is designed with 3 bedrooms, 3.5 bathrooms, and a dedicated office for remote work or a private retreat. Planned finishes include stainless steel appliances and granite countertops, with the buyer invited to select final finishes to personalize the home. The design emphasizes light and outdoor living areas through expansive windows intended to capture 360-degree territorial views of the Swan Mountain Range.
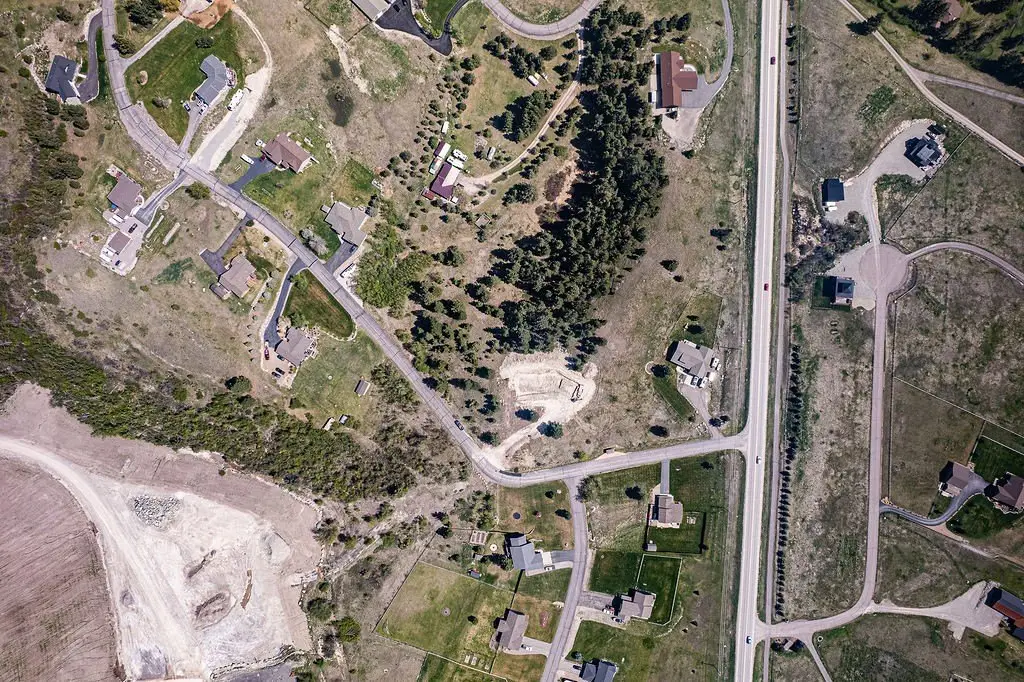
The property is located in Kalispell, Montana, and is described as minutes from downtown Kalispell, with access to Glacier National Park and local trails nearby.
For buyers looking to build, this offering combines a residential land lot with an established construction plan and an opportunity to tailor finish selections before completion. The schedule is estimated for November 2026, and interested parties should contact the listing agent for floor plans, finish options, and to schedule a site visit.
The property is located in Kalispell, Montana, and is described as minutes from downtown Kalispell, with access to Glacier National Park and local trails nearby.
For buyers looking to build, this offering combines a residential land lot with an established construction plan and an opportunity to tailor finish selections before completion. The schedule is estimated for November 2026, and interested parties should contact the listing agent for floor plans, finish options, and to schedule a site visit.
Key Highlights
- New construction presale modern mountain home above Kalispell with 360‑degree territorial views of the Swan Mountain Range
- Planned layout includes 3 bedrooms, 3.5 bathrooms, and a dedicated office
- High‑end finishes planned: stainless steel appliances and granite countertops (final finishes selected by buyer)
Property Analytics
Property Profile
Current Use
Location Intelligence
Trade Area within ½ mile
29
Businesses Nearby
Explore this area
Business Placement
Demographics for 59901, MT
57,900
Population
25,154
Households
2.3
Avg Household Size
40
Median Age
33%
College-Educated
96%
High-School Grad
468.8 sq mi
ZIP Area
124
Density / Sq Mi
$70,391
Median Household Income
$38,073
Median Earnings
$1,052
Median Rent
$417,200
Median Home Value

Questions? Ask Rey
Realmo’s AI knows this listing — price, zoning, demand, history. Ask anything.


Frequently Asked Questions
What type of property is this?
Residential land & home lot - 2.17-acre lot with plans for a new modern mountain home and dedicated office, scheduled for completion November 2026.
Where is this residential land & home lot located?
The property is located at 138 Ashley Hills Drive Kalispell, MT.
What is the asking price?
The asking price for this property is $299,990.
What are key features of this property?
This property features: New construction presale modern mountain home above Kalispell with 360‑degree territorial views of the Swan Mountain Range; Planned layout includes 3 bedrooms, 3.5 bathrooms, and a dedicated office; High‑end finishes planned: stainless steel appliances and granite countertops (final finishes selected by buyer)


