Commercial Land with Planned Pole
For Sale
$129,000
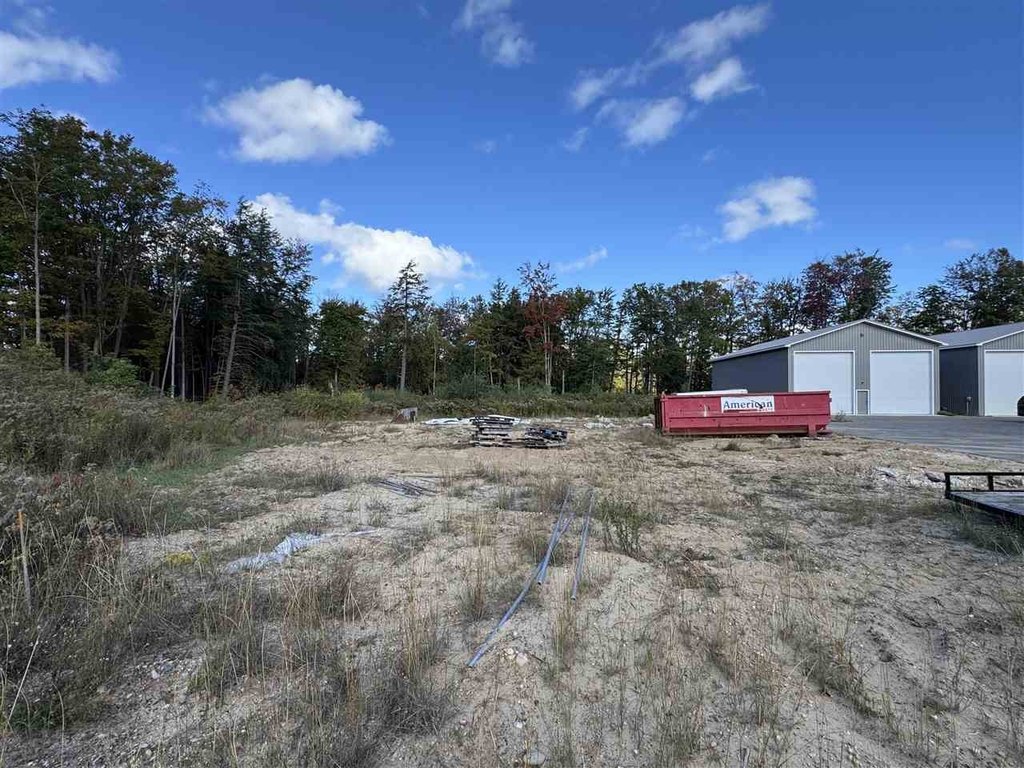
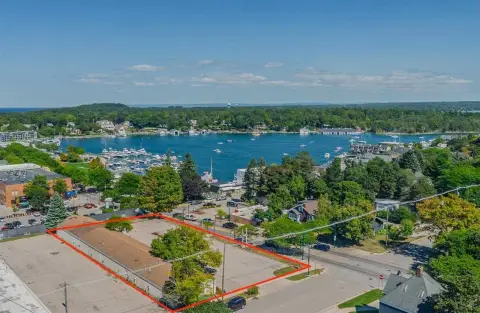
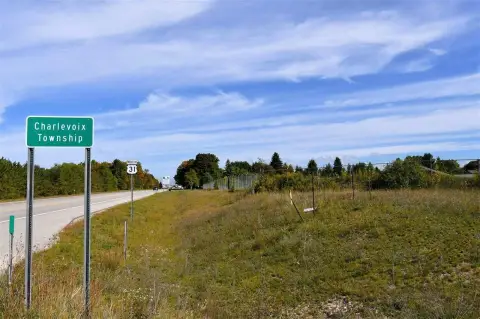
13715 Clark Road lot 15, Charlevoix, MI 49720
Lots/Land, Charlevoix, MI
Property SizeContact for details
Lot Size0.07 Acres
Days on Market97
Property Features for 13715 Clark Road lot 15
General Information
Property type
Land
Property subtype
Other
Zoning
commercial
Lot features
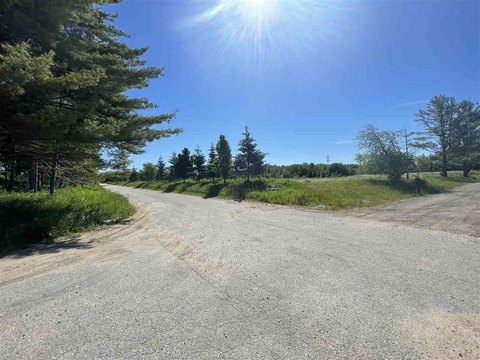
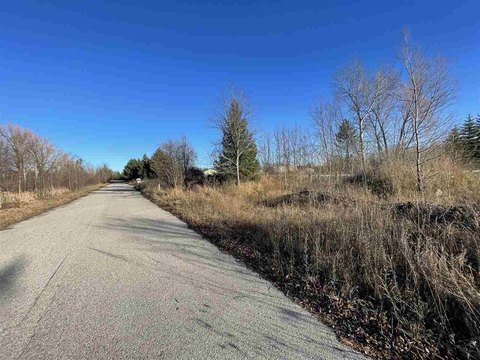
Natural Gas, Under Ground Utilities, Shared Access, Paved Road
Elementary school district
Charlevoix
Middle school district
Charlevoix
High school district
Charlevoix
Directions
Headed south on M-66 turn right on Loeb Road, then Right on Clark road, assoc is on your right after 400'.
Subdivision
Marion
Standard status
Active
APN
009-555-015-00
Lot size
0.07 Acres
Taxes and HOA fees
Tax Description
NOTHERN STORAGE CLUB UNIT 15
HOA Fee
$750 Annually
Legal Description
NOTHERN STORAGE CLUB UNIT 15
Listing Agency:
Berkshire Hathaway HomeServices Real Estate
(231) 547-9905
Listed By:
Matthew Murray · License #6501441581
(231) 675-3730
Added: Jul 2
Changed: Aug 19
Last Checked: Oct 6 at 1:06AM
MLS# 478259
Copyright © 2026 Northern Michigan MLS. All rights reserved. All information provided by the listing agent/broker is deemed reliable but is not guaranteed and should be independently verified.
Investment Insights
Based on property information with market context.
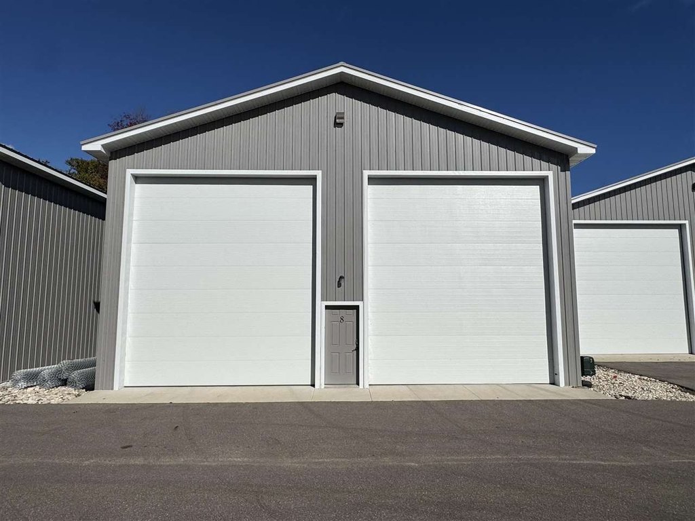
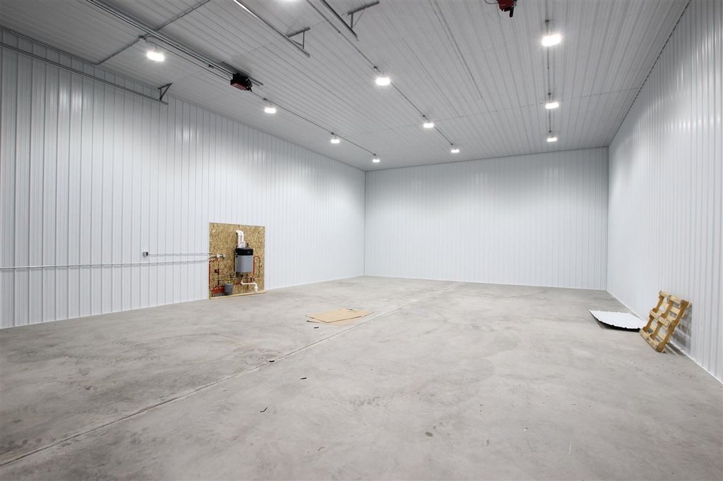
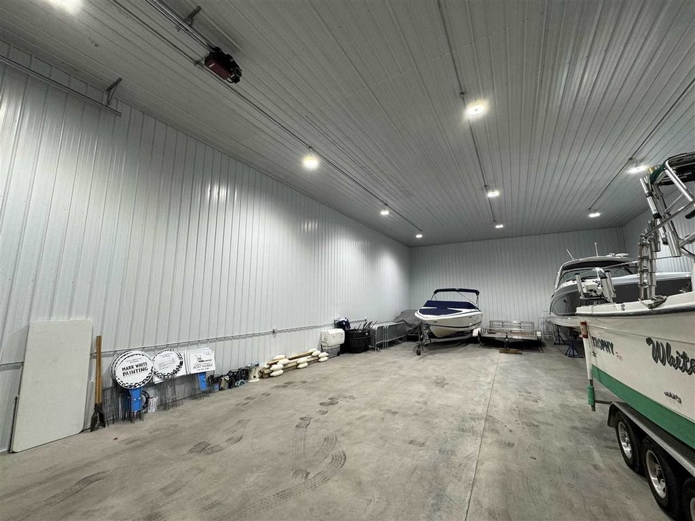
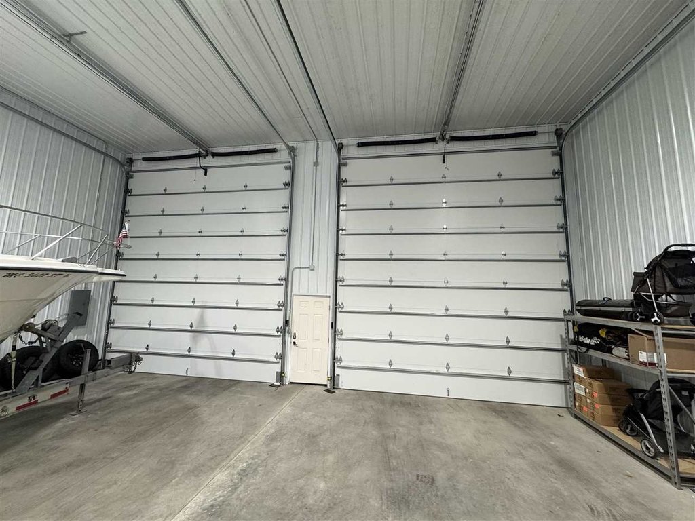
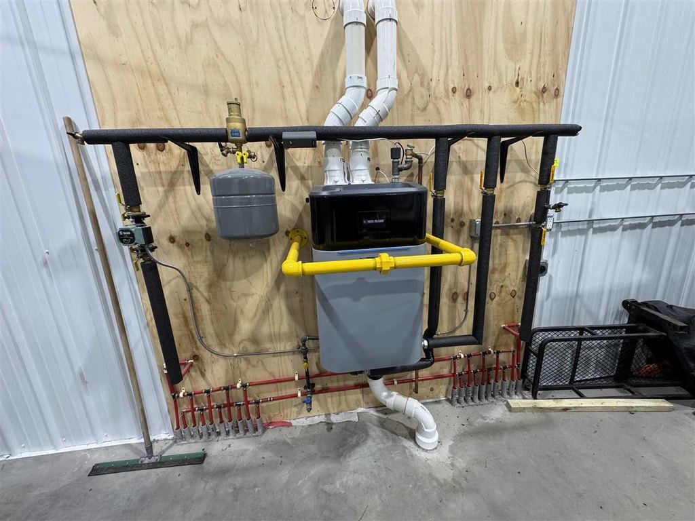
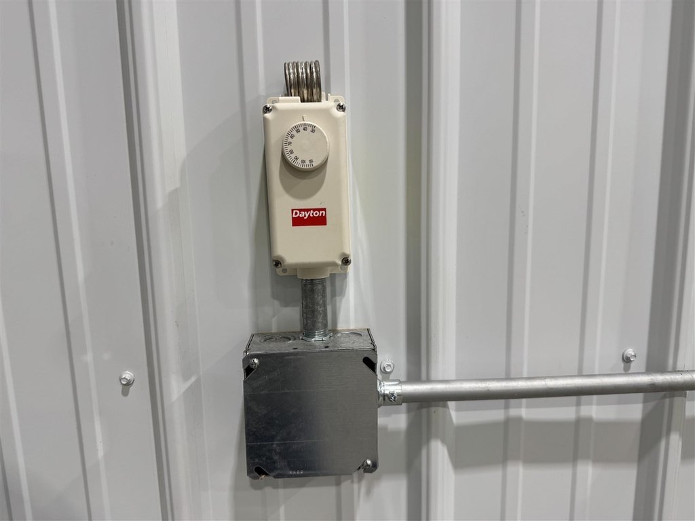
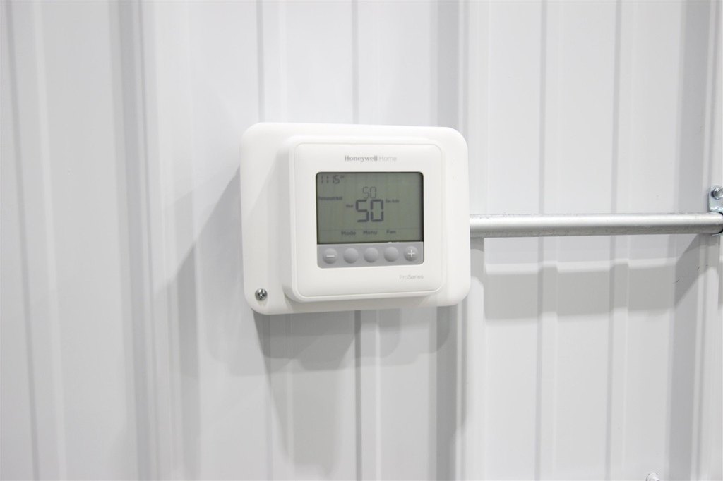
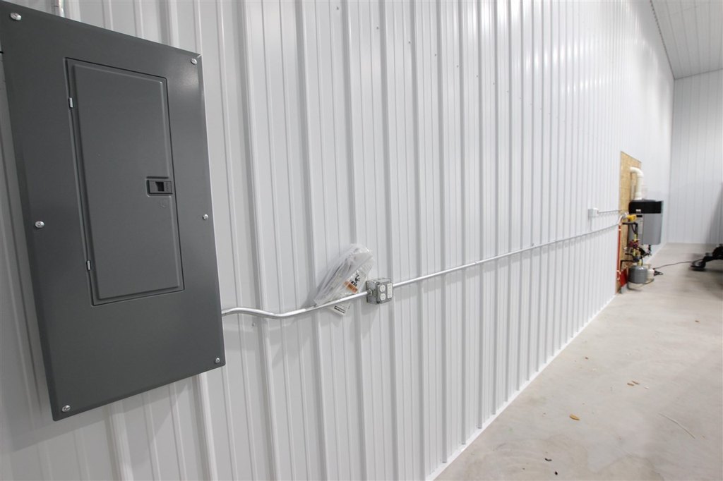
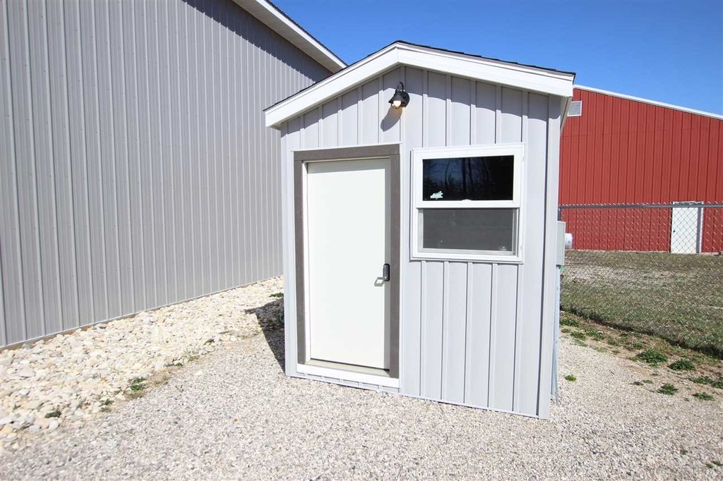
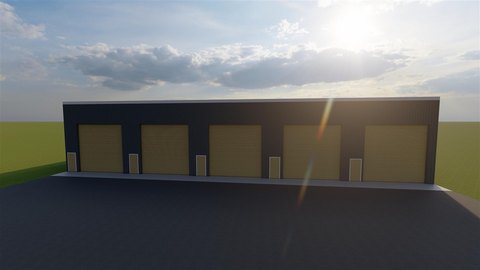
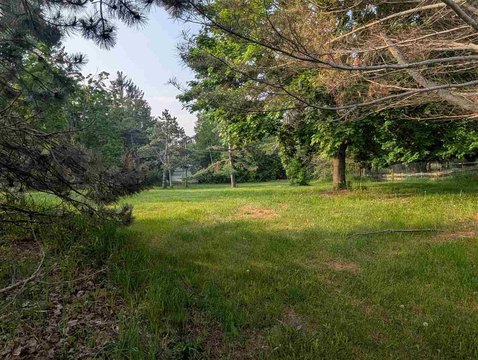
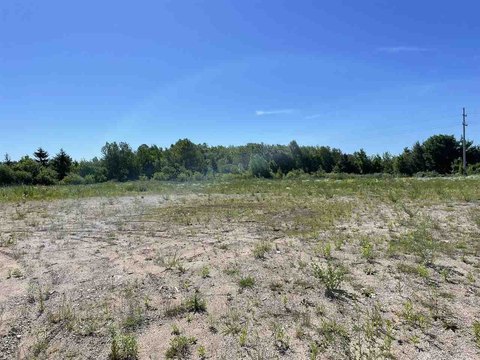
This commercial land parcel is identified as Unit 15 and includes plans for a new 28-by-32-foot pole barn connected to Unit 14 by a shared wall. The planned building is described as fully finished with electrical service, LED lighting, in-floor heat, an electronic overhead door, and full metal interior walls. Completion is scheduled before fall of 2026.
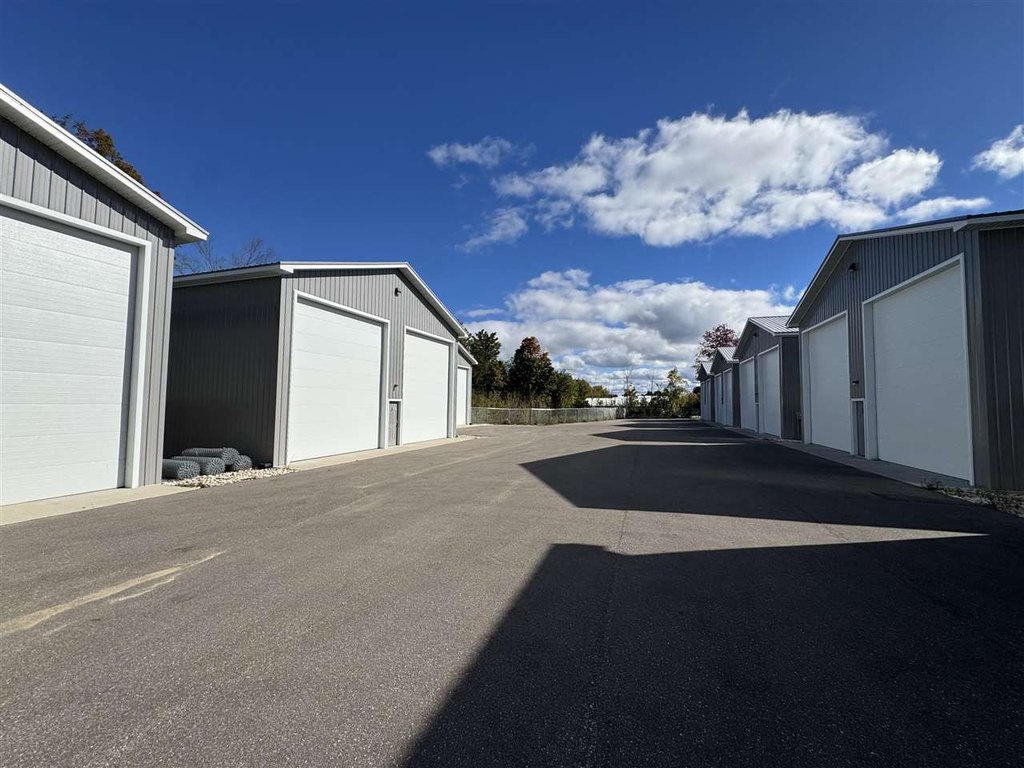
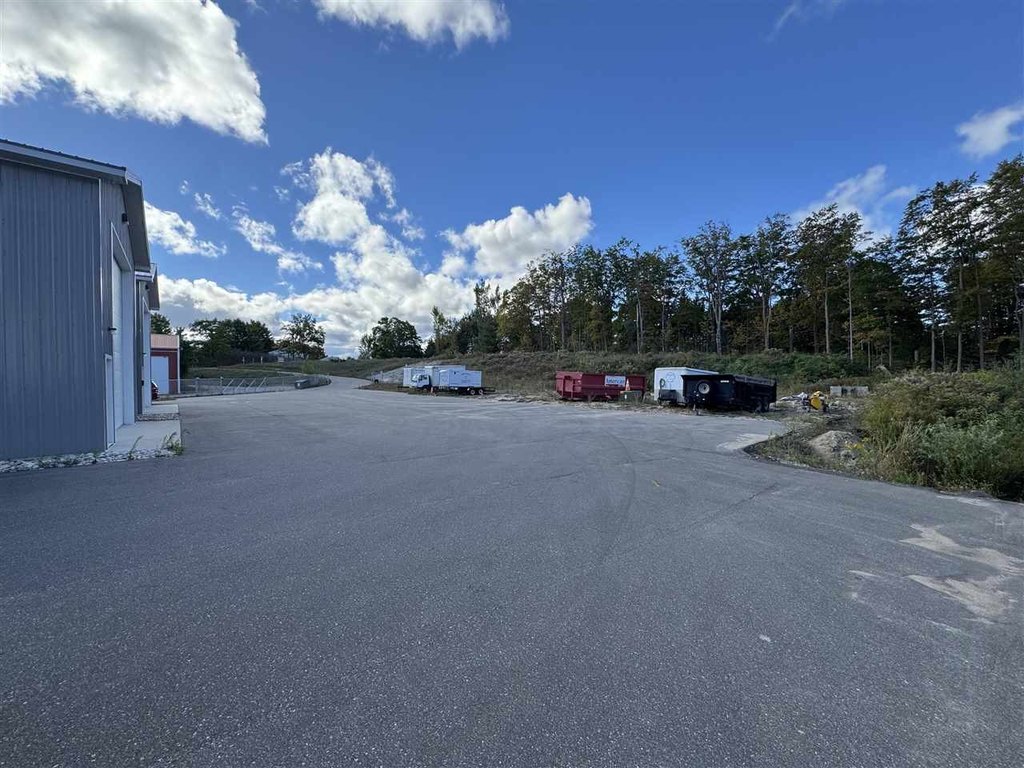
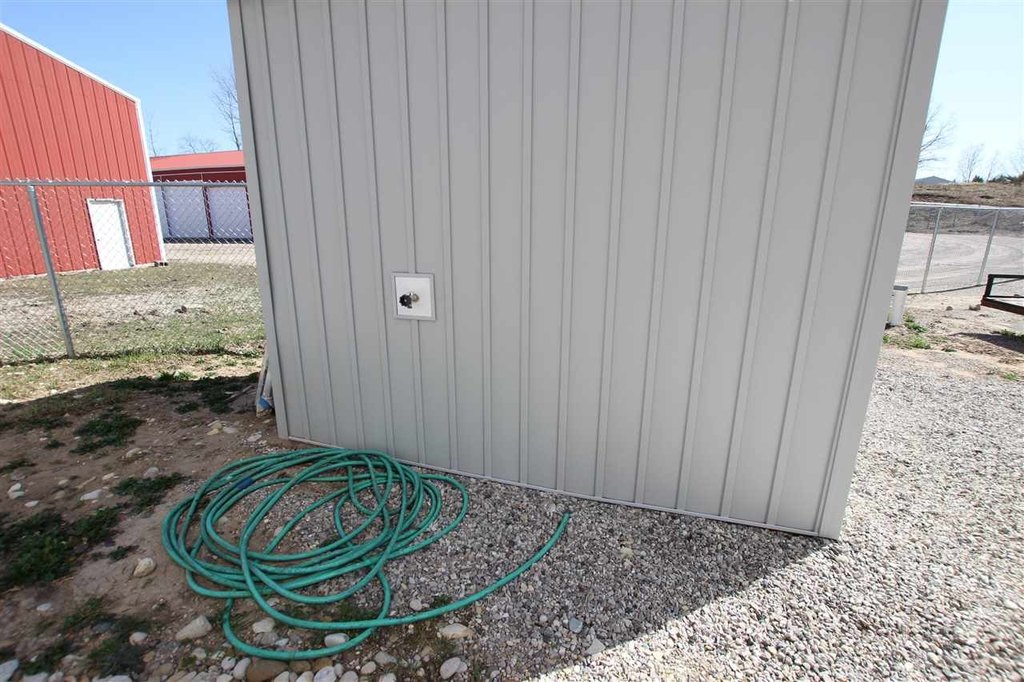
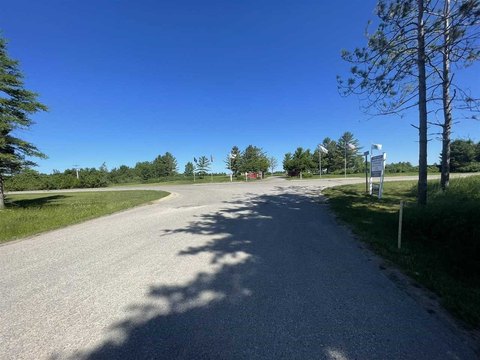
The property is part of a new association with a paved drive, electronic gate, security fencing, and community water. It is located close to town and the city launch ramp. Buyer-requested building changes or upgrades may be considered during the project.
The property is part of a new association with a paved drive, electronic gate, security fencing, and community water. It is located close to town and the city launch ramp. Buyer-requested building changes or upgrades may be considered during the project.
Key Highlights
- Unit 15 includes a planned 28' x 32' pole barn
- Shared wall with Unit 14
- Finished building planned with electric, LED lighting, and in‑floor heat
Property Analytics
Unlock full access to Insights
Subscribe to Realmo Intelligence
Open Analytics
Current Use
Lease Details
1
Drive-in doors
Location Intelligence
Trade Area within ½ mile
40
Businesses Nearby
Explore this area
Business Placement
Demographics for 49720, MI
9,127
Population
6,236
Households
1.5
Avg Household Size
52
Median Age
38%
College-Educated
97%
High-School Grad
95.5 sq mi
ZIP Area
96
Density / Sq Mi
$76,127
Median Household Income
$41,563
Median Earnings
$985
Median Rent
$265,100
Median Home Value
Check the figures for this property
Cap Rate, Value Estimation, Potential NOI and more
View Realmo Analytics

Questions? Ask Rey
Realmo’s AI knows this listing — price, zoning, demand, history. Ask anything.


Frequently Asked Questions
What type of property is this?
Commercial land - Commercial parcel with a planned finished pole barn and access to shared association improvements.
Where is this commercial land located?
The property is located at 13715 Clark Road lot 15 Charlevoix, MI.
What is the asking price?
The asking price for this property is $129,000.
What are key features of this property?
This property features: Unit 15 includes a planned 28' x 32' pole barn; Shared wall with Unit 14; Finished building planned with electric, LED lighting, and in‑floor heat


