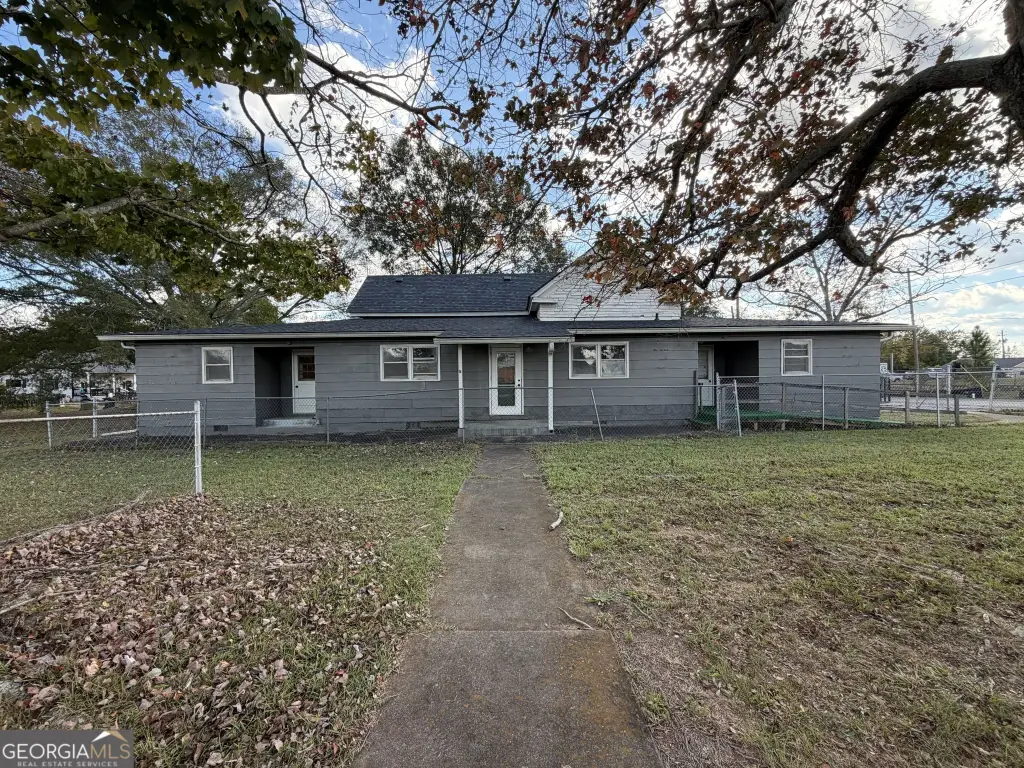
Day Care Facility with Two
1360 Ellis Road, Griffin, GA 30223
For Sale
New
$269,900
Commercial Sale, Griffin, GA
Property Size4,896 SF
Lot Size0.64 Acres
Price / SF$55.13
Days on Market3
Property Features for 1360 Ellis Road
General Information
Property type
Property subtype
Parking features
Fencing
Accessibility
Lot features
Directions
Standard status
APN
Size
Lot size
Taxes and HOA fees
Tax Year
Tax Annual Amount
Utilities
Utilities
Sewer type
Heating system
Cooling system
Water source
Building Details
Year built
Flooring type
Building materials
Roof type
Additional Structures
Buildings
Listing Agency:
Keller Williams Realty Atl. Partners
(770) 632-1112
Listed By:
Ray Sanderson
(404) 409-8307
Added: Nov 20
Changed: Nov 21
Last Checked: Nov 22 at 5:06PM
MLS# 10894389
Copyright © 2026 Georgia Multiple Listing Service. All rights reserved. All information provided by the listing agent/broker is deemed reliable but is not guaranteed and should be independently verified.

Ask AI about this property
Review the available facts, identify missing information and prepare questions for the agent.
Investment Insights
Based on property information with market context.
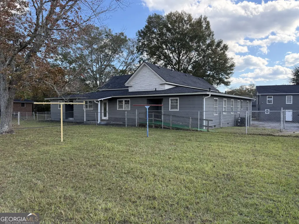
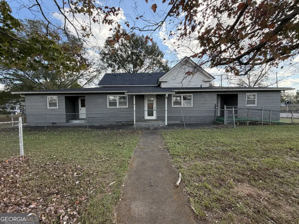
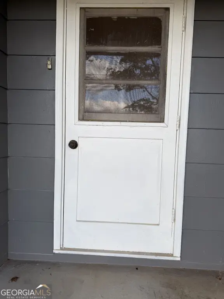
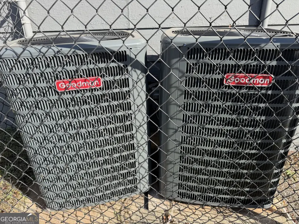
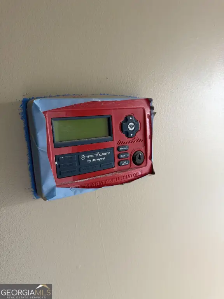
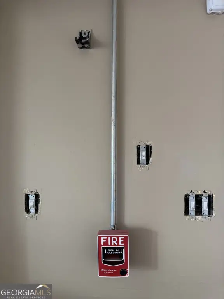
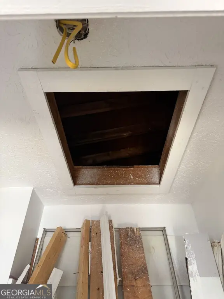
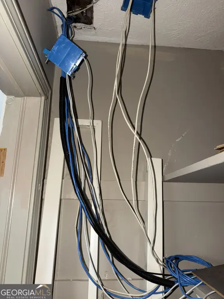
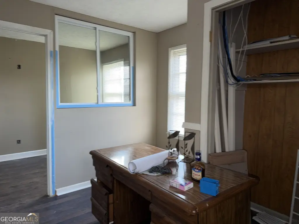
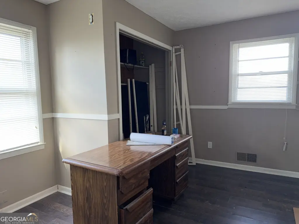
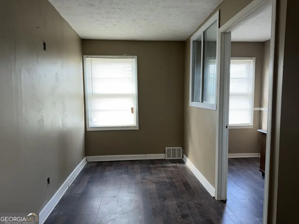
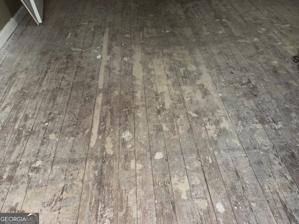
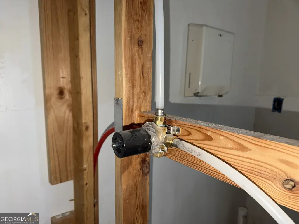
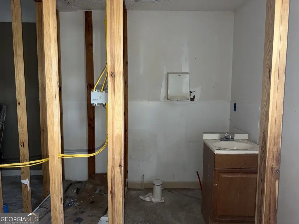
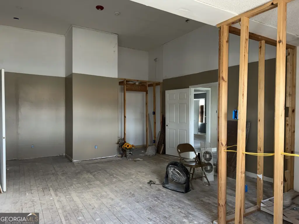
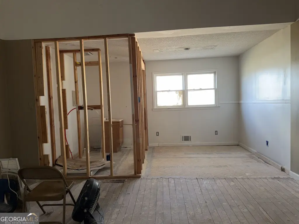
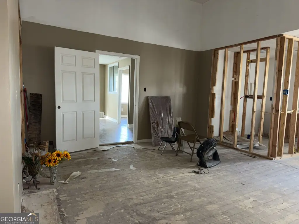
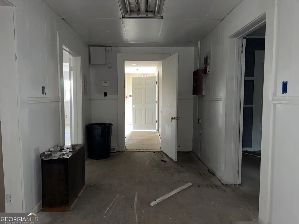
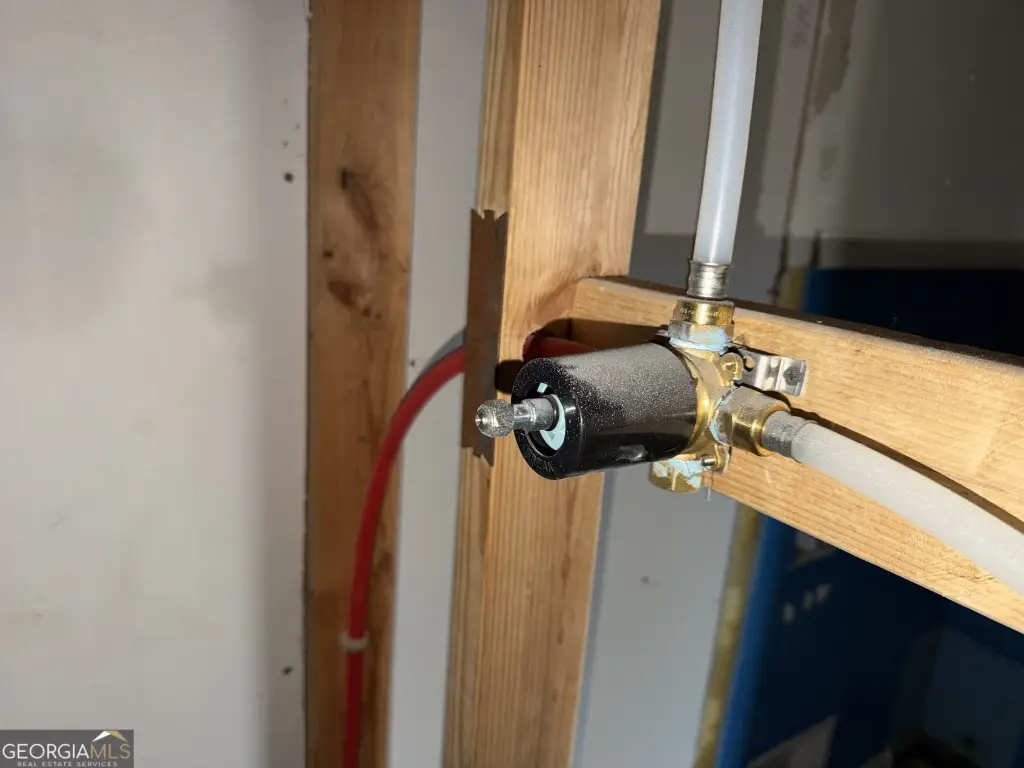
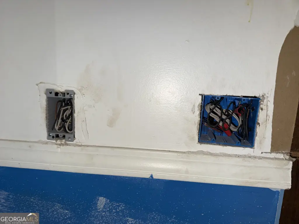
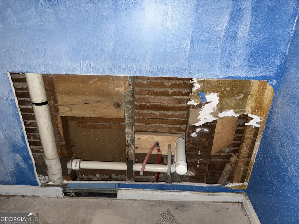
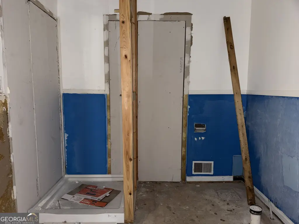
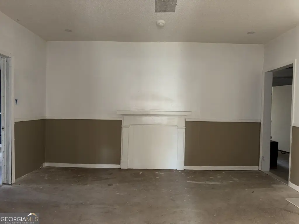
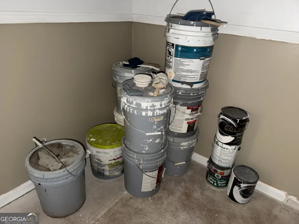
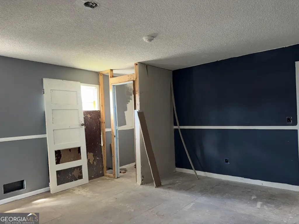
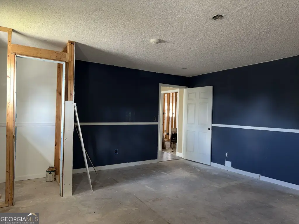
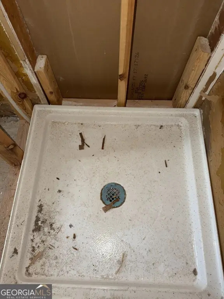
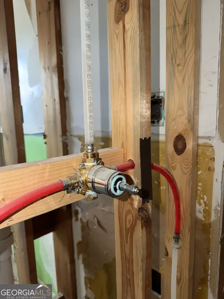
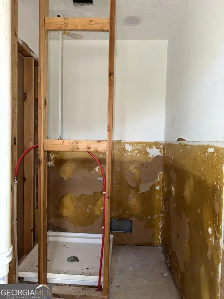
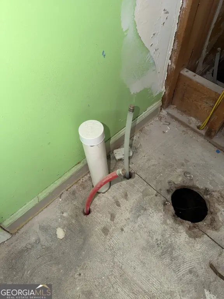
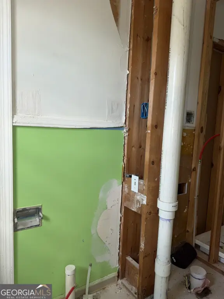
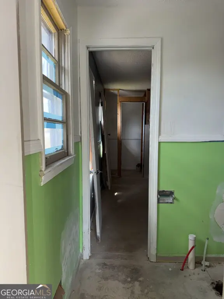
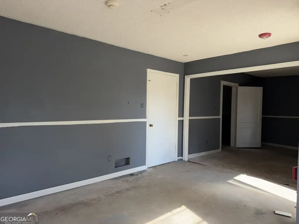
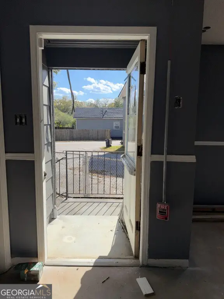
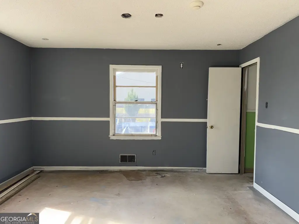
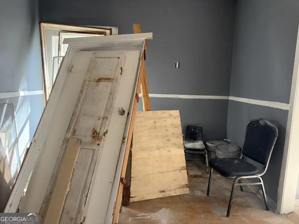
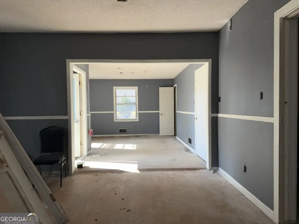
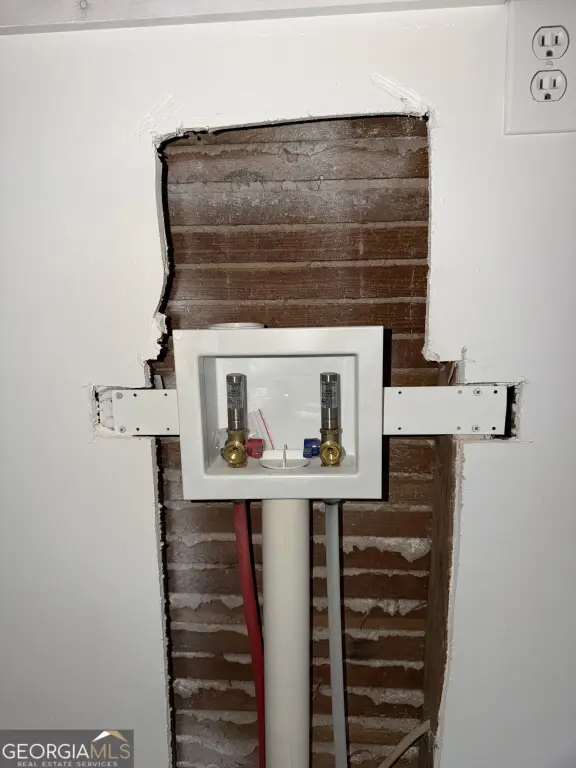
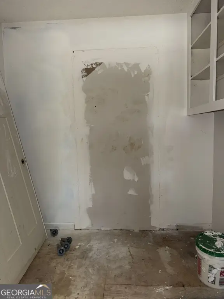
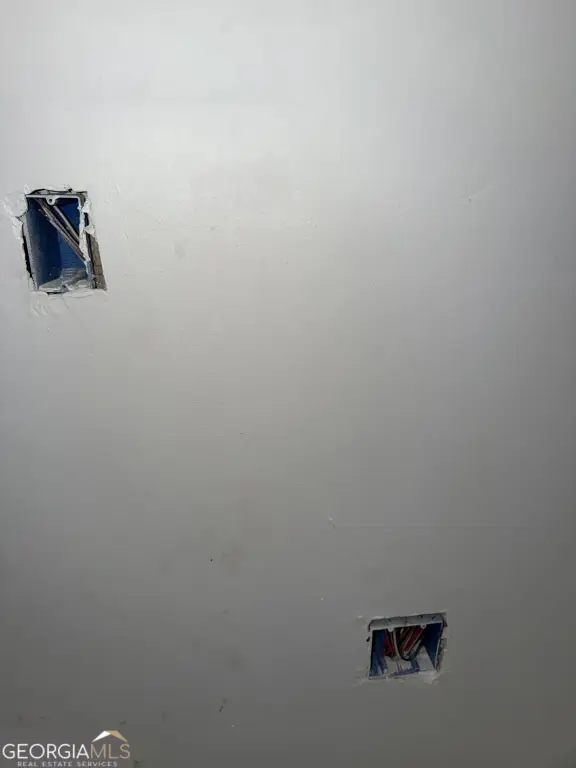
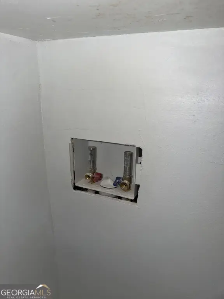
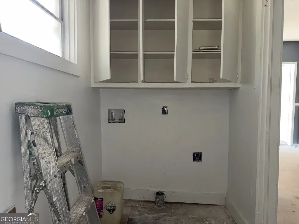
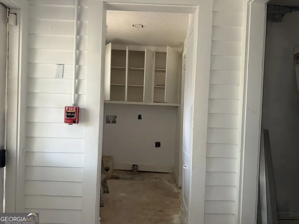
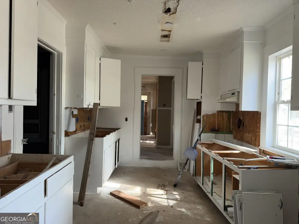
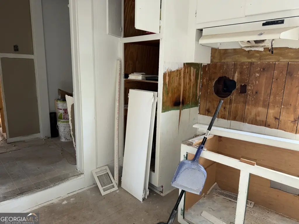
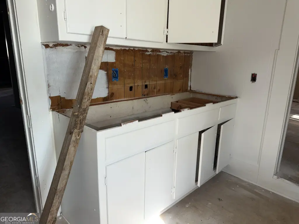
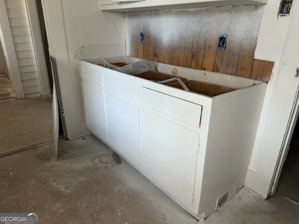
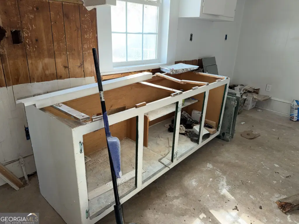
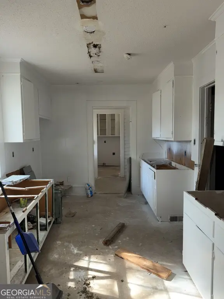
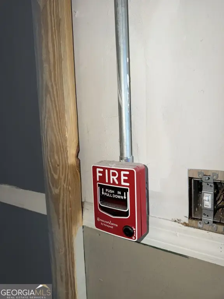
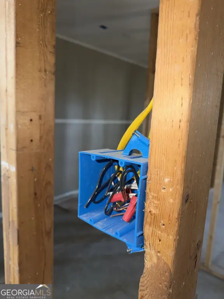
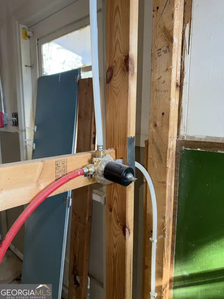
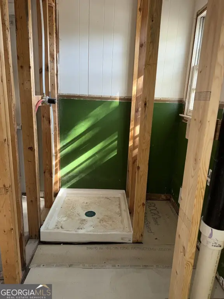
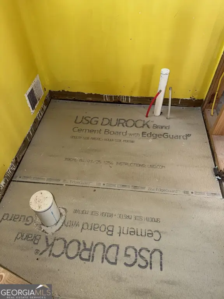
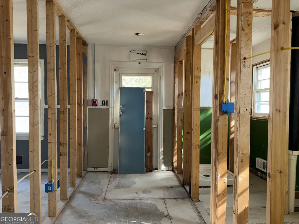
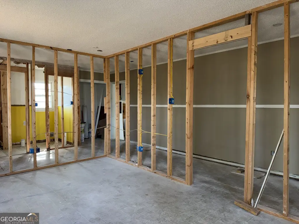
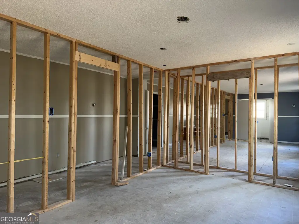
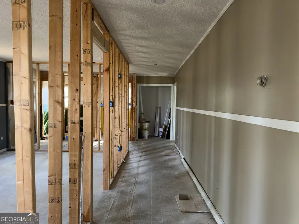
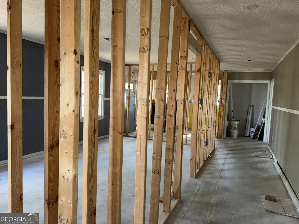
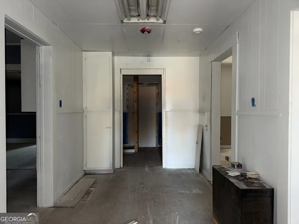
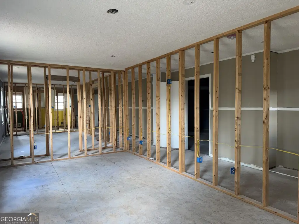
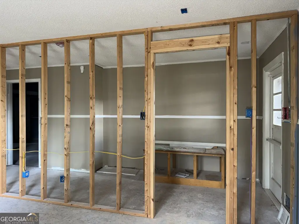
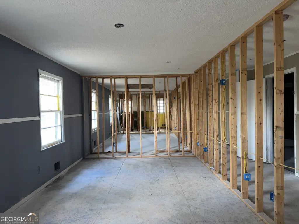
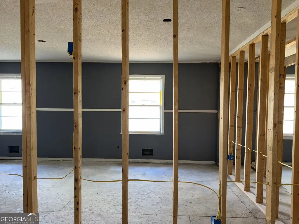
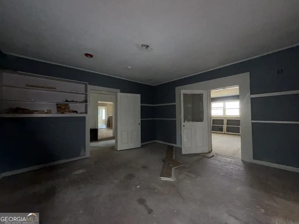
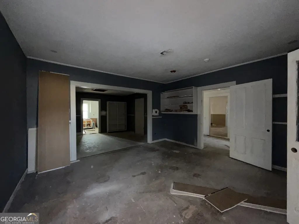
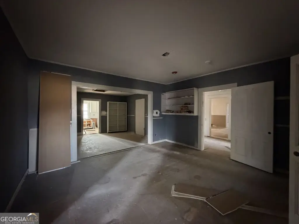
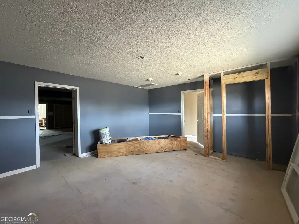
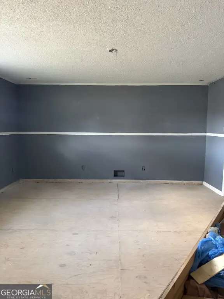
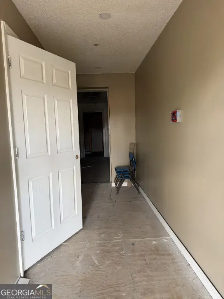
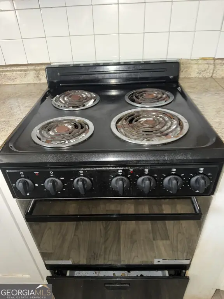
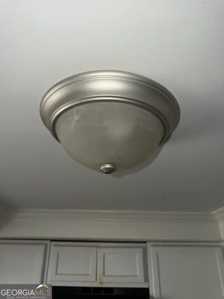
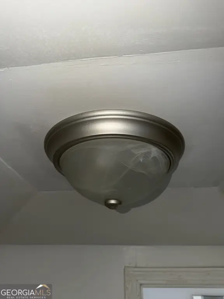
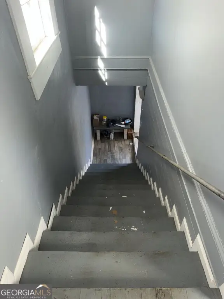
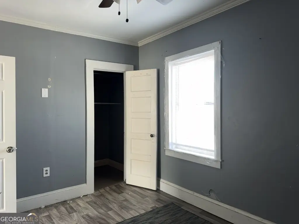
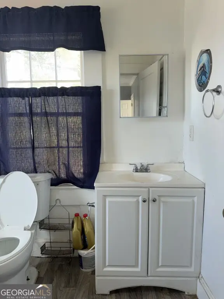
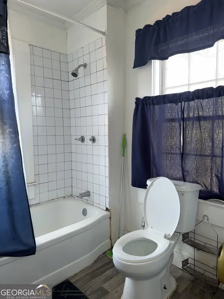
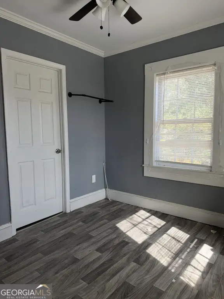
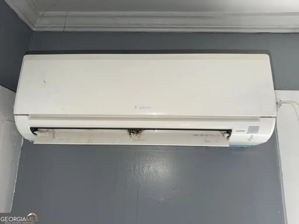
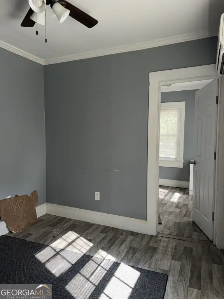
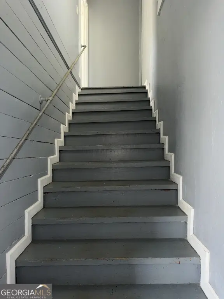
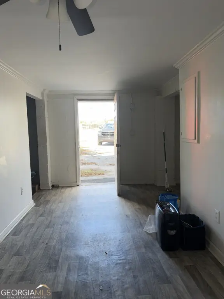
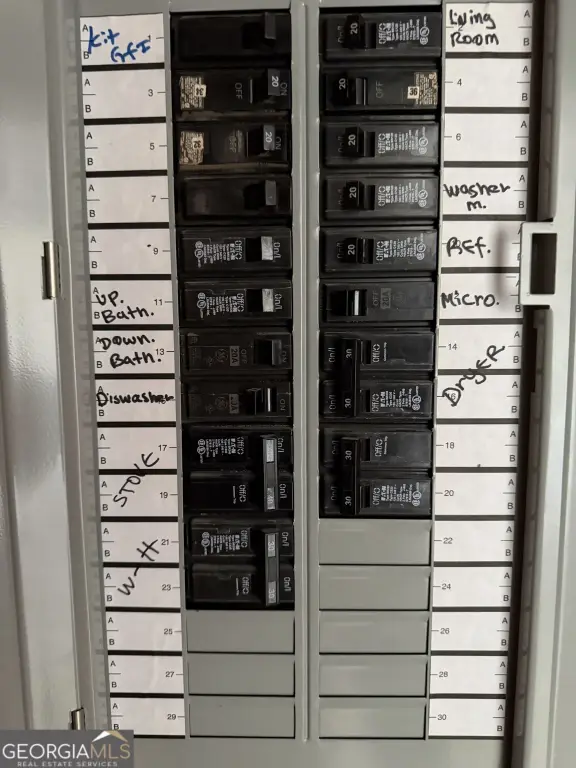
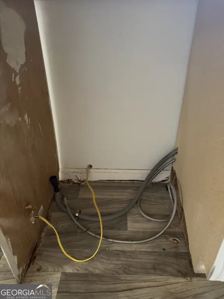
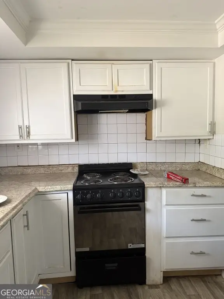
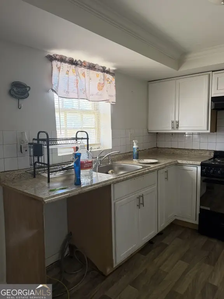
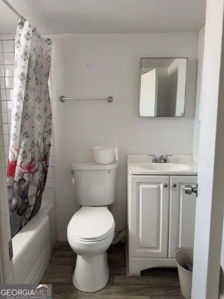
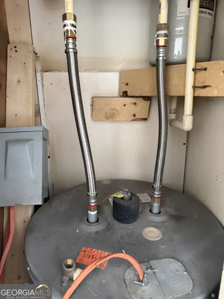
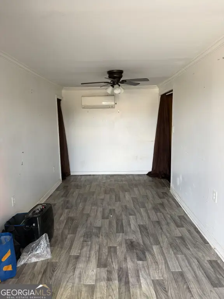
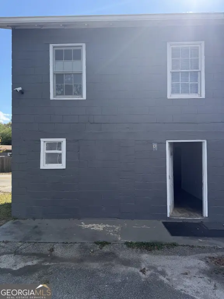
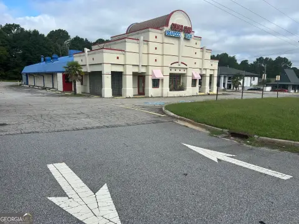
The 4,896-square-foot property on 0.64 acres in Griffin includes two buildings and is zoned Institutional. The main building has nine rooms, an office, four bathrooms with showers, two laundry rooms, storage closets, and a kitchen. In the second building, four rooms accompany two bathrooms, a kitchen with laundry connections, and a mini-split HVAC system. A new roof, HVAC, electrical, and plumbing work are in place, while flooring, paint, drywall, and other interior finishes remain. The kitchen in the main building also requires a full renovation. The sale is as-is, with no repairs or renovation work by the seller.
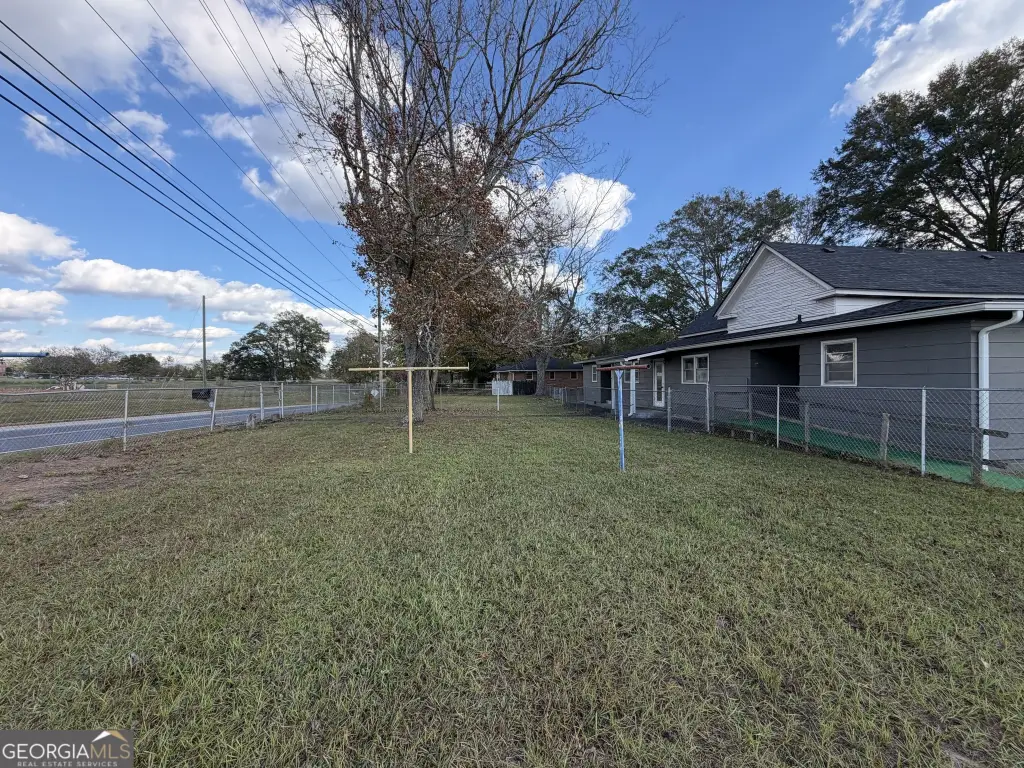
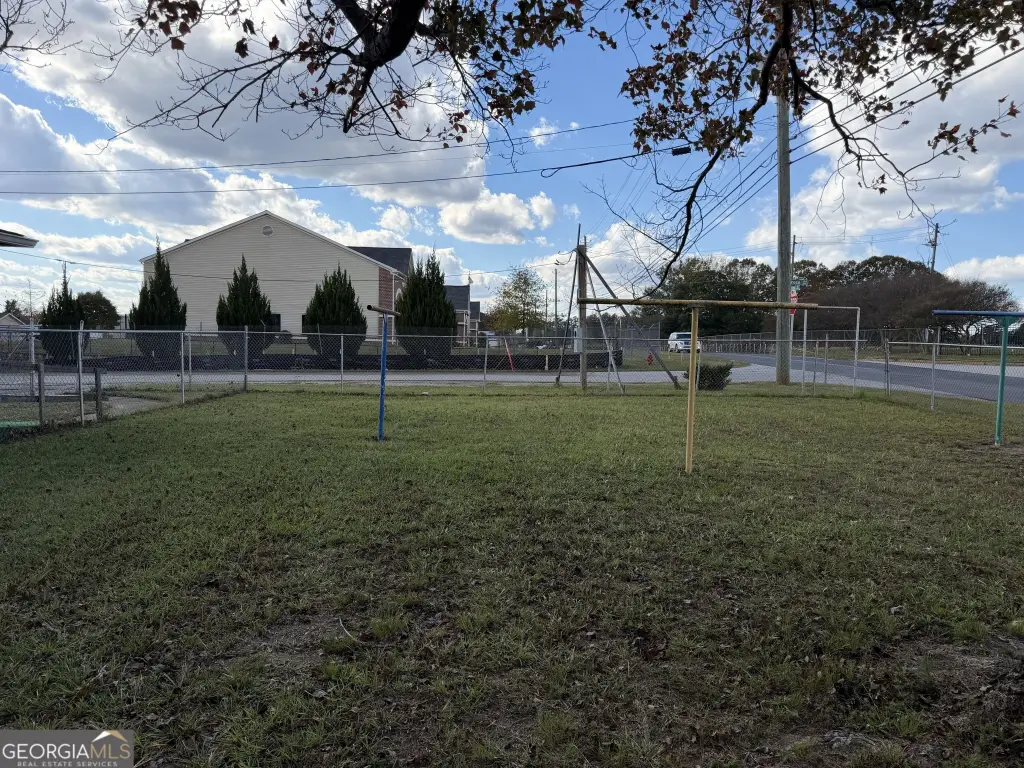
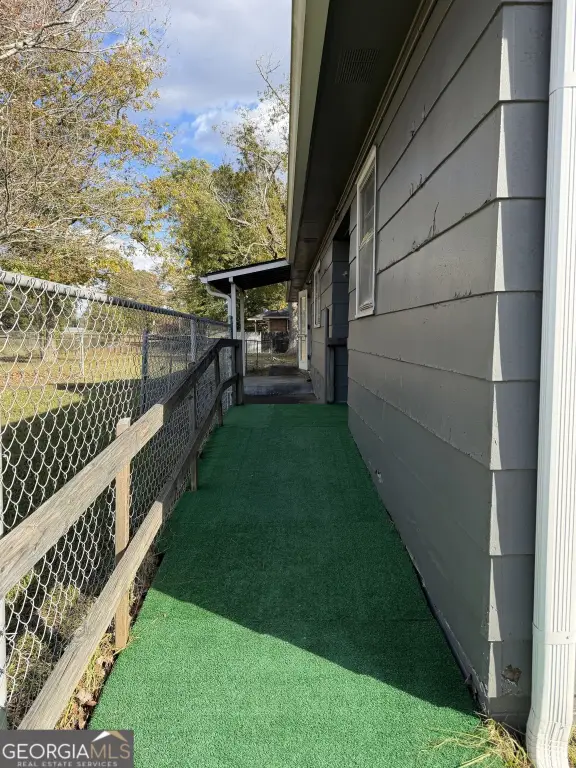
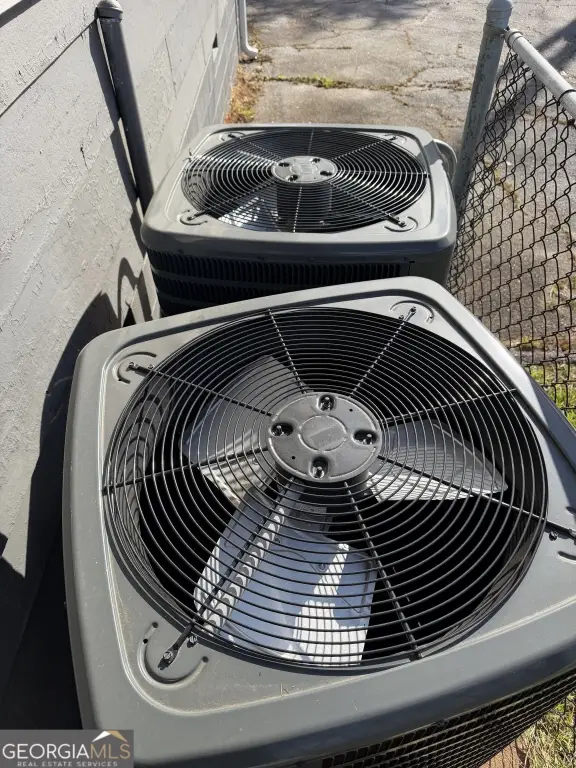
Both buildings have public water and public sewer. The property also has central heating and air conditioning, a parking lot, chain-link fencing, and a ramped accessible approach. Any proposed use, required approvals, and licensing should be confirmed with Spalding County Planning & Zoning.
Both buildings have public water and public sewer. The property also has central heating and air conditioning, a parking lot, chain-link fencing, and a ramped accessible approach. Any proposed use, required approvals, and licensing should be confirmed with Spalding County Planning & Zoning.
Key Highlights
- Two‑building day care property totaling 4,896 square feet on 0.64 acres
- Institutional zoning; confirm proposed‑use approvals and licensing with Spalding County Planning & Zoning
- Main building has nine rooms, an office, four bathrooms with showers, two laundry rooms, and storage
Property Analytics
Who owns this building?
See the owner, sales and loan history
Open Analytics
Current Use
Location Intelligence
Trade Area within ½ mile
291
Businesses Nearby
Demand for This Use
Improve property use
Find place for business
Demographics for 30223, GA
38,111
Population
15,647
Households
2.4
Avg Household Size
41
Median Age
15%
College-Educated
84%
High-School Grad
108.0 sq mi
ZIP Area
353
Density / Sq Mi
Median Household Income
Median Earnings
Median Rent
Median Home Value
Check the figures for this property
Cap Rate, Value Estimation, Potential NOI and more
View Realmo Analytics




Similar Off Market Nearby
- Preferred Choice Daycare — 214 N 13th St, Griffin, GA 30223
Frequently Asked Questions
What type of property is this?
Day care center - Institutional zoning and a two-building layout frame this renovation project.
Where is this day care center located?
The property is located at 1360 Ellis Road Griffin, GA.
What is the asking price?
The asking price for this property is $269,900.
What are key features of this property?
This property features: Two‑building day care property totaling 4,896 square feet on 0.64 acres; Institutional zoning; confirm proposed‑use approvals and licensing with Spalding County Planning & Zoning; Main building has nine rooms, an office, four bathrooms with showers, two laundry rooms, and storage



