Mixed-Use Building with Three
New
For Sale
$95,000
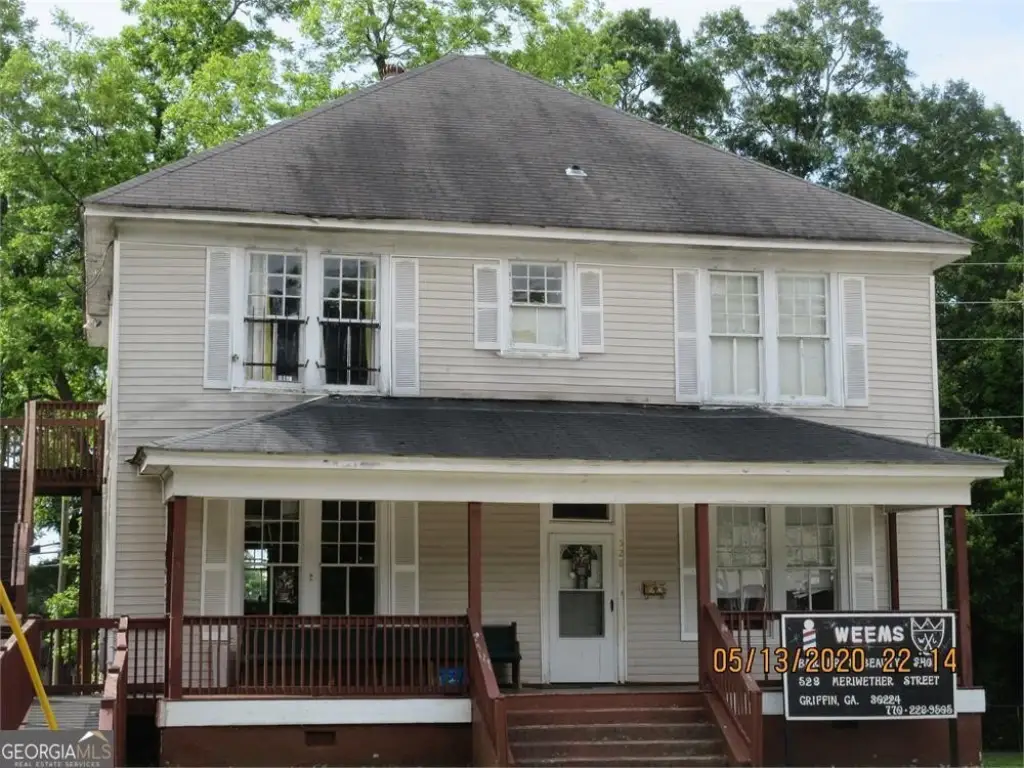
528 Meriwether Street, Griffin, GA 30224
Commercial Sale, Griffin, GA
Property Size4,212 SF
Lot Size0.24 Acres
Price / SF$22.55
Days on Market1
Property Features for 528 Meriwether Street
General Information
Property type
Commercial Sale
Property subtype
Other
Lot features
Corner Lot
Directions
From East on Taylor Street; Turn Left onto S. 10th Street; Cross over Poplar Street; Turn Right onto Meriwether Street; building is on the corner of Meriwether and S. 12th Street.
Standard status
Active
APN
024 04002A
Size
4,212 SF
Lot size
0.24 Acres
Additional Details
Corner Location
Yes
Taxes and HOA fees
Tax Year
2023
Tax Annual Amount
1462
Utilities
Utilities
Cable Available
Sewer type
Public Sewer
Heating system
Central
Cooling system
Central Air, Electric
Water source
Public
Building Details
Year built
1905
Flooring type
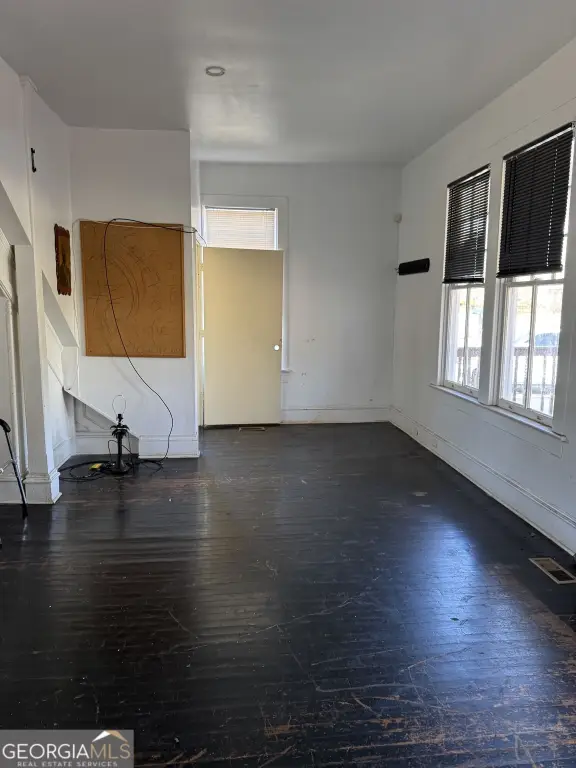
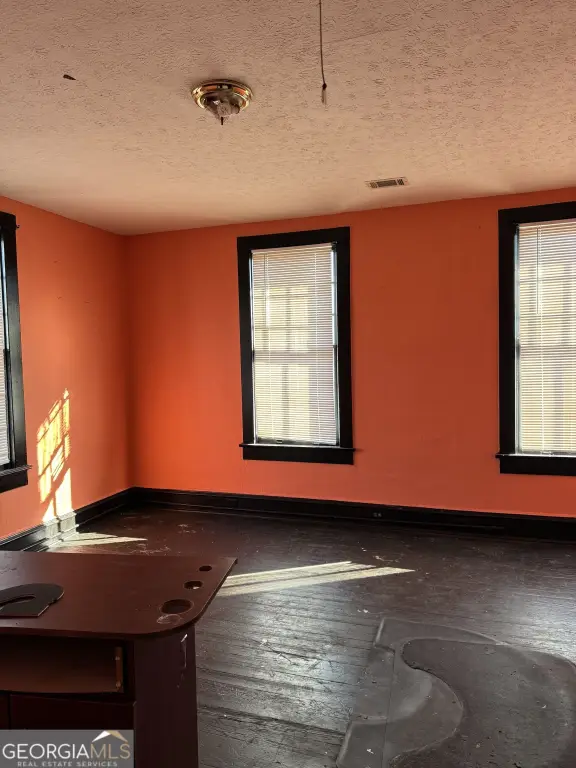
Hardwood
Building materials
Frame, Wood Siding
Listing Agency:
P.B.S. Realty Company
(770) 227-5838
Listed By:
Tangela Williams · License #171586
(678) 758-7076
Added: Nov 3
Last Checked: Nov 3 at 12:06PM
MLS# 10883830
Copyright © 2026 Georgia Multiple Listing Service. All rights reserved. All information provided by the listing agent/broker is deemed reliable but is not guaranteed and should be independently verified.

Ask AI about this property
Review the available facts, identify missing information and prepare questions for the agent.
Investment Insights
Based on property information with market context.
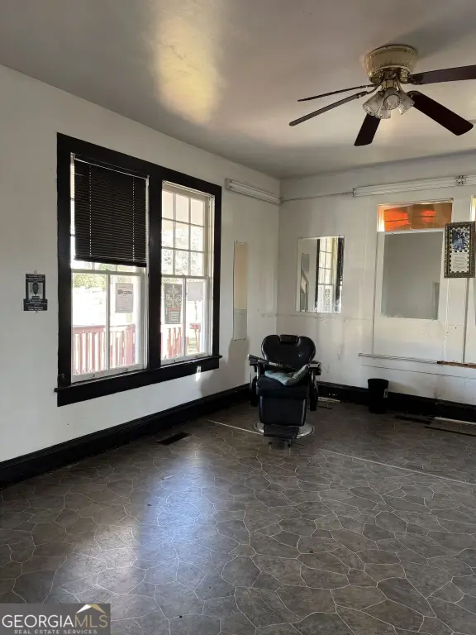
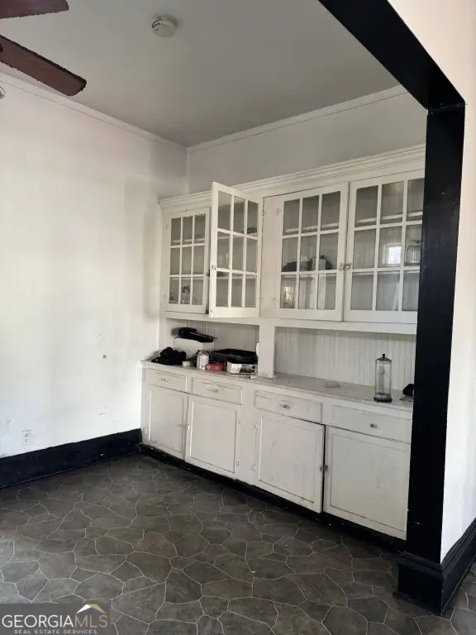
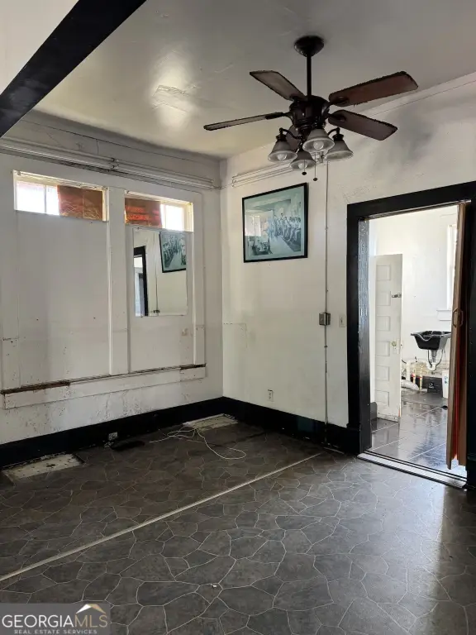
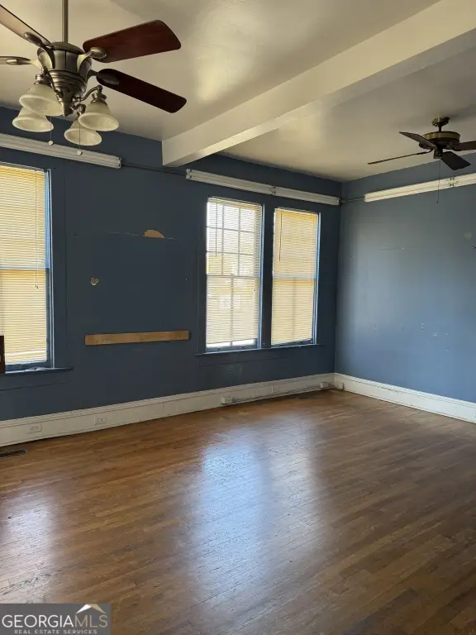
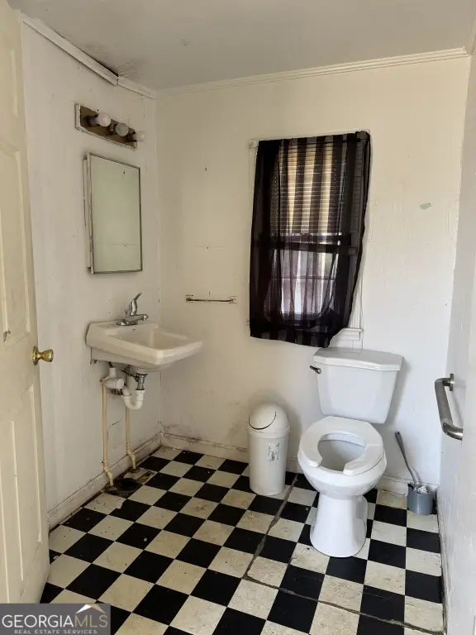
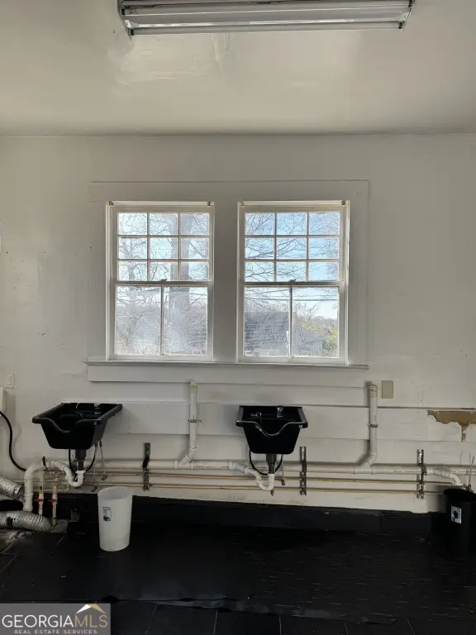
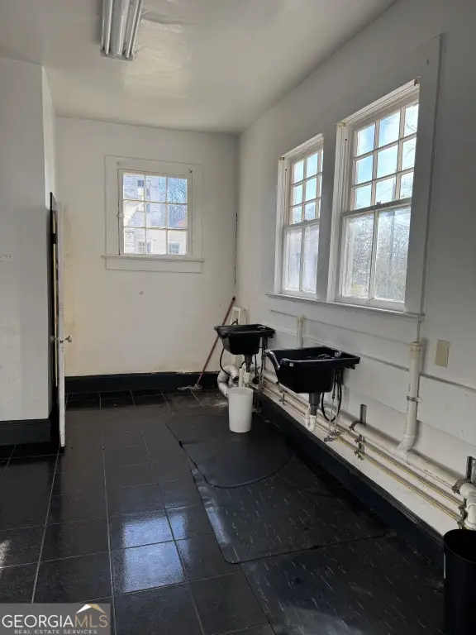
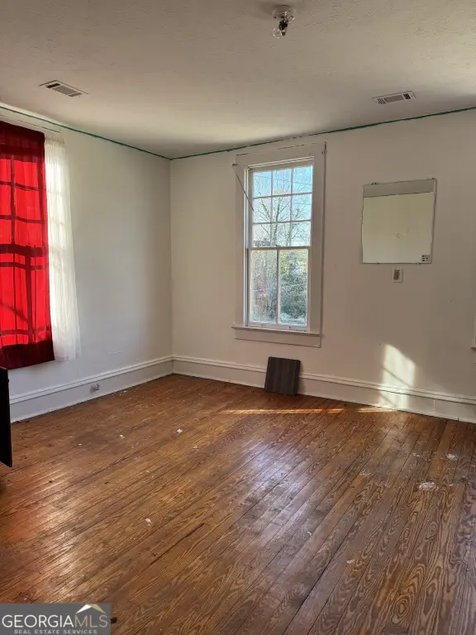
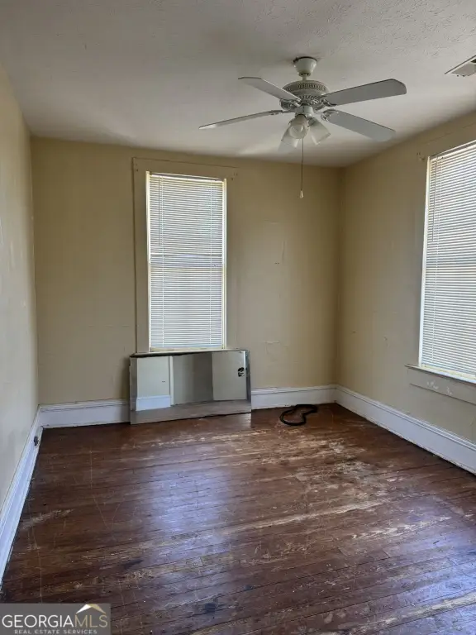
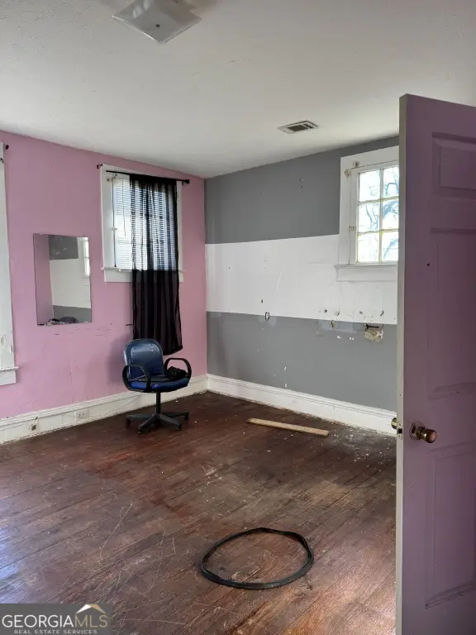
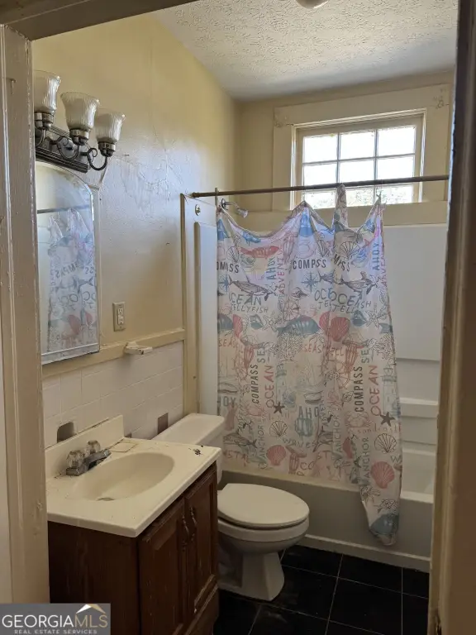
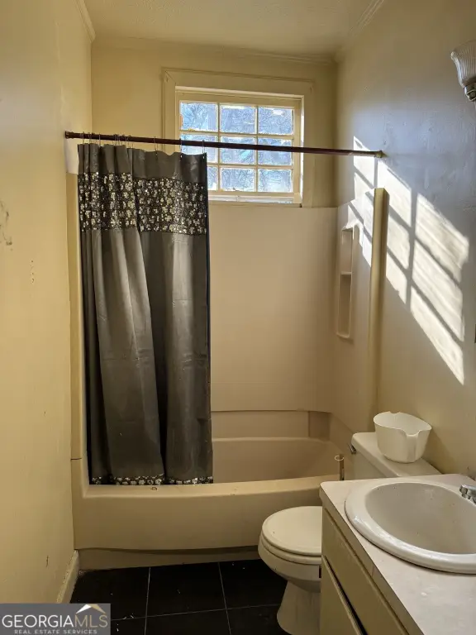
This three-level mixed-use property contains 4,212 square feet on a 0.24-acre parcel. The first floor has two rooms and a restroom, while the second floor includes four rooms and two restrooms. The basement adds two rooms, a restroom, and a kitchenette. Its prior commercial uses included barber, salon, and office space.
The property is zoned Planned Commercial Development (PCD), which does not permit residential use. Construction is frame with wood siding, and the building dates to 1905. Interior features include hardwood flooring, central heating, and central air conditioning. Public water and sewer serve the property, and cable is available.
The property is zoned Planned Commercial Development (PCD), which does not permit residential use. Construction is frame with wood siding, and the building dates to 1905. Interior features include hardwood flooring, central heating, and central air conditioning. Public water and sewer serve the property, and cable is available.
Key Highlights
- 4,212‑square‑foot building on a 0.24‑acre lot
- Three levels with eight rooms and four restrooms
- First floor: two rooms and one restroom
Property Analytics
Who owns this building?
See the owner, sales and loan history
Open Analytics
Current Use
Lease Details
Multi-tenant
Tenancy
Location Intelligence
Trade Area within ½ mile
1,703
Businesses Nearby
167k
Monthly Visits Nearby
Explore this area
Business Placement
Foot Traffic Nearby
Dining 65%
Shops & Services 31%
Home Improvements & Furnishings 3%
Beauty & Spa 1%
Chick-fil-A
Dining
40,712 visits/mo
0.4 miles
McDonald's
Dining
21,107 visits/mo
0.3 miles
Krystal
Dining
14,316 visits/mo
0.3 miles
Taco Bell
Dining
10,987 visits/mo
0.3 miles
Burger King
Dining
10,667 visits/mo
0.4 miles
Demographics for 30224, GA
26,696
Population
11,457
Households
2.3
Avg Household Size
40
Median Age
22%
College-Educated
88%
High-School Grad
67.7 sq mi
ZIP Area
394
Density / Sq Mi
$70,134
Median Household Income
$39,667
Median Earnings
$1,105
Median Rent
$210,200
Median Home Value
Check the figures for this property
Cap Rate, Value Estimation, Potential NOI and more
View Realmo Analytics
Market
Vacancy Rate% for Retail in South region




Frequently Asked Questions
What type of property is this?
Mixed-use property - PCD zoning supports commercial use and excludes residential use.
Where is this mixed-use property located?
The property is located at 528 Meriwether Street Griffin, GA.
What is the asking price?
The asking price for this property is $95,000.
What are key features of this property?
This property features: 4,212‑square‑foot building on a 0.24‑acre lot; Three levels with eight rooms and four restrooms; First floor: two rooms and one restroom



