Brick-Front Flex
For Sale
$235,000
136 N Main Street, Elizabeth, IL 61028
COMMERCIAL/INDUSTRIAL, ELIZABETH, IL
Property Size4,134 SF
Lot Size0.10 Acres
Price / SF$56.85
Days on Market133
Property Features for 136 N Main Street
General Information
Property type
Commercial Sale
Property subtype
Other
Elementary school district
River Ridge
Middle school district
River Ridge
High school district
River Ridge
Standard status
Active
APN
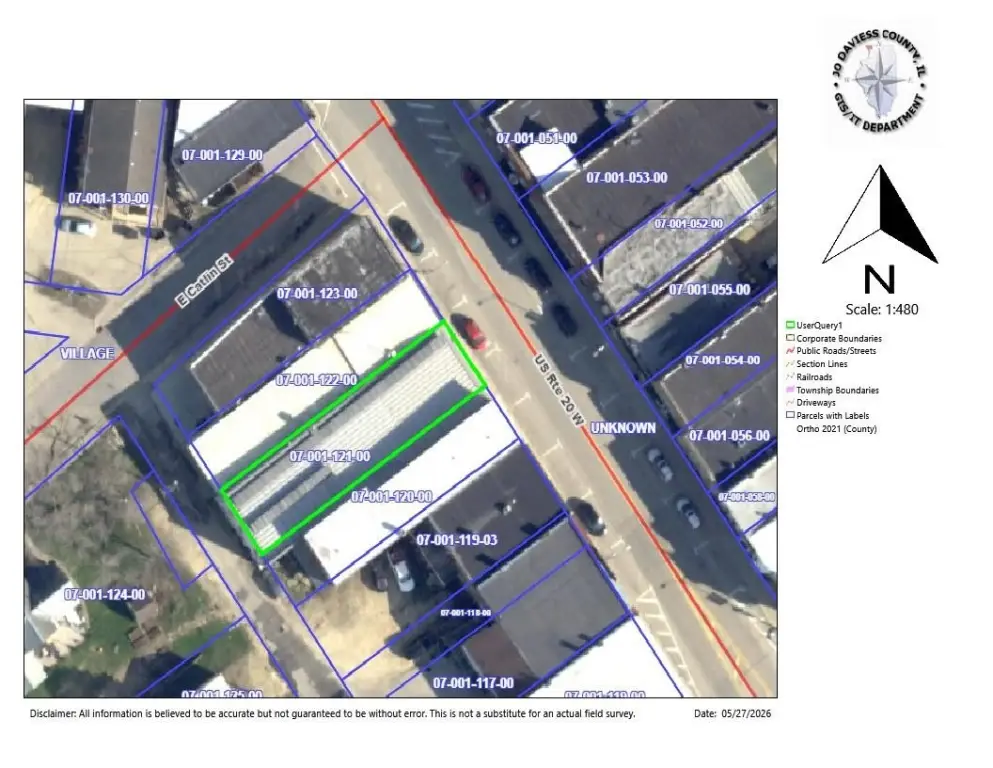
0700112100
Size
4,134 SF
Lot size
0.10 Acres
Taxes and HOA fees
Tax Year
2025
Tax Annual Amount
2490
Utilities
Heating system
Natural Gas, Forced Air
Cooling system
Central Air
Building Details
Year built
1952
Flooring type
Concrete, Tile, Vinyl, Carpet
Roof type
Metal
Listing Agency:
COLDWELL BANKER NETWORK REALTY · Coldwell Banker Real Estate
(815) 777-6500
Listed By:
DAMON HEIM · License #471000758
(815) 266-2427
Added: May 27
Changed: Oct 3
Last Checked: Oct 6 at 10:06PM
MLS# 202603084
Copyright © 2026 NorthWest Illinois Alliance of REALTORS. All rights reserved. All information provided by the listing agent/broker is deemed reliable but is not guaranteed and should be independently verified.
Investment Insights
Based on property information with market context.
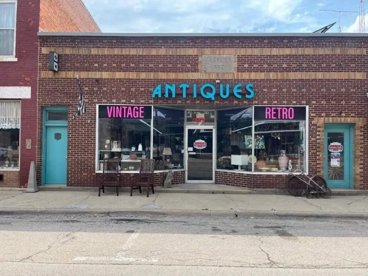
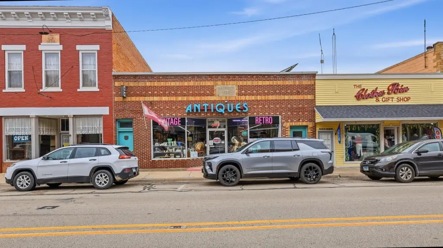
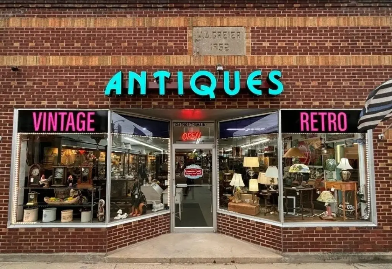
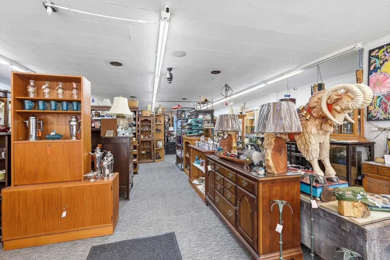
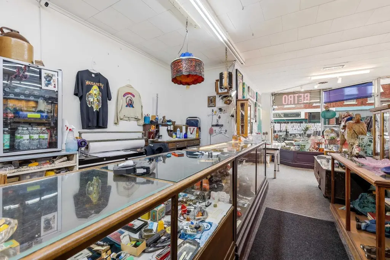
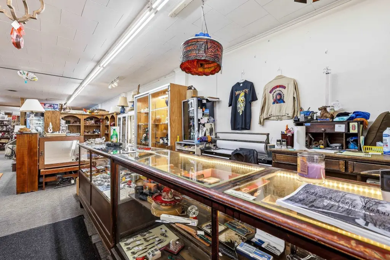
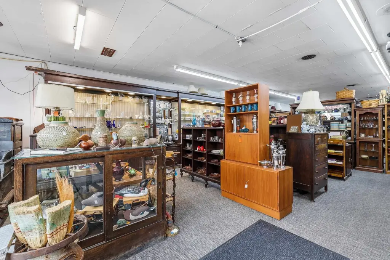
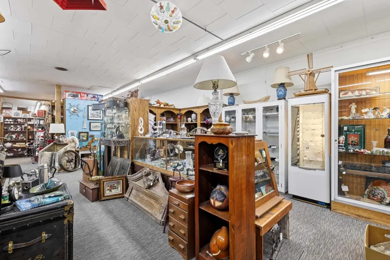
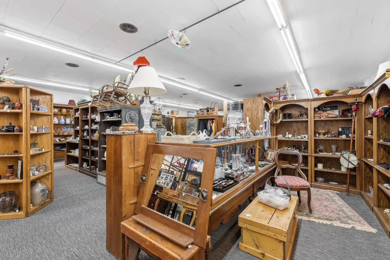
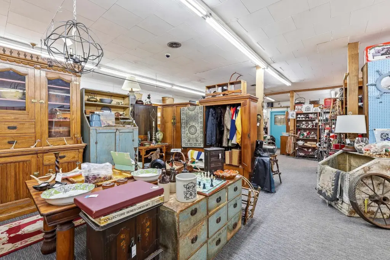
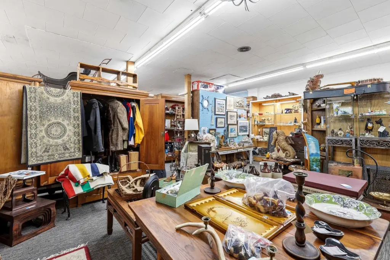
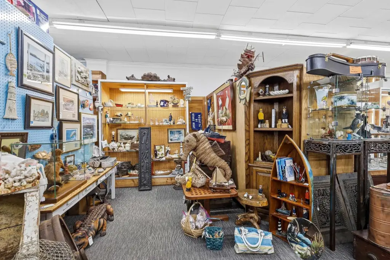
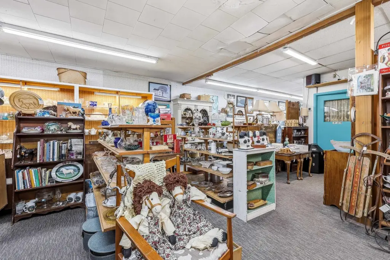
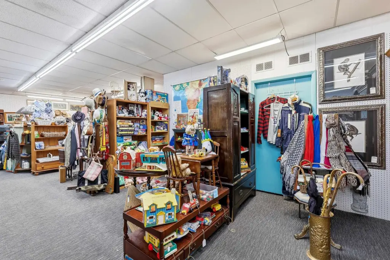
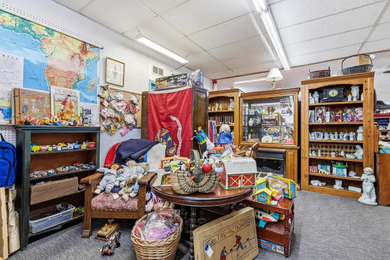
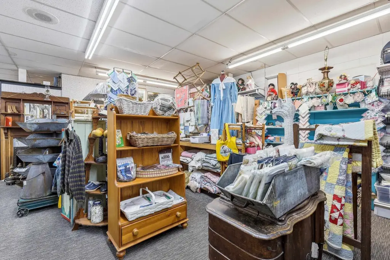
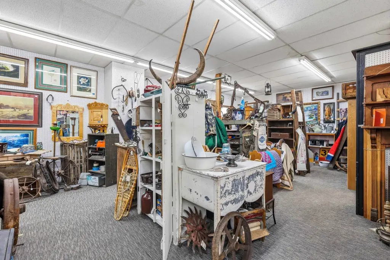
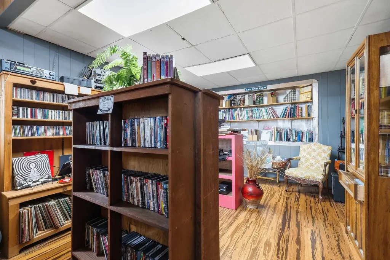
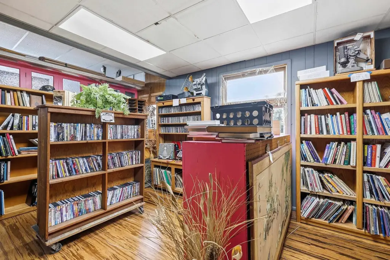
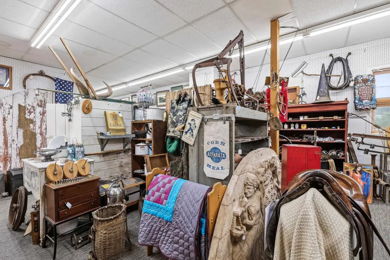
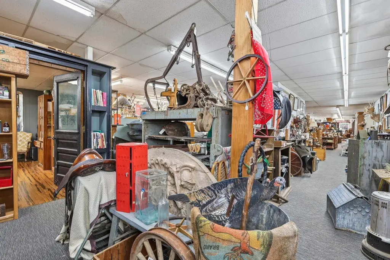
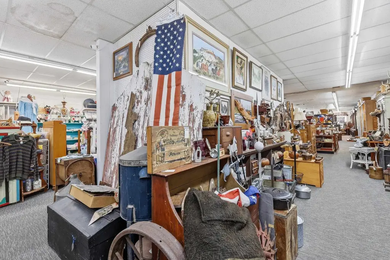
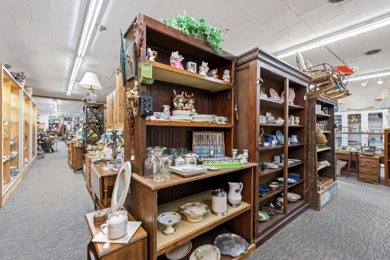
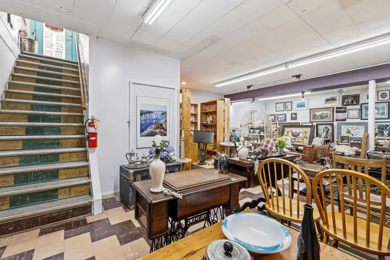
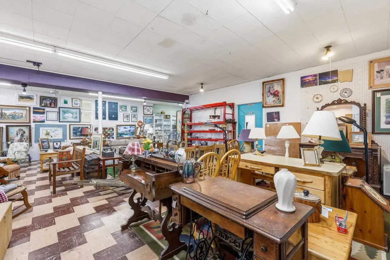
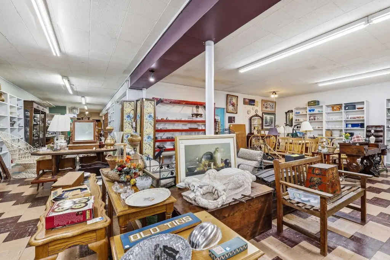
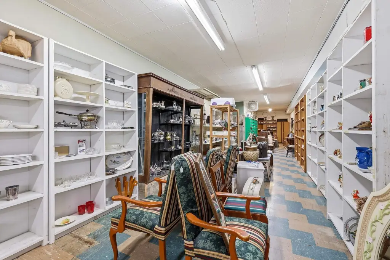
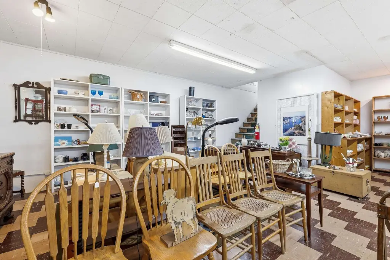
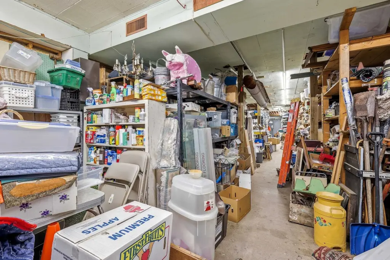
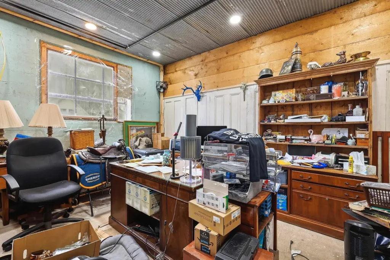
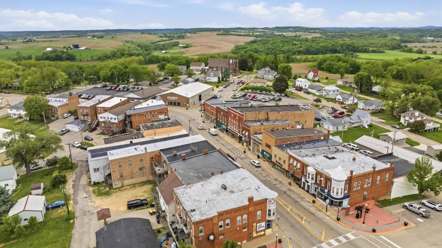
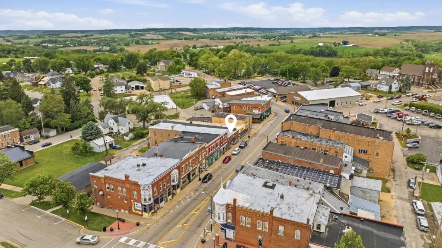
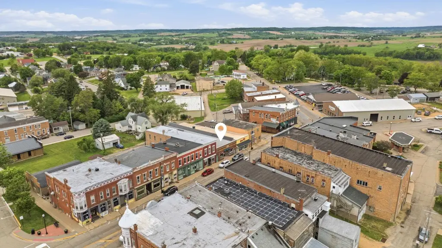
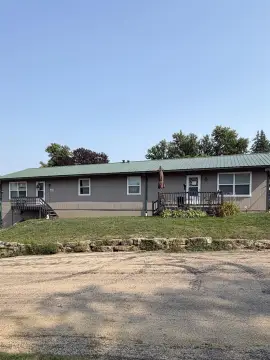
This two-level flex property features a brick-front exterior and a versatile commercial layout. The main floor is arranged with open retail space, broad storefront windows, display areas, and a defined rear section that can serve as office or additional operating space. The lower level provides a mix of retail display, storage, warehouse, and workspace areas, along with a dedicated office and two toilet rooms.
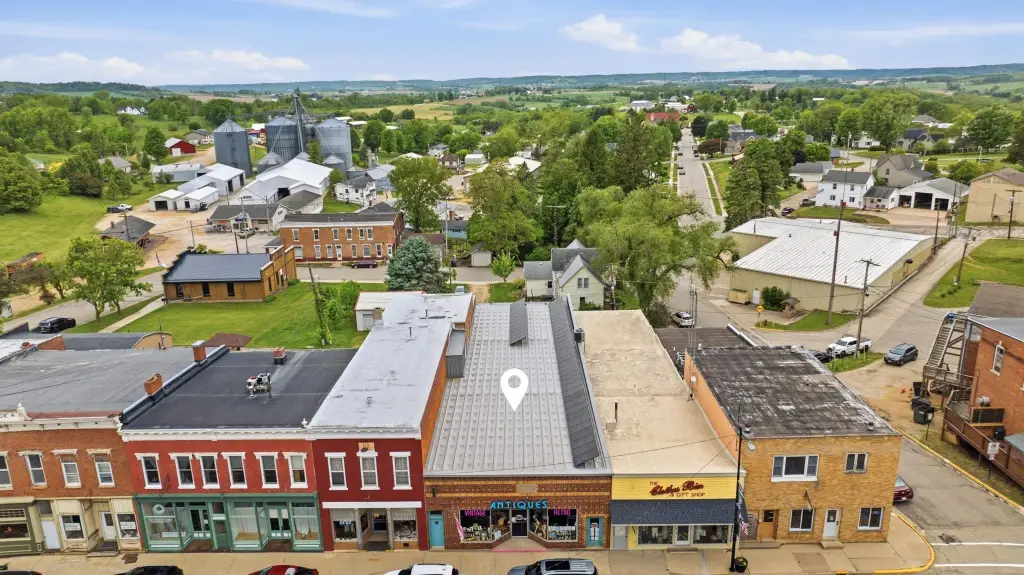
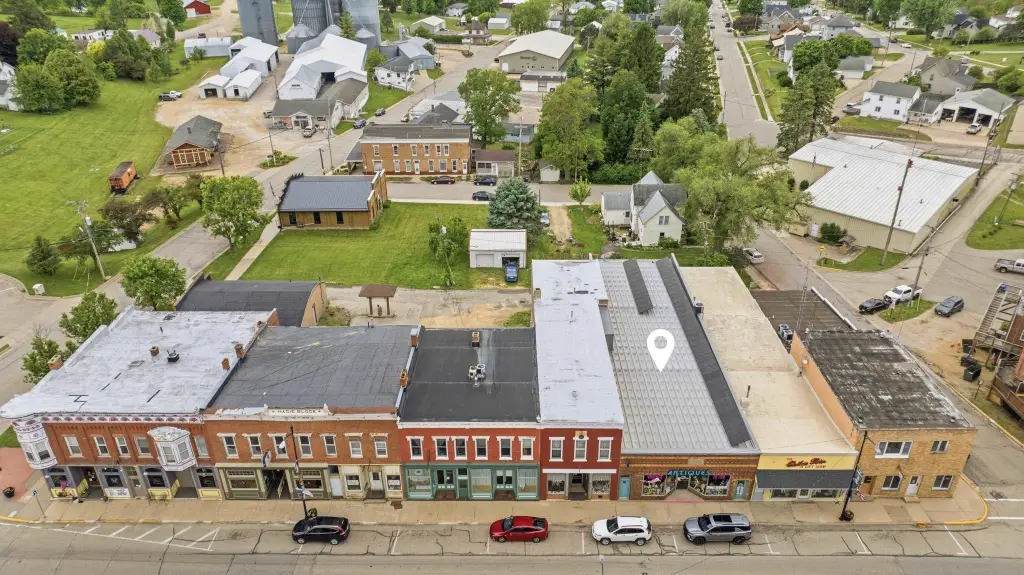
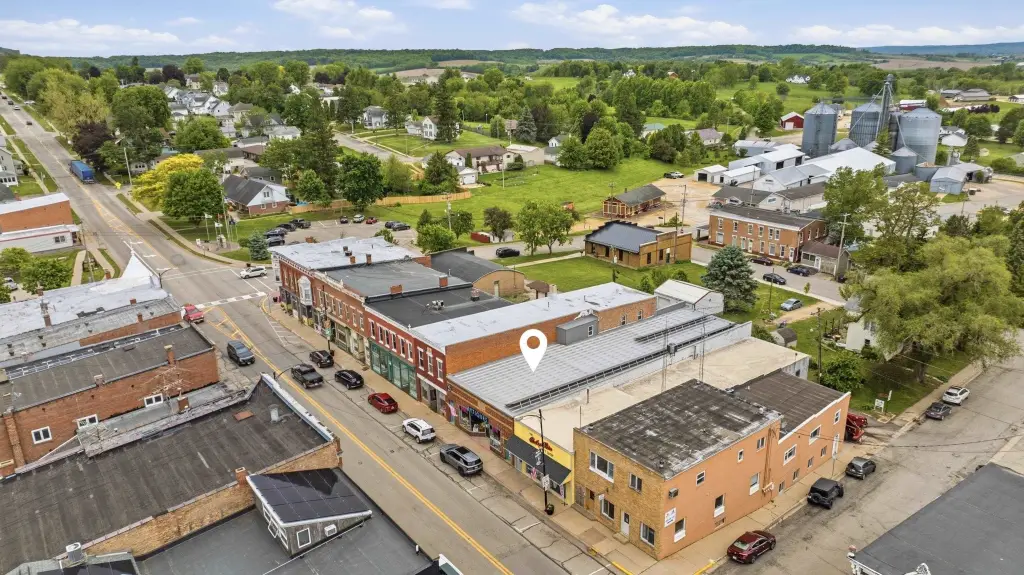
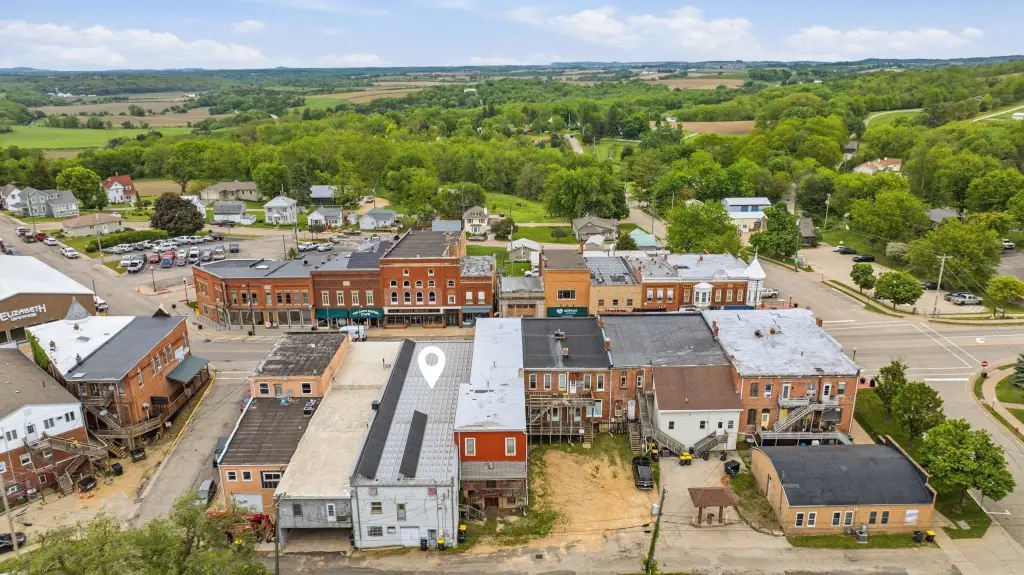
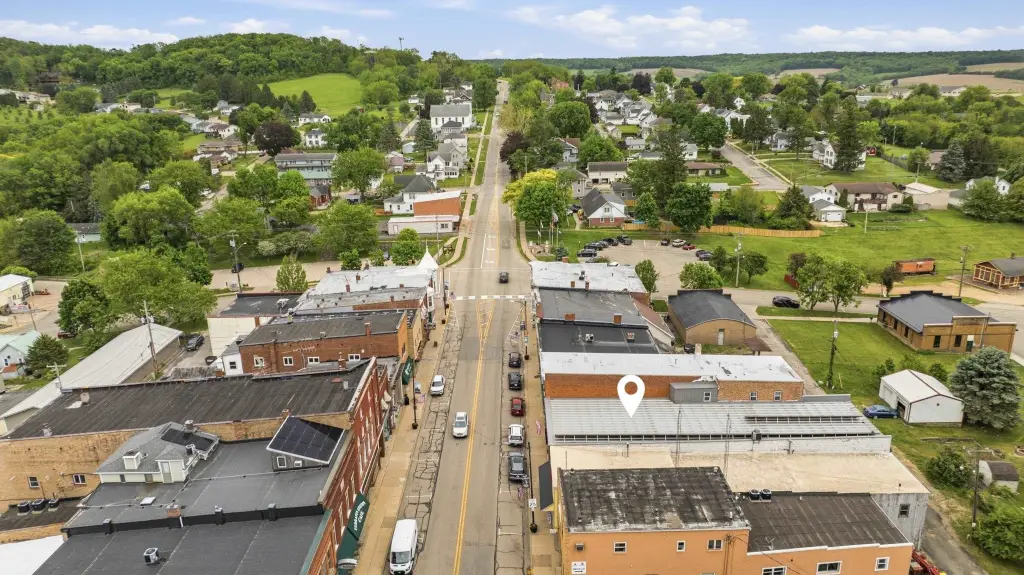
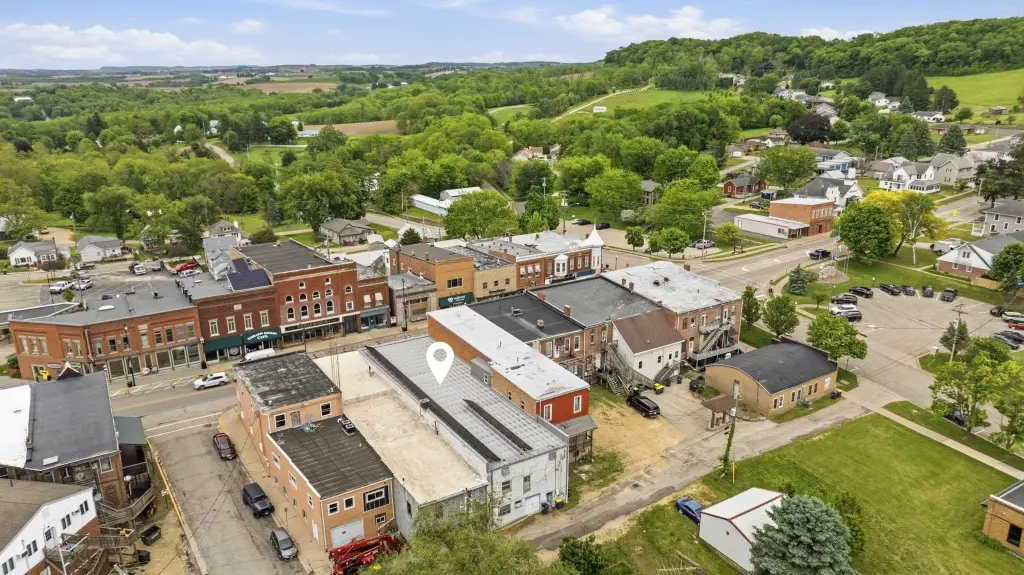
Rear alley access supports loading and deliveries. The building includes concrete, tile, vinyl, and carpet flooring, natural gas forced-air heat, central air conditioning, a metal roof, and solar panels. Built in 1952, the property is located on N Main Street in Elizabeth's downtown district, among the community's historic commercial architecture.
Rear alley access supports loading and deliveries. The building includes concrete, tile, vinyl, and carpet flooring, natural gas forced-air heat, central air conditioning, a metal roof, and solar panels. Built in 1952, the property is located on N Main Street in Elizabeth's downtown district, among the community's historic commercial architecture.
Key Highlights
- Two‑level flex property with a brick‑front exterior
- Main floor includes open retail space, storefront windows, display areas, and a rear office section
- Lower level combines retail display, storage, warehouse, and workspace areas
Property Analytics
Unlock full access to Insights
Subscribe to Realmo Intelligence
Open Analytics
Current Use
Lease Details
Yes
Paved road access
Location Intelligence
Trade Area within ½ mile
160
Businesses Nearby
Well-served
Demand for This Use
Explore this area
Business Placement
Demographics for 61028, IL
1,865
Population
1,013
Households
1.8
Avg Household Size
51
Median Age
30%
College-Educated
90%
High-School Grad
113.4 sq mi
ZIP Area
16
Density / Sq Mi
$86,328
Median Household Income
$46,736
Median Earnings
$775
Median Rent
$184,800
Median Home Value
Check the figures for this property
Cap Rate, Value Estimation, Potential NOI and more
View Realmo Analytics
Market
Vacancy Rate% for Industrial in Midwest region

Questions? Ask Rey
Realmo’s AI knows this listing — price, zoning, demand, history. Ask anything.

Similar Off Market Nearby
- Small Town Saloon — 111 N Main St, Elizabeth, IL 61028
Frequently Asked Questions
What type of property is this?
Flex space - Two-level commercial property combining open retail areas with storage, workspace, offices, and rear loading access.
Where is this flex space located?
The property is located at 136 N Main Street Elizabeth, IL.
What is the asking price?
The asking price for this property is $235,000.
What are key features of this property?
This property features: Two‑level flex property with a brick‑front exterior; Main floor includes open retail space, storefront windows, display areas, and a rear office section; Lower level combines retail display, storage, warehouse, and workspace areas



