New Construction Home in Serenity
For Sale
Contact for pricing
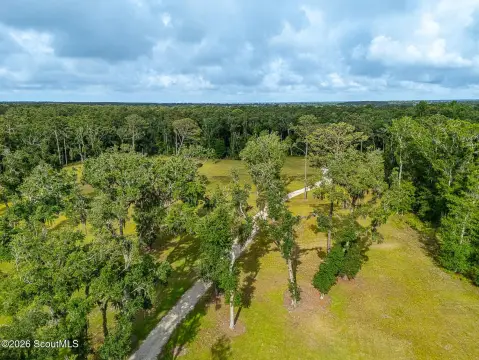
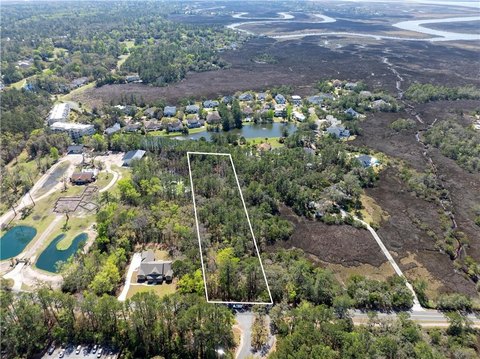
135 Serenity Ln, St Simons Island, GA 31522
Custom-built home with upgrades in a desirable St. Simons neighborhood.
Property Size2,800 SF
Price / SF$428.57
Days on Market183
Property Features for 135 Serenity Ln
General Information
Standard status
Active
Size
2,800 SF
Property subtype
Land
Zoning
R6
Listing Agency:
Carter Group Real Estate
Listed By:
Wyatt Ligon · License #GA 418935
Source:
Crexi
Added: Feb 9
Changed: Aug 8
Last Checked: Aug 8 at 6:37AM
Displayed information is deemed reliable but is not guaranteed and should be independently verified. All listing content including descriptions, pricing, images are the copyrighted material of Carter Group Real Estate
Investment Insights
Based on property information with market context.
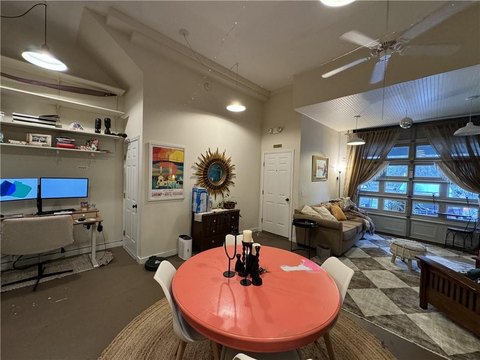
This new construction custom-built home, situated at 135 Serenity Ln in the desirable Serenity Place neighborhood on mid-north St. Simons Island, offers four bedrooms plus a bonus room/office and 3.5 bathrooms. The thoughtfully designed residence features exceptional craftsmanship and upgrades throughout its 2,800+ square feet. The open-concept floor plan is ideal for both everyday living and entertaining. The kitchen features custom cabinetry, oversized center quartz countertops, a gas cooktop with electric oven, upgraded professional-style appliances, and a large walk-in pantry on the main level. A gas-log fireplace is planned to anchor the main living area. The expansive upstairs primary suite provides privacy and comfort and is paired with an extra-large bonus room that can function as a media room, gym, office, or additional living space. Each of the three additional bedrooms features a walk-in closet. Additional features include a 2-car garage, pre-wiring for a generator, a tankless water heater, an irrigation system, plantation shutters on downstairs windows, and abundant storage throughout, including a fully floored attic space. Outdoor living is enhanced by a spacious porch. The property is part of a mandatory community association, Serenity Place Homeowners Association, with an annual fee of $400, which includes groundskeeping and management. Located in a quiet and peaceful setting, this home offers quality, comfort, and privacy in one of the island’s most sought-after areas.
Key Highlights
- New construction, custom‑built home in the desirable Serenity Place neighborhood on St. Simons Island.
- Large, open‑concept floor plan (2,800+ sq ft) ideal for living and entertaining.
- Upgraded kitchen with custom cabinetry, quartz countertops, gas cooktop, and walk‑in pantry.
Property Analytics
Property Profile
Current Use
Location Intelligence
Trade Area within ½ mile
83
Businesses Nearby
Explore this area
Business Placement
Demographics for 31522, GA
16,892
Population
12,241
Households
1.4
Avg Household Size
57
Median Age
56%
College-Educated
96%
High-School Grad
53.4 sq mi
ZIP Area
316
Density / Sq Mi
$106,413
Median Household Income
$63,077
Median Earnings
$1,723
Median Rent
$498,300
Median Home Value

Questions? Ask Rey
Realmo’s AI knows this listing — price, zoning, demand, history. Ask anything.




Frequently Asked Questions
What type of property is this?
Residential land & home lot - Custom-built home with upgrades in a desirable St. Simons neighborhood.
Where is this residential land & home lot located?
The property is located at 135 Serenity Ln St Simons Island, GA.
What is the asking price?
The asking price for this property is $1,200,000.
What are key features of this property?
This property features: New construction, custom‑built home in the desirable Serenity Place neighborhood on St. Simons Island.; Large, **open‑concept floor plan (2,800+ sq ft) ideal for living and entertaining.**; Upgraded kitchen with **custom cabinetry, quartz countertops, gas cooktop, and walk‑in pantry.**



