Triplex Property with
For Sale
$425,000
135 Overlook Drive, Londonderry, VT 05148
Multi-Family, Londonderry, VT
Property Size1,440 SF
Lot Size2.68 Acres
Price / SF$295.14
Days on Market296
Property Features for 135 Overlook Drive
General Information
Property type
Residential Multi Family
Property subtype
Other
Zoning
Residential
Bathrooms
3
Full bathrooms
3
Rooms
Bathroom 3, Basement, Bathroom 2, Bathroom 1
Parking features
Driveway, Garage
Exterior features
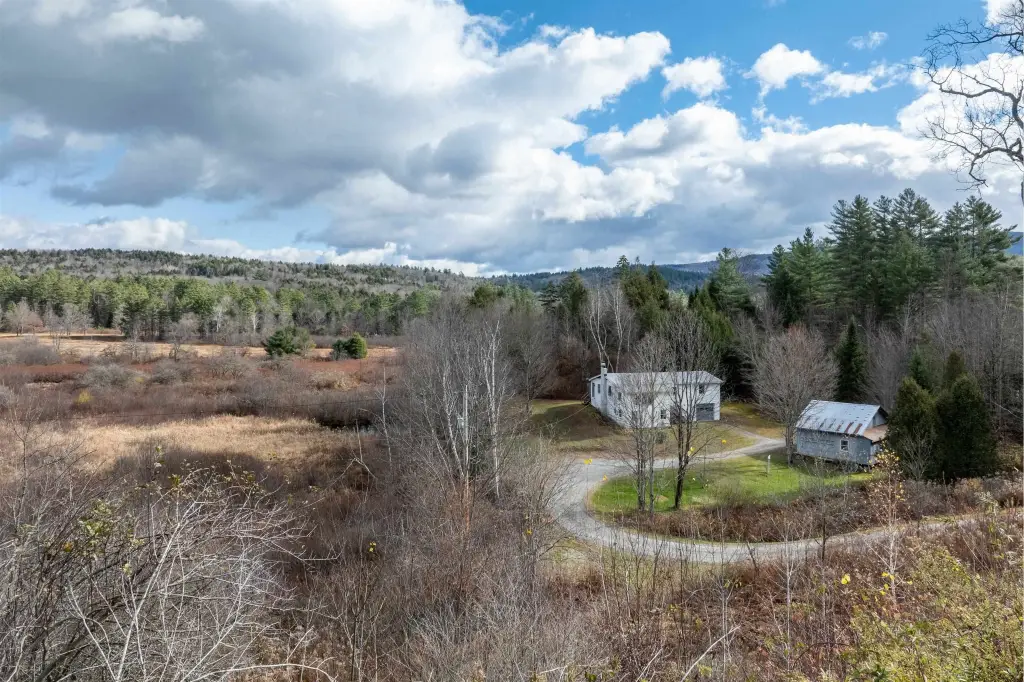
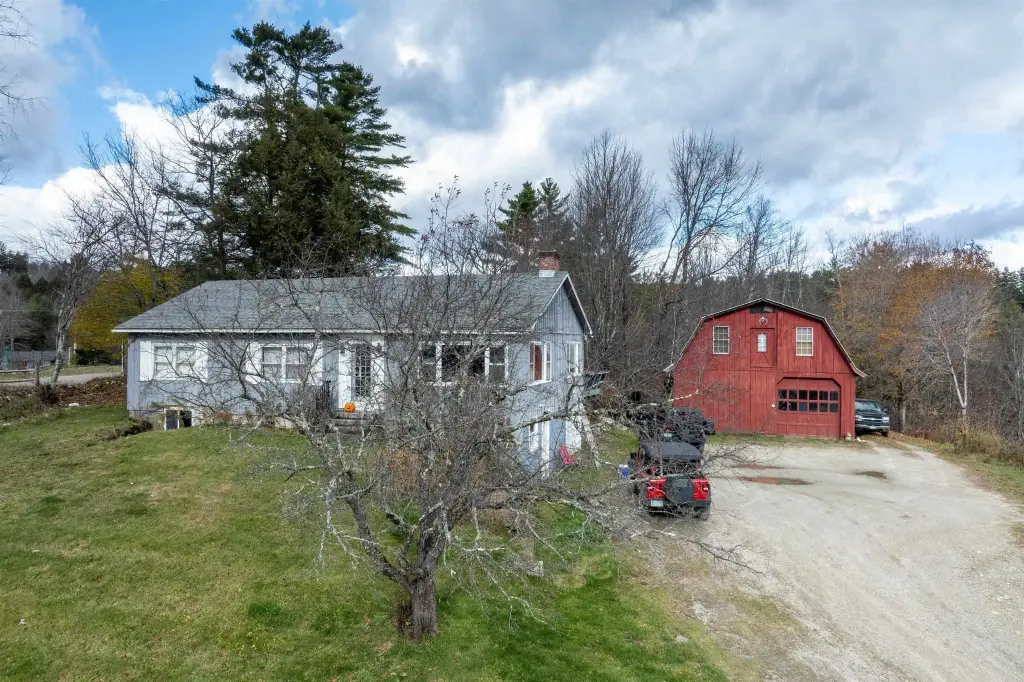
Barn, Building
Lot features
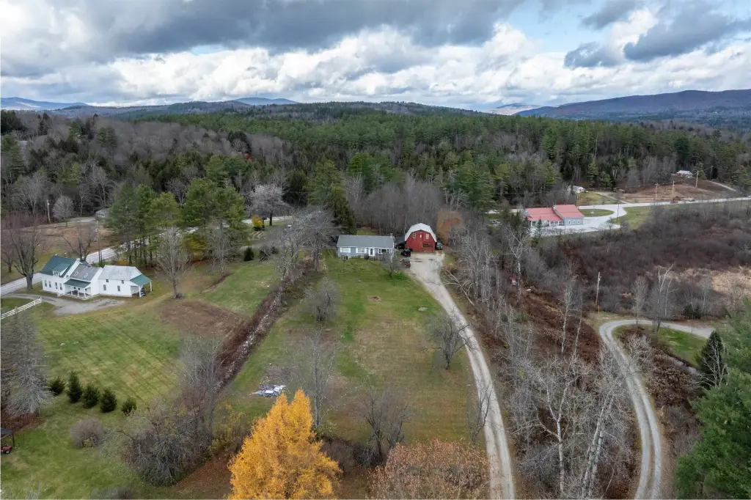
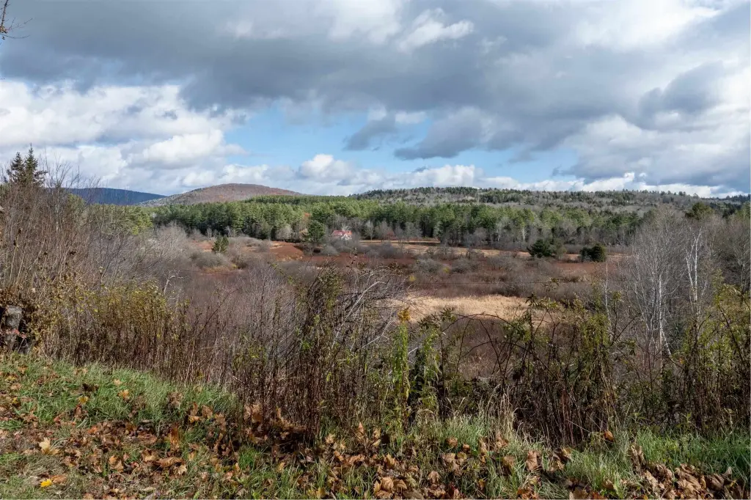
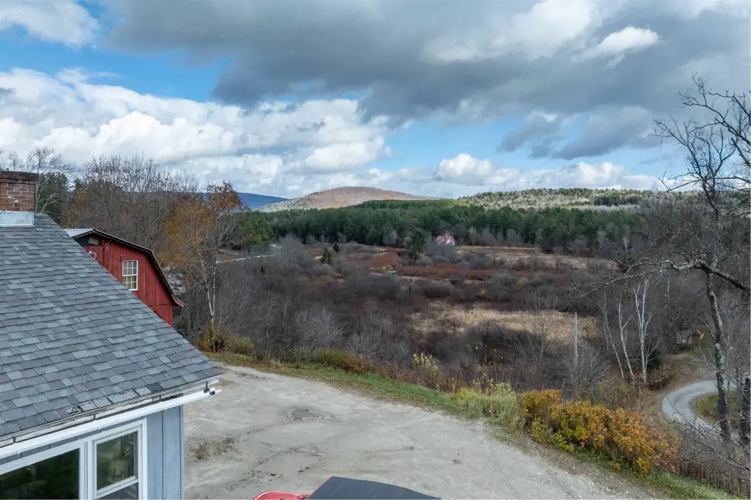
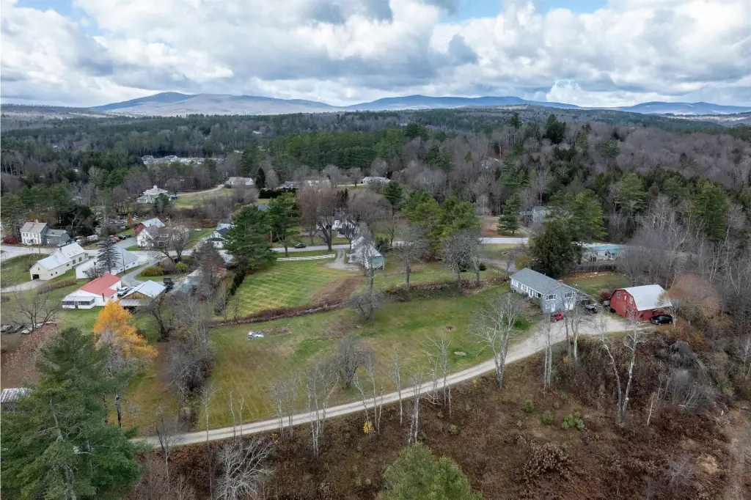
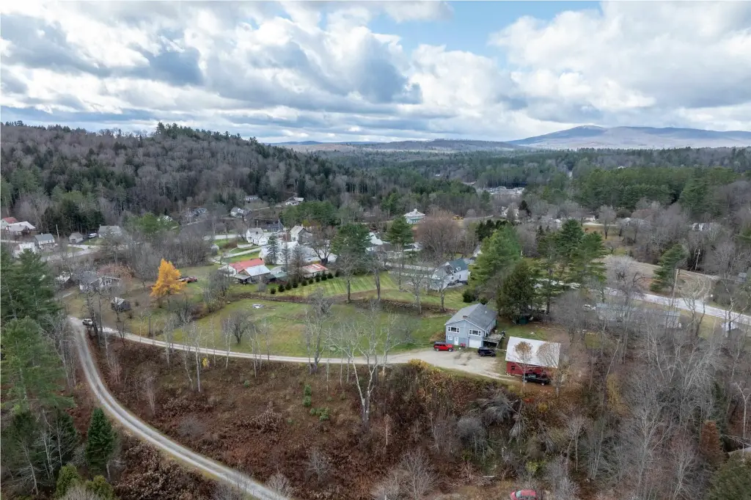
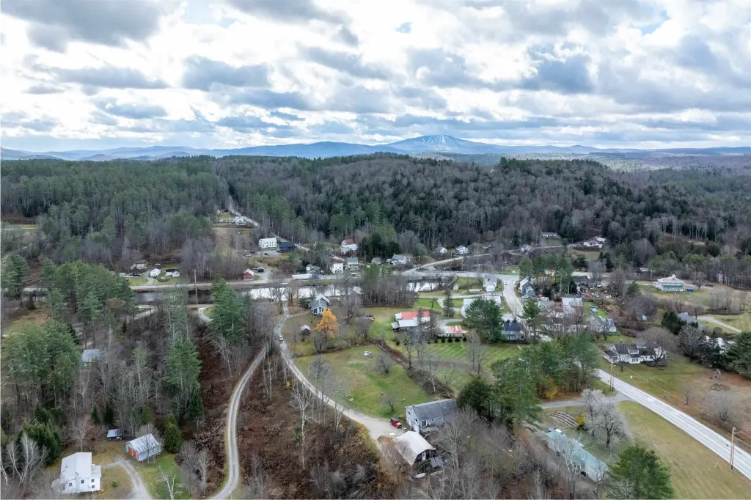
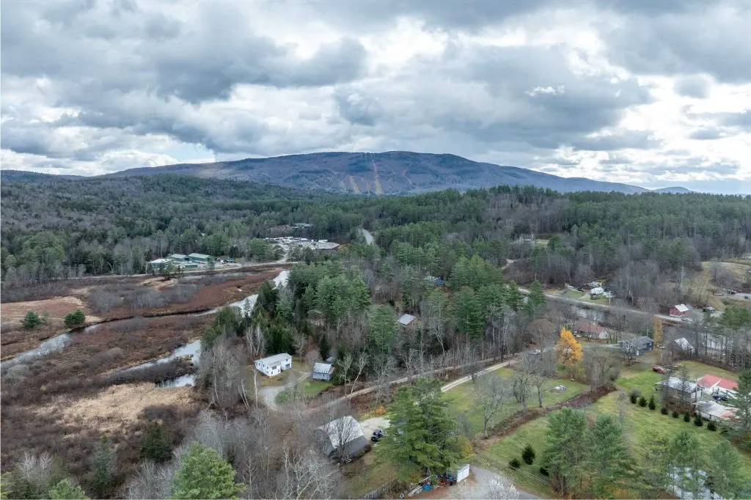
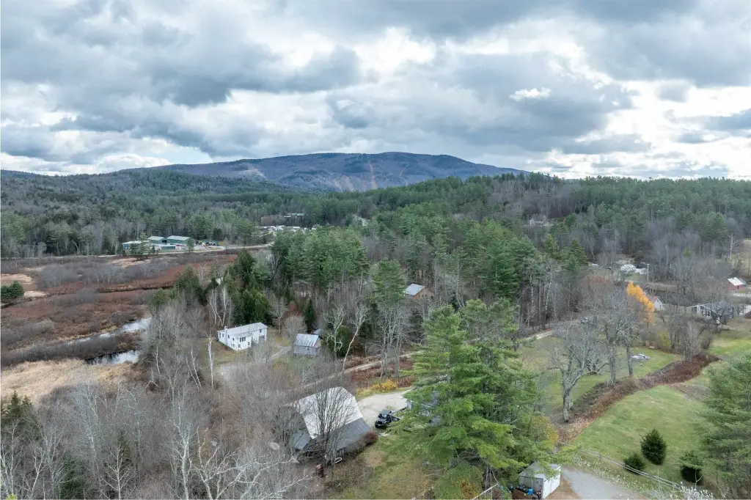
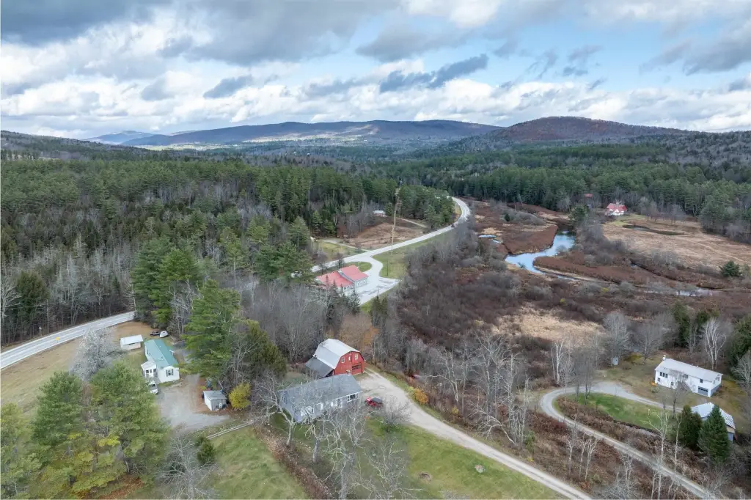
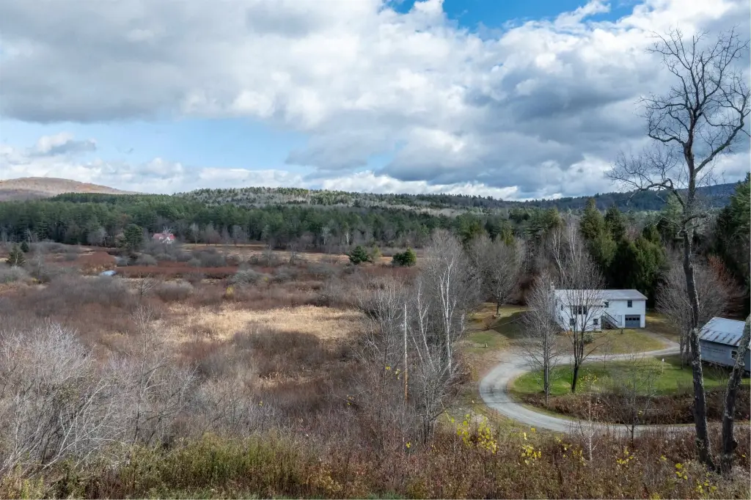
Country Setting, Field/ Pasture, Hilly, Mountain View, Open, Rolling, Secluded, View, Near Shopping, Near Skiing, Neighborhood, Rural, Near School(s)
Directions
Driving north on VT Route 100 after turning onto it from VT Route 11, take an immediate right onto Pond Street, and then a left onto Overlook Drive.
Standard status
Active
Size
1,440 SF
Lot size
2.68 Acres
Taxes and HOA fees
Tax Year
2025
Tax Annual Amount
5508
Utilities
Heating system
Baseboard, Oil, Forced Air
Water source
Well
Building Details
Year built
1968
Floors in Building
2
Number of units
3
Building materials
Wood Siding
Roof type
Shingle
Architectural style
Other
Listing Agency:
EXP Realty
(833) 388-2480
Listed By:
Zachary Zupan · License #VT082.0134350
(802) 868-6367
Added: Nov 21, 2025
Changed: Sep 12
Last Checked: Sep 13 at 4:06AM
MLS# 5094565
Copyright © 2026 PrimeMLS. All rights reserved. All information provided by the listing agent/broker is deemed reliable but is not guaranteed and should be independently verified.
Investment Insights
Based on property information with market context.
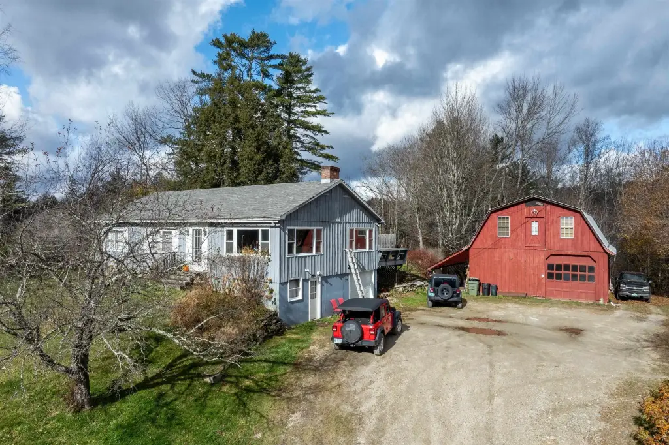
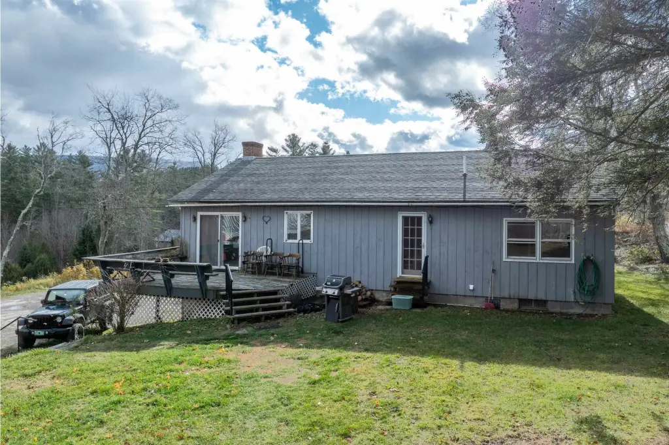
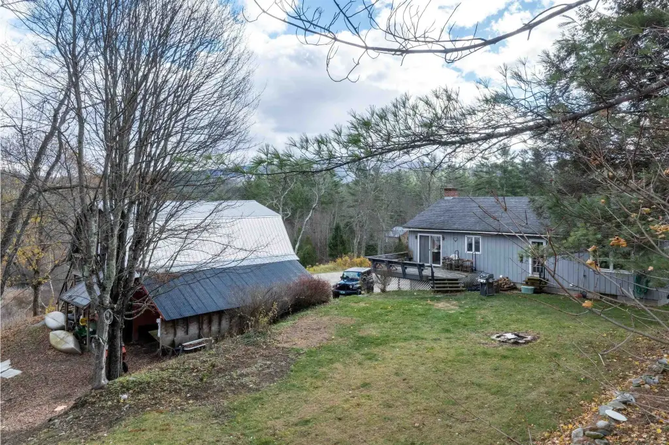
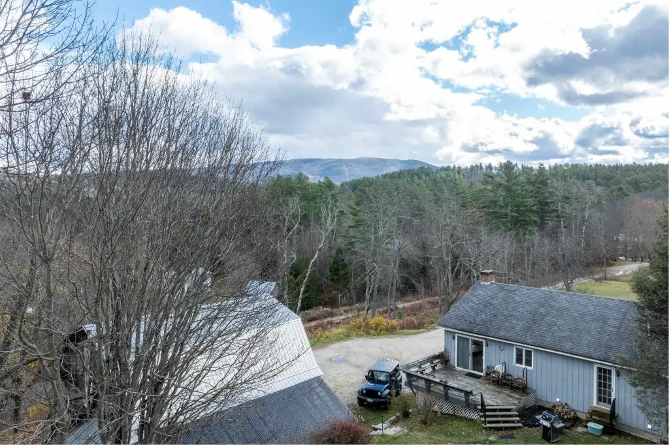
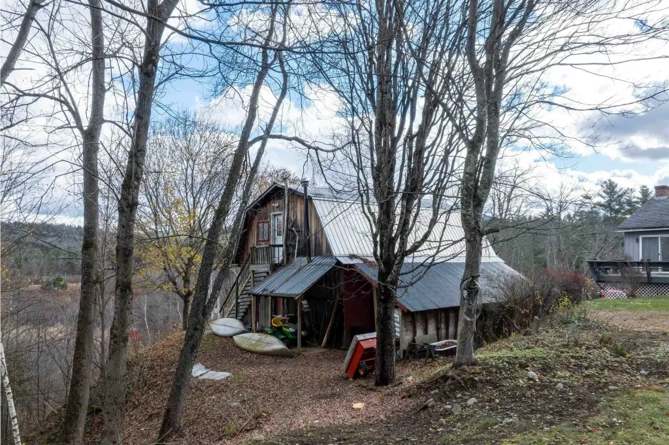
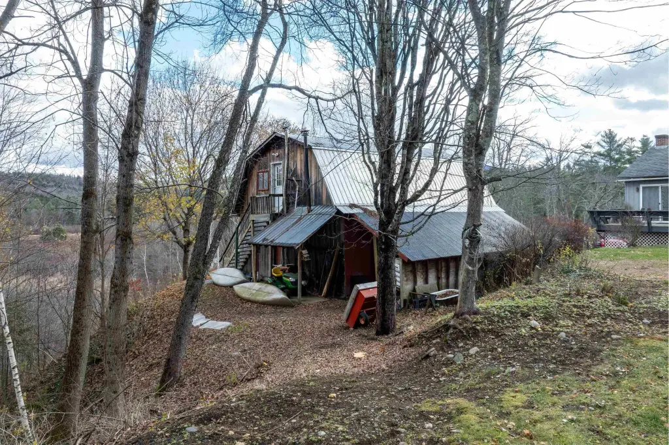
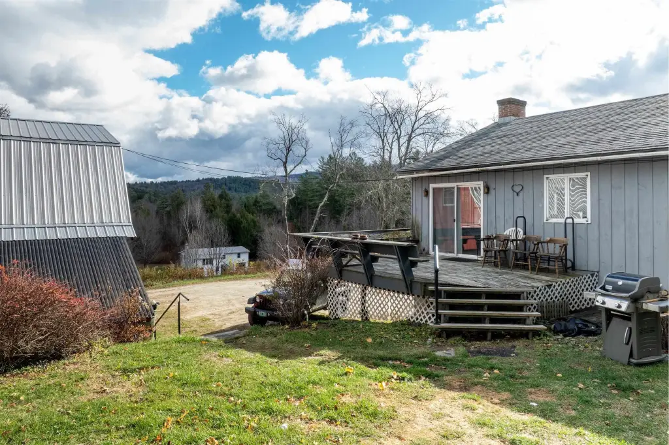
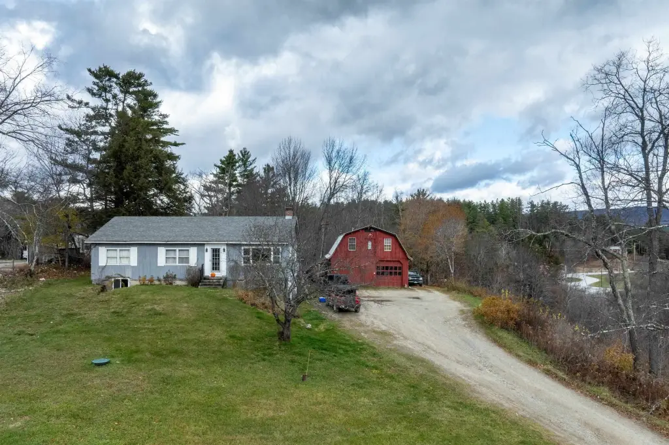
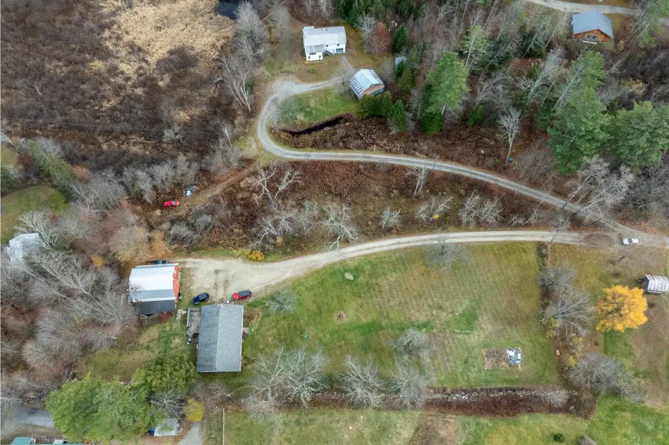
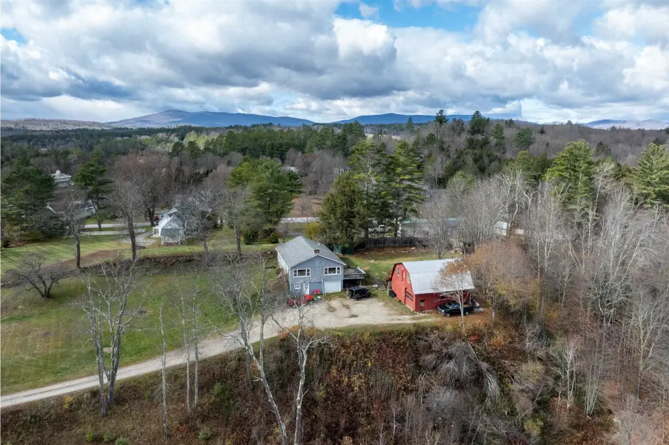
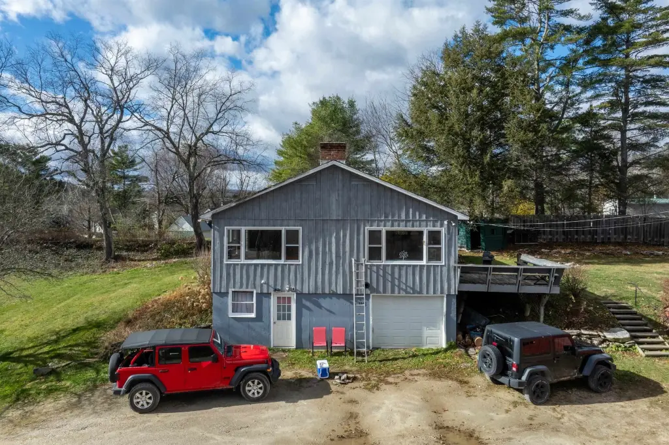
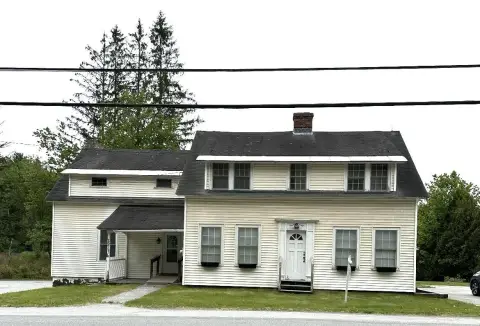
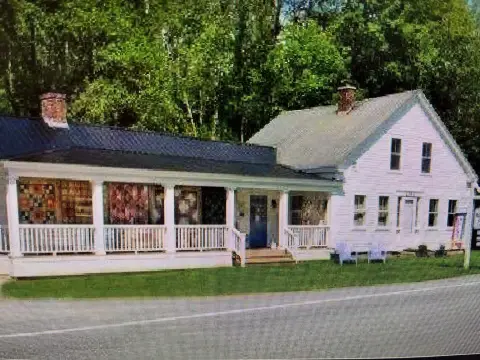
This 1968 triplex property sits on 2.68 acres and includes a barn apartment above a garage, along with an upstairs unit and a downstairs unit. Each living area has its own kitchen. The barn apartment includes a 3/4 bath, while the two units in the main house each have a full bath. The property is currently occupied by paying tenants and is being sold as-is.
Located at 135 Overlook Drive in Londonderry, Vermont, the property is near Magic Mountain skiing and the town center. Improvements include wood siding, a shingle roof, oil heating with forced air and baseboard systems, a well water source, a basement, driveway parking, and a garage. A septic design exists for a possible subdivision, subject to obtaining subdivision approval and a septic permit.
Located at 135 Overlook Drive in Londonderry, Vermont, the property is near Magic Mountain skiing and the town center. Improvements include wood siding, a shingle roof, oil heating with forced air and baseboard systems, a well water source, a basement, driveway parking, and a garage. A septic design exists for a possible subdivision, subject to obtaining subdivision approval and a septic permit.
Key Highlights
- 2.68‑acre triplex property at 135 Overlook Drive, Londonderry, VT 05148
- Three tenant‑occupied living areas, each with its own kitchen
- Barn apartment positioned above a garage with a 3/4 bath
Property Analytics
Unlock full access to Insights
Subscribe to Realmo Intelligence
Open Analytics
Current Use
Lease Details
3
Residential units
Location Intelligence
Trade Area within ½ mile
74
Businesses Nearby
Explore this area
Business Placement
Demographics for 05148, VT
1,423
Population
1,145
Households
1.2
Avg Household Size
47
Median Age
53%
College-Educated
91%
High-School Grad
26.9 sq mi
ZIP Area
53
Density / Sq Mi
$82,807
Median Household Income
$35,262
Median Earnings
$1,145
Median Rent
$369,200
Median Home Value
Check the figures for this property
Cap Rate, Value Estimation, Potential NOI and more
View Realmo Analytics
Market
Vacancy Rate% for Multifamily in Northeast region

Questions? Ask Rey
Realmo’s AI knows this listing — price, zoning, demand, history. Ask anything.





Frequently Asked Questions
What type of property is this?
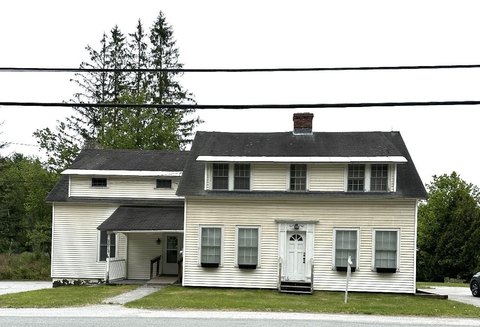
Triplex - Three separately equipped living areas offer individual kitchens and bathrooms for flexible occupancy arrangements.
Where is this triplex located?
The property is located at 135 Overlook Drive Londonderry, VT.
What is the asking price?
The asking price for this property is $425,000.
What are key features of this property?
This property features: 2.68‑acre triplex property at 135 Overlook Drive, Londonderry, VT 05148; Three tenant‑occupied living areas, each with its own kitchen; Barn apartment positioned above a garage with a 3/4 bath



