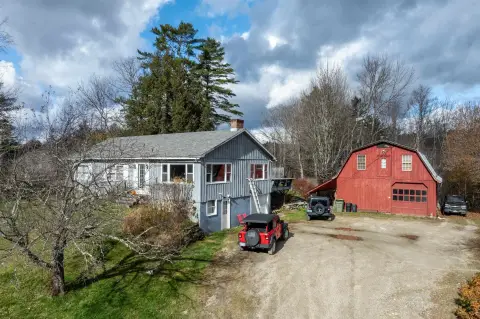
Duplex with Mixed-Use
For Sale
$299,000
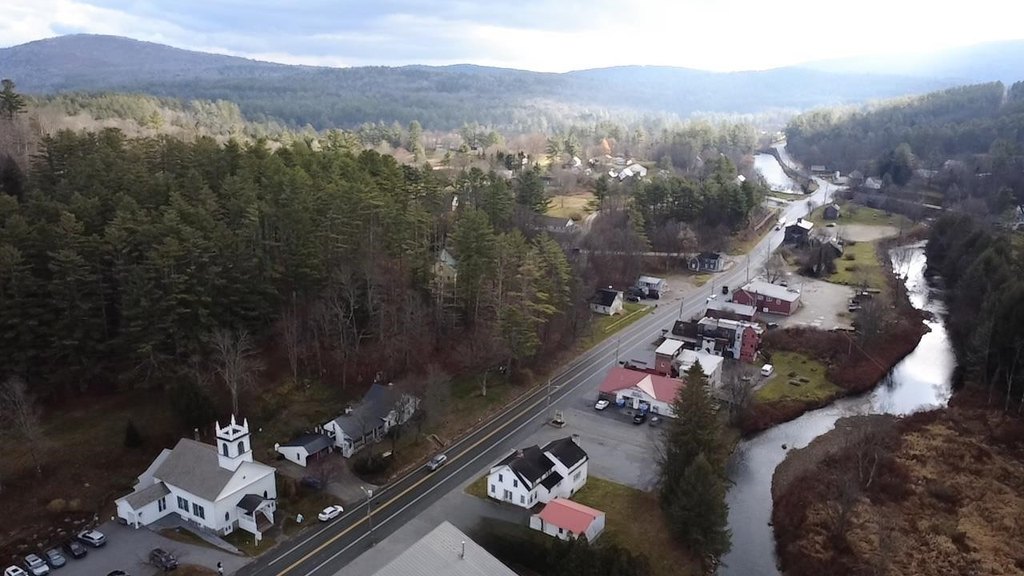
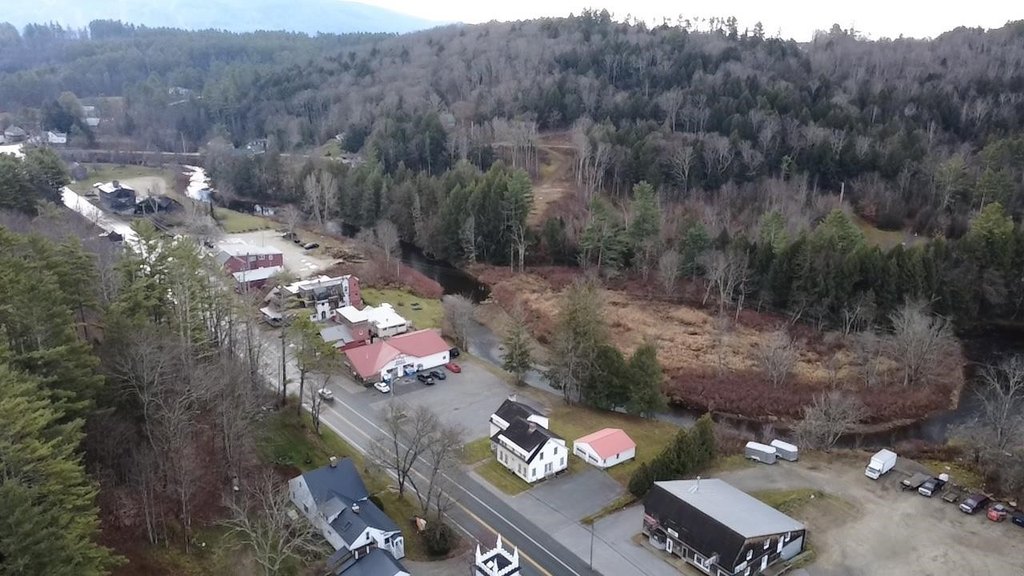
2072 N Main Street, Londonderry, VT 05148
Multi-Family, Londonderry, VT
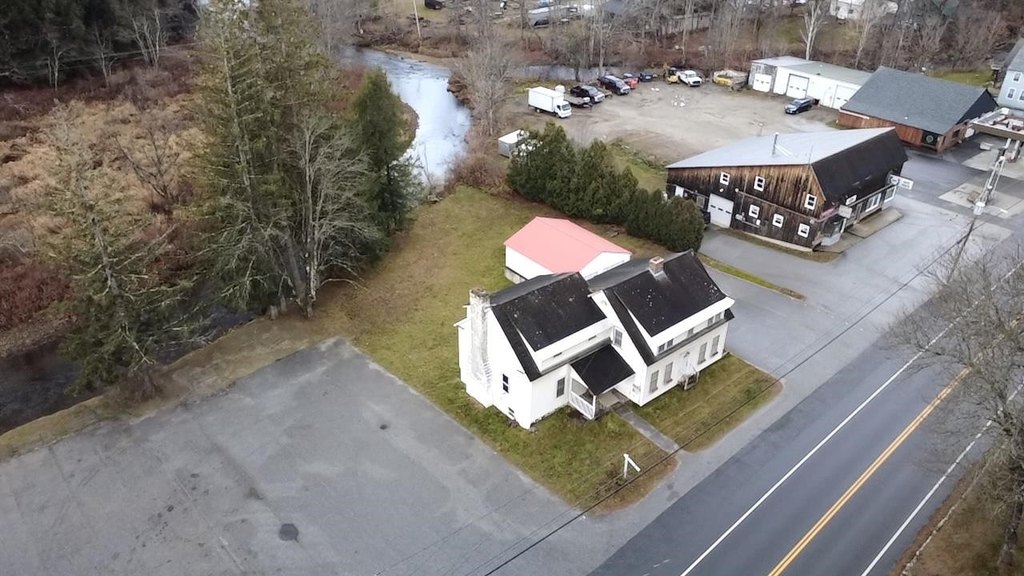
Property Size3,942 SF
Lot Size0.82 Acres
Price / SF$75.85
Days on Market349
Property Features for 2072 N Main Street
General Information
Property type
Residential Multi Family
Property subtype
Other
Zoning
Village commercial
Bedrooms
6
Bathrooms
5
Full bathrooms
5
Rooms
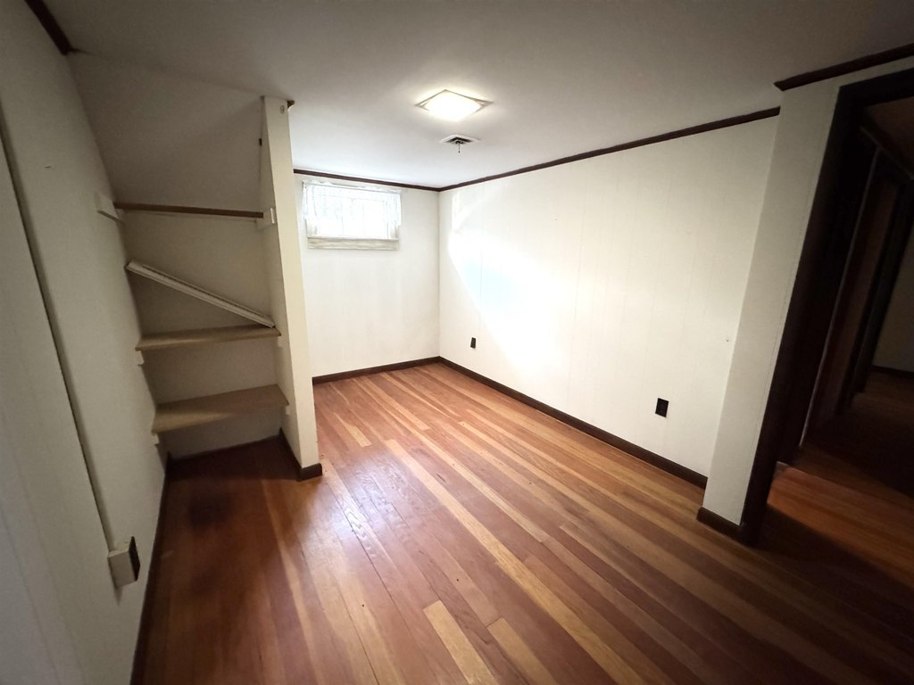
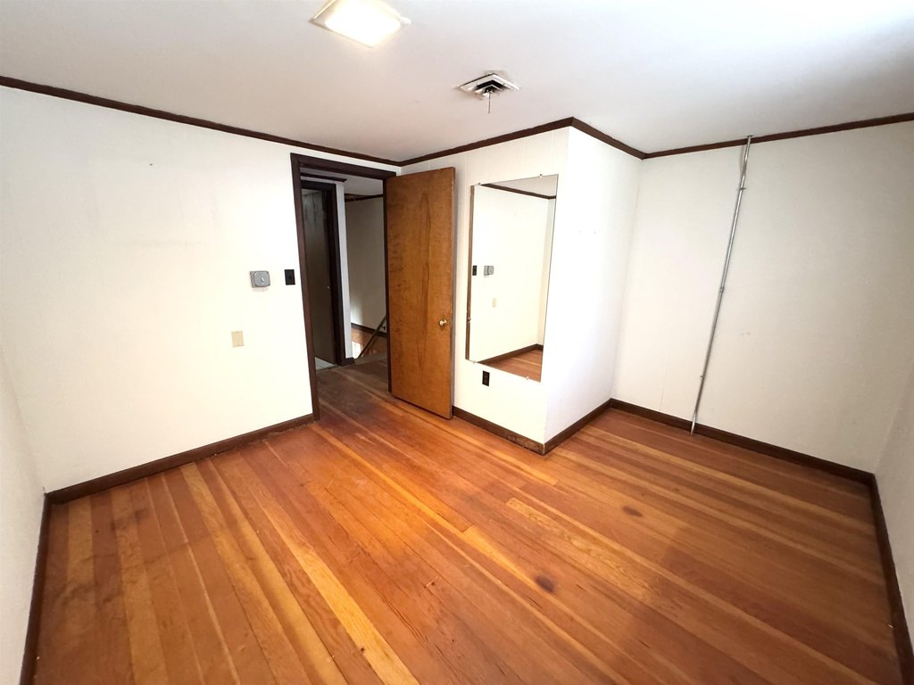
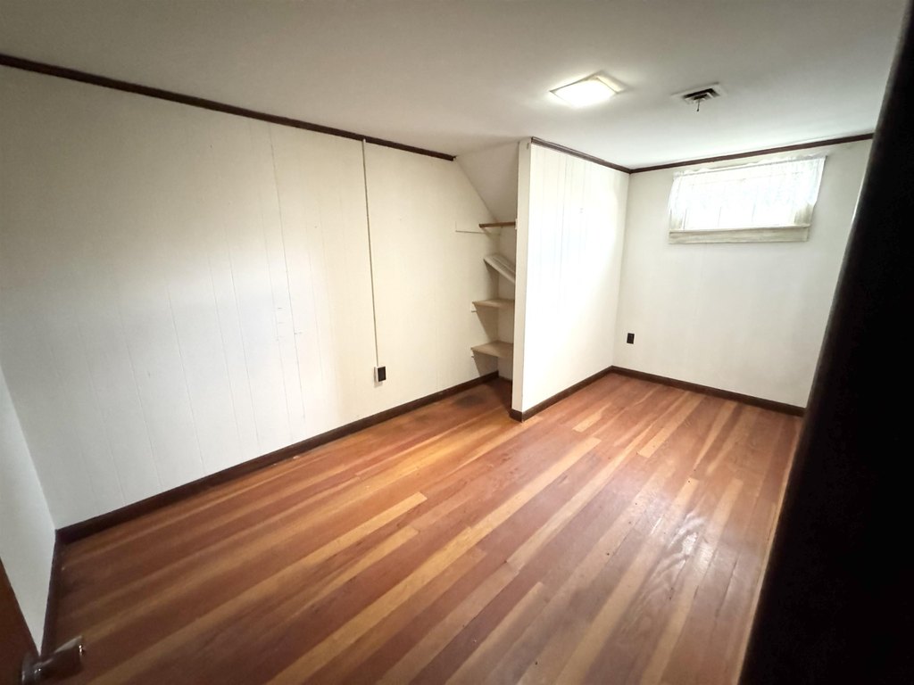
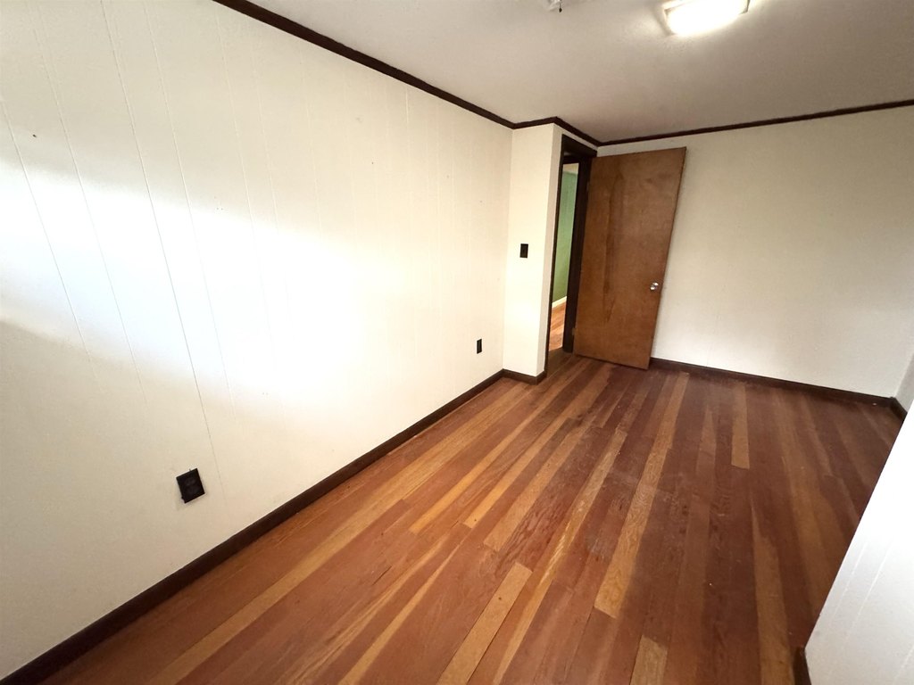
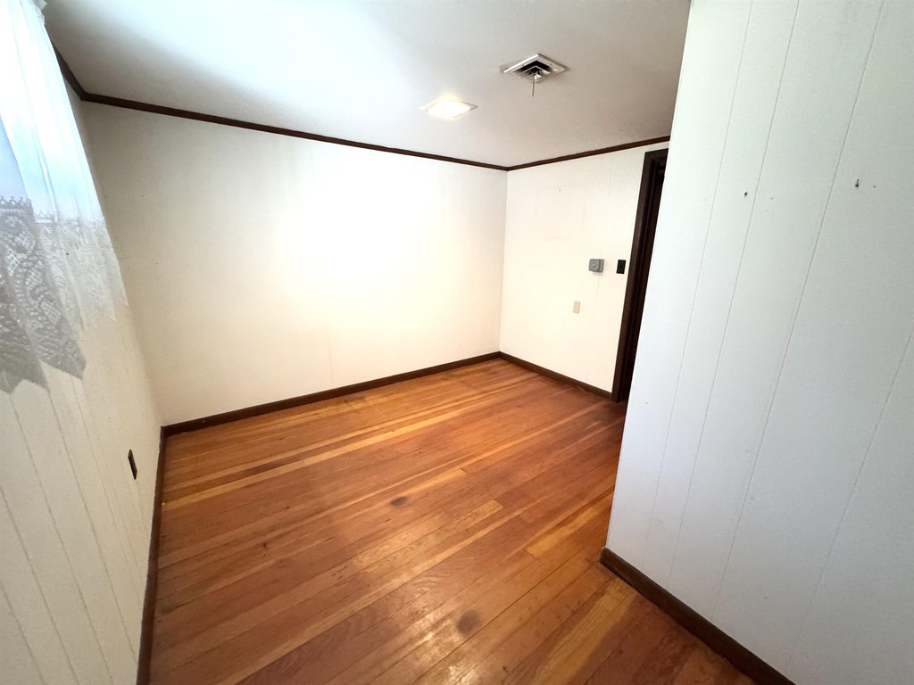
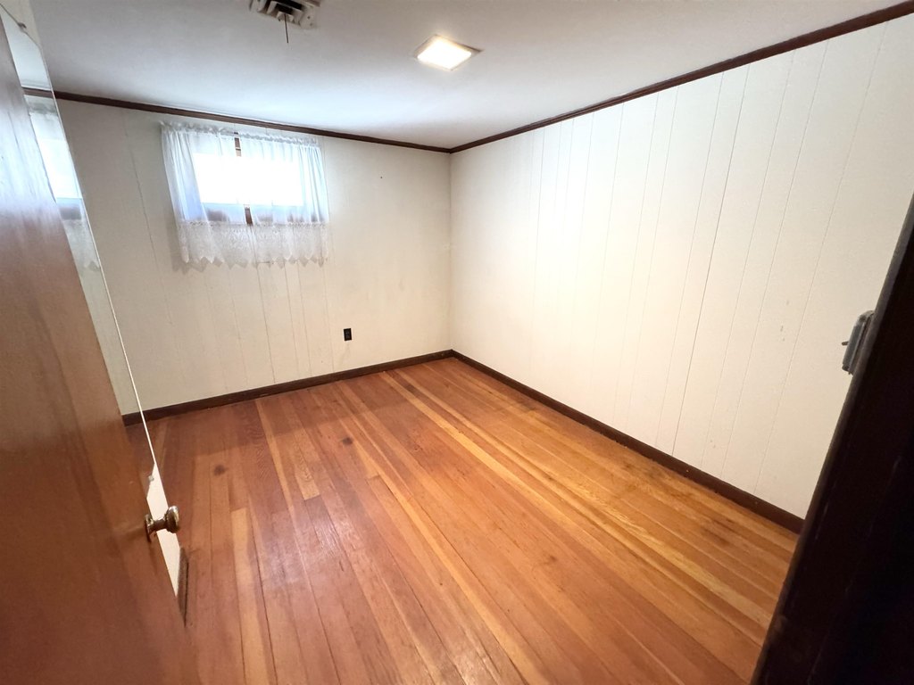
Bathroom 3, Bedroom 3, Bathroom 2, Bedroom 2, Bedroom 1, Bedroom 5, Bedroom 4, Bathroom 5, Bathroom 1, Bathroom 4, Bedroom 6, Basement
Lot features
Level, Open, In Town, Near Skiing
Elementary school
Flood Brook Elementary School
Middle school
Flood Brook Elementary School
High school
Choice
Directions
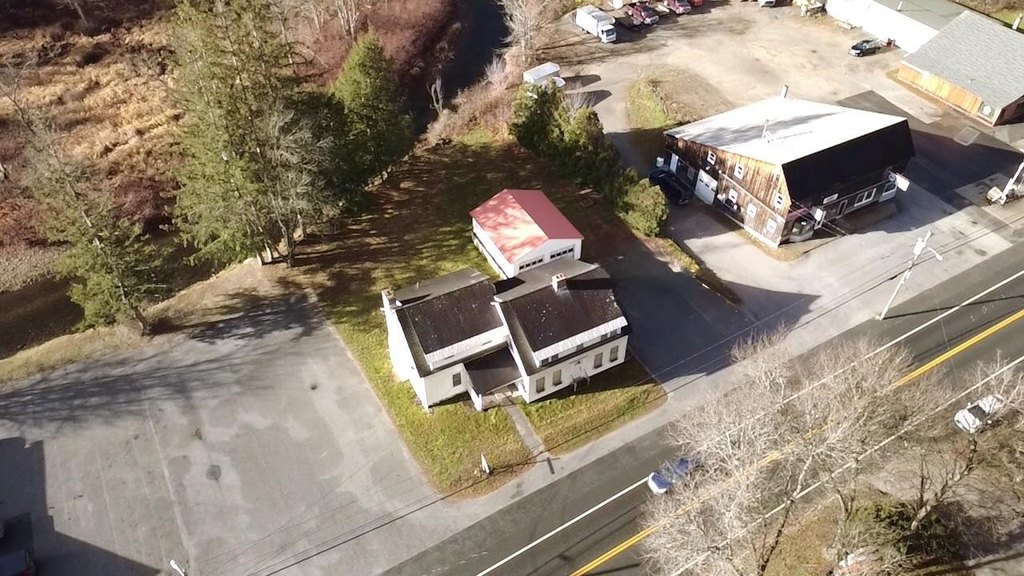
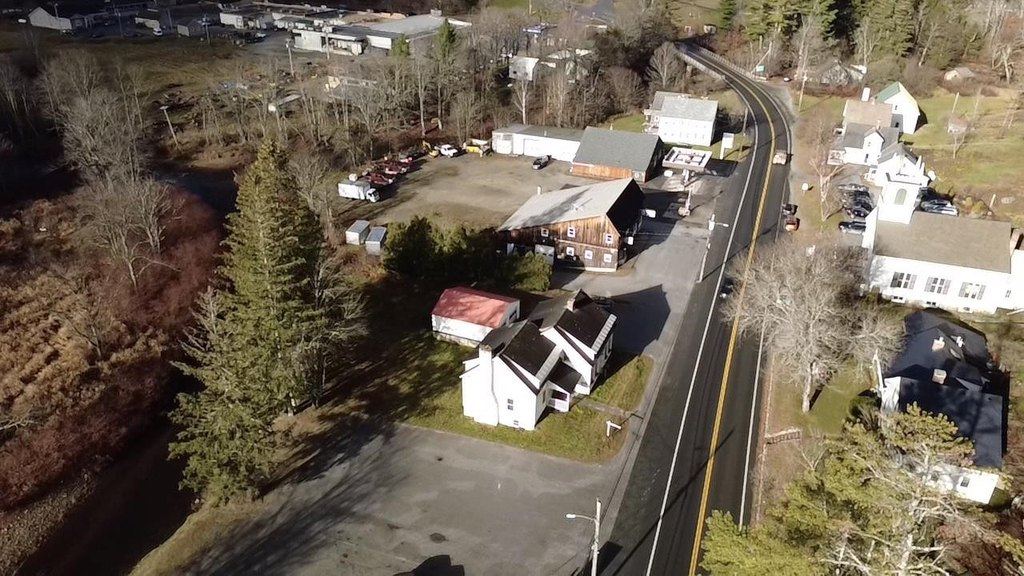
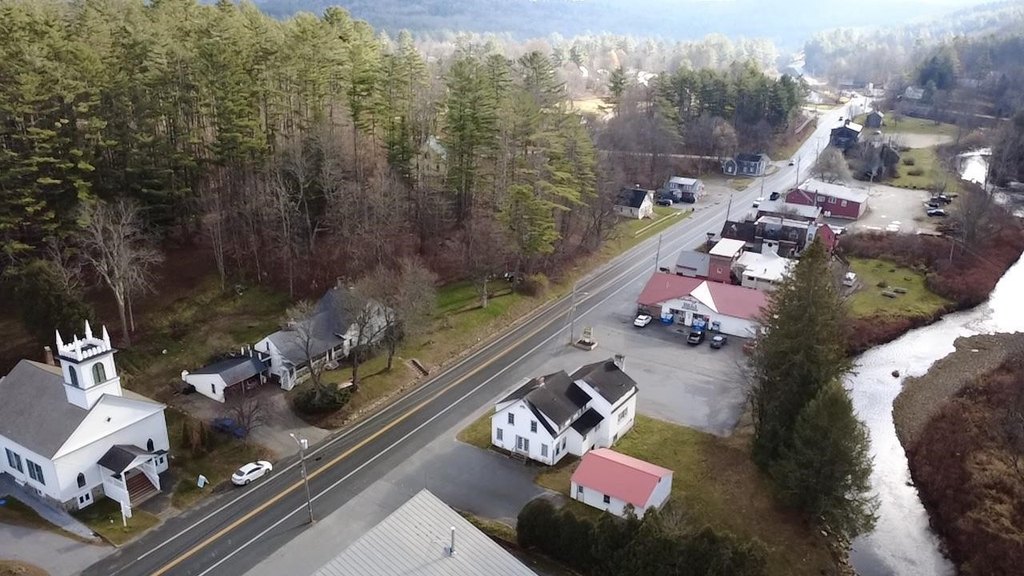
Vermont Route 11 in downtown Londonderry just before Jelley's Deli on the right side as you are headed to Weston/Chester. See sign
Standard status
Active
Size
3,942 SF
Lot size
0.82 Acres
Additional Details
Individually Metered Utilities
unspecified utilities
Taxes and HOA fees
Tax Year
2025
Tax Annual Amount
6423
Utilities
Utilities
Cable Available
Heating system
Oil, Forced Air
Water source
Well
Water front
1
Building Details
Year built
1940
Floors in Building
2
Number of units
2
Flooring type
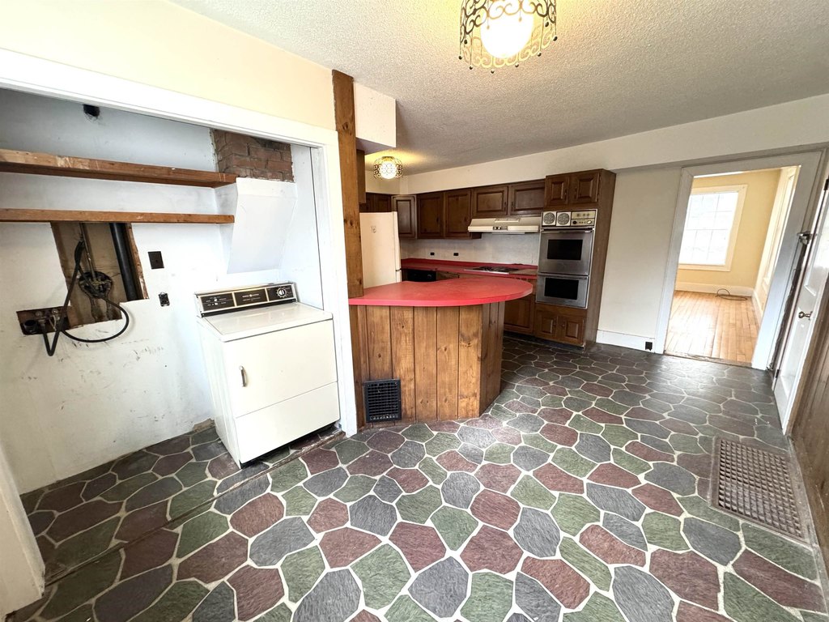
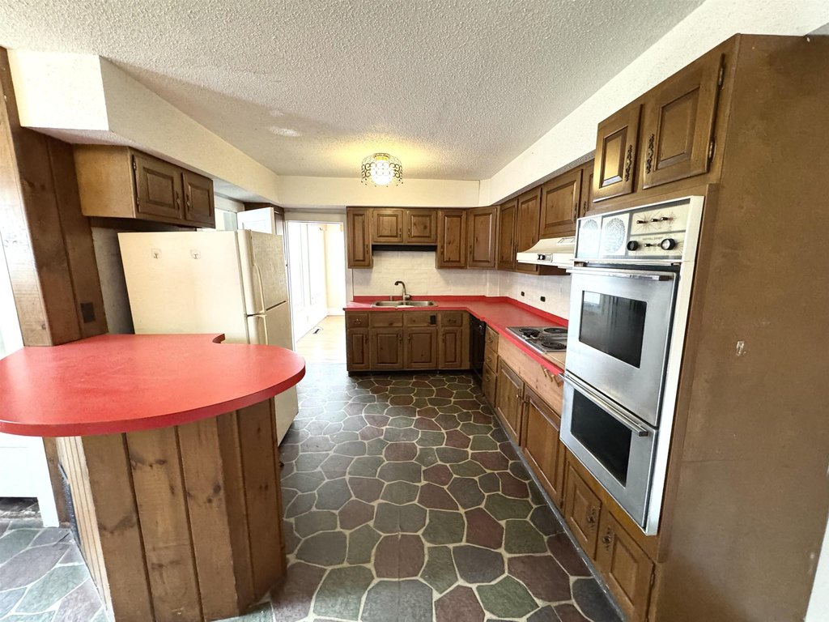
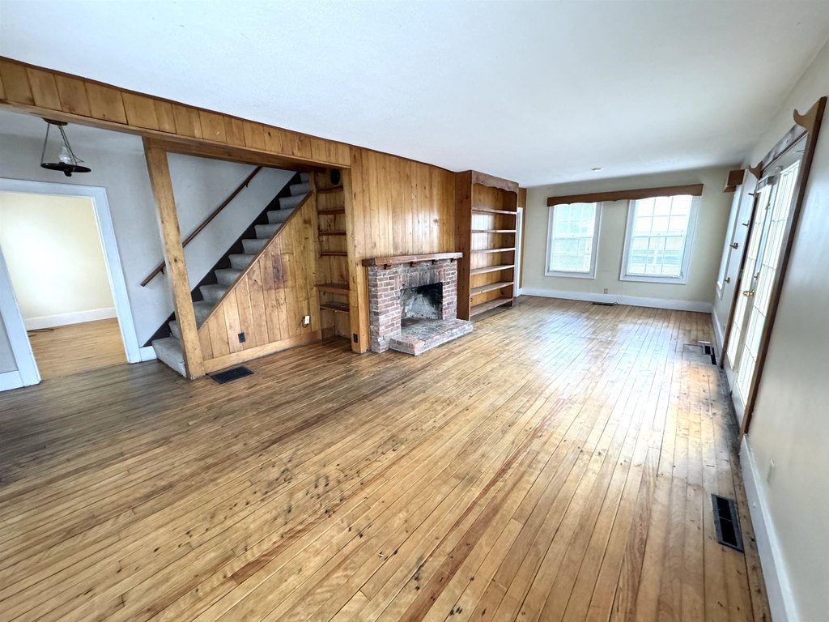
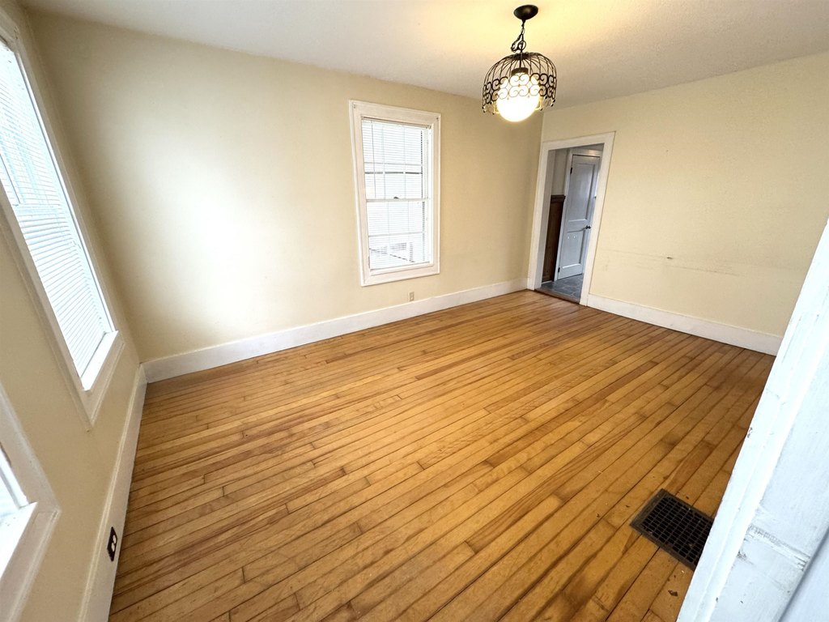
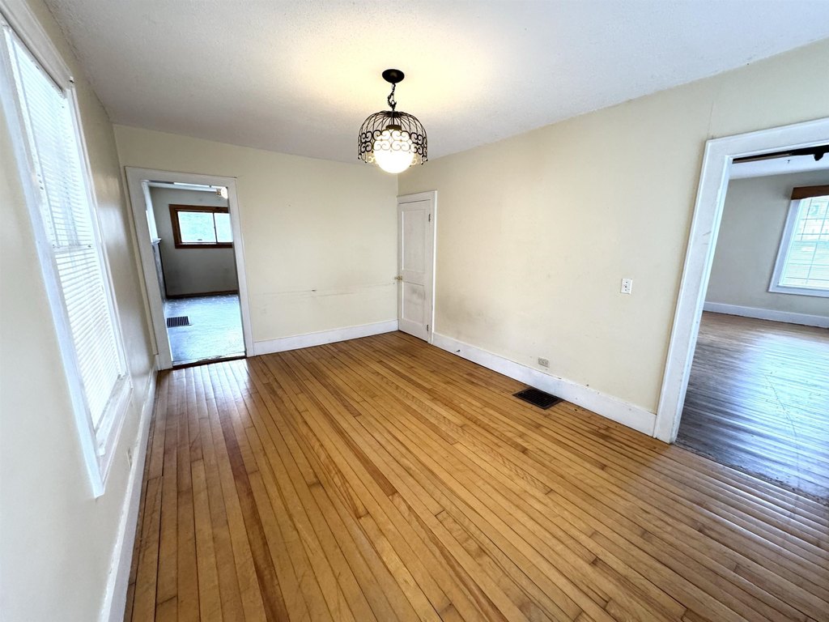
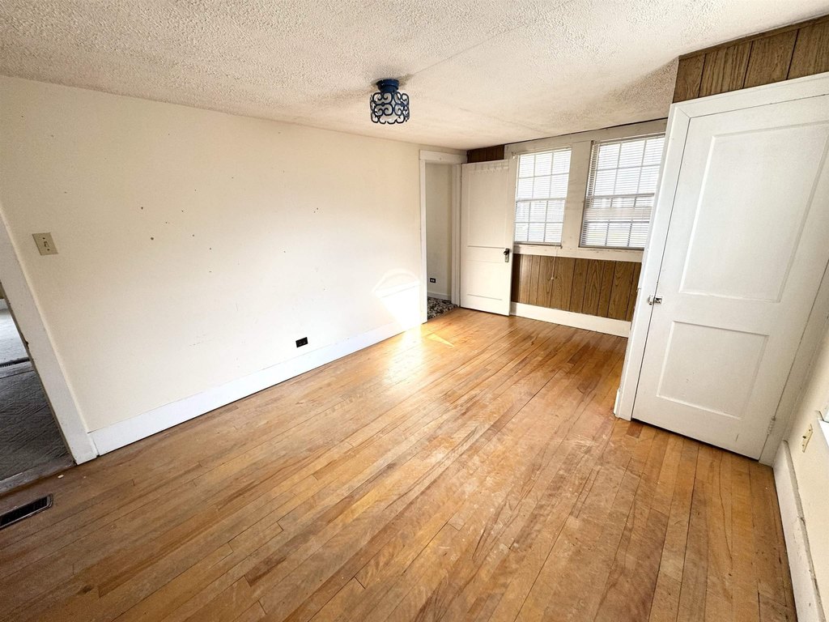
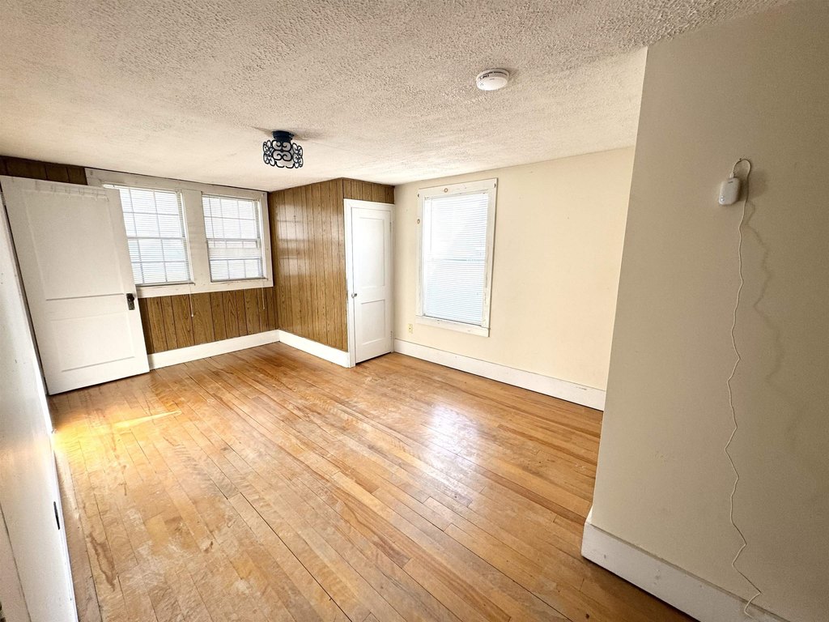
Carpet, Hardwood, Vinyl
Building materials
Wood Frame
Roof type
Shingle
Architectural style
Other
Listing Agency:
Maple Leaf Real Estate
Listed By:
Catherine Cairns
(802) 447-3210
Added: Nov 10, 2025
Changed: Oct 24
Last Checked: Oct 25 at 5:06AM
MLS# 5069109
Copyright © 2026 PrimeMLS. All rights reserved. All information provided by the listing agent/broker is deemed reliable but is not guaranteed and should be independently verified.

Ask AI about this property
Review the available facts, identify missing information and prepare questions for the agent.
Investment Insights
Based on property information with market context.
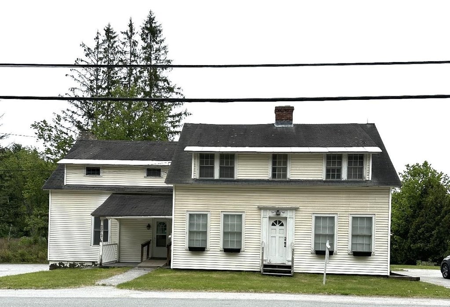
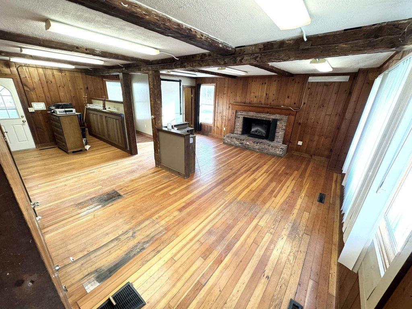
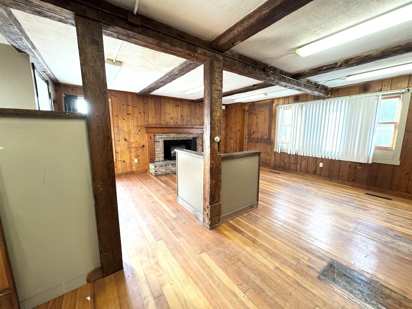
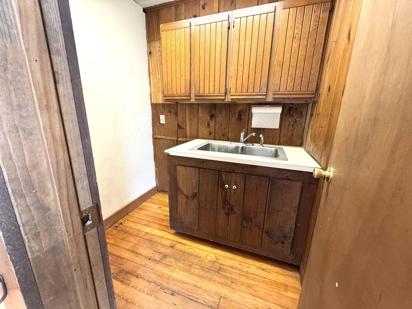
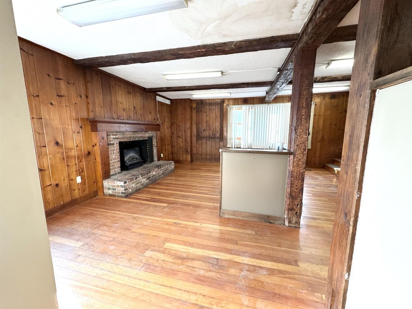
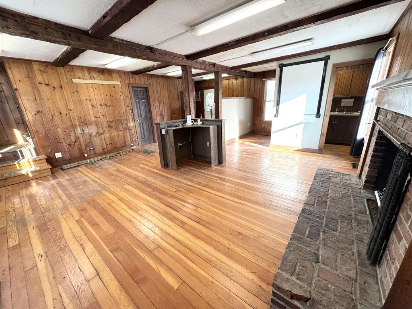
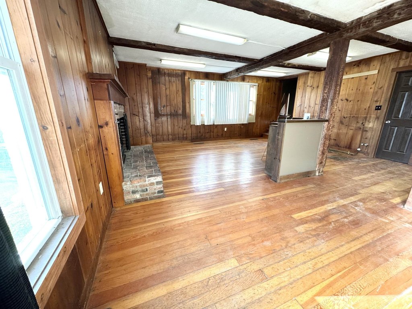
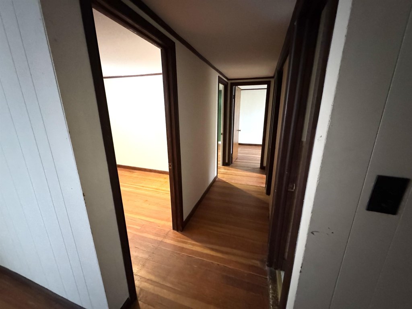
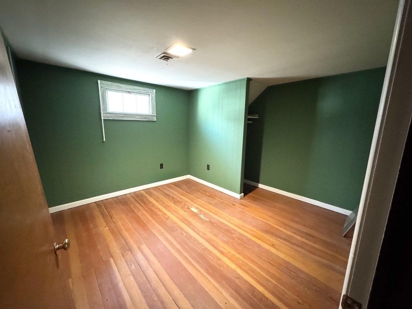
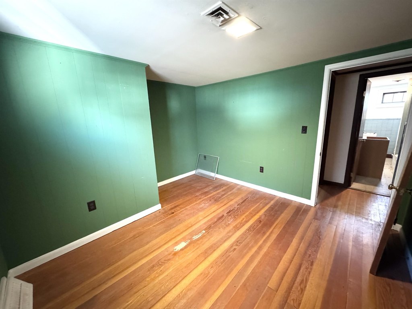
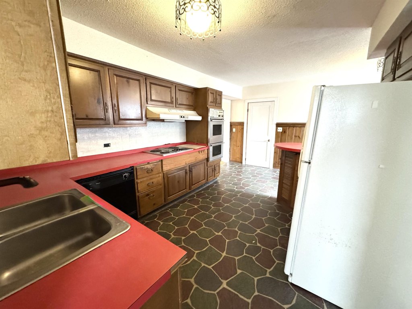
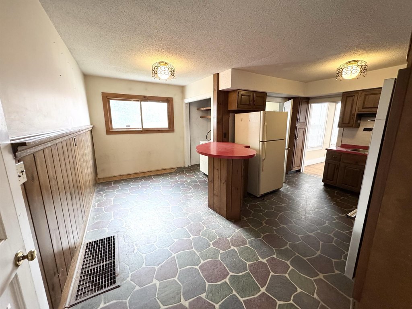
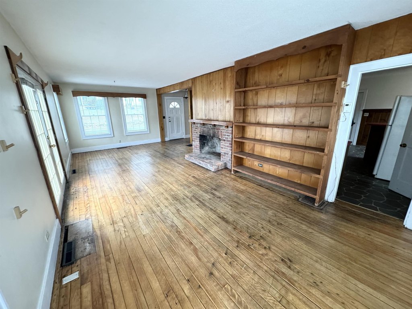
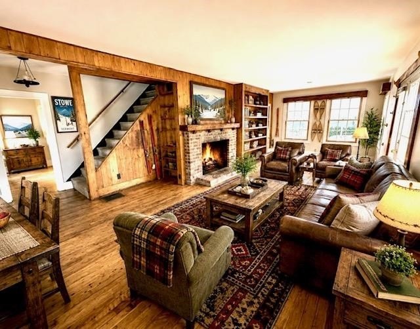
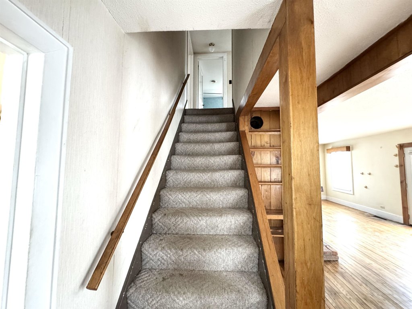
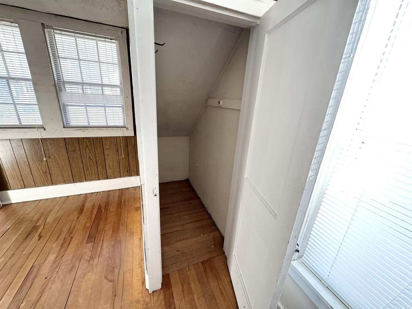
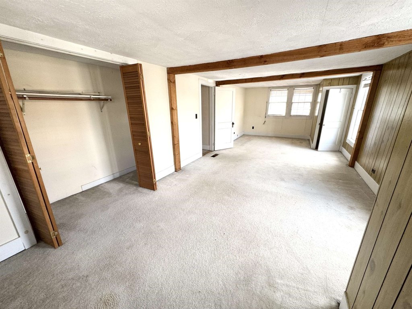
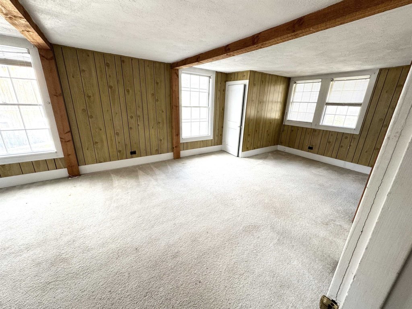
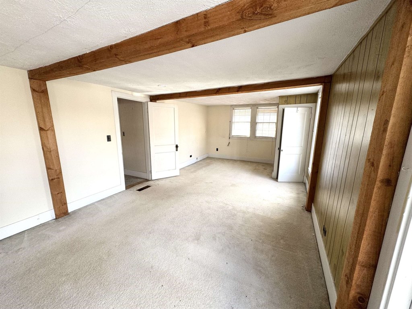
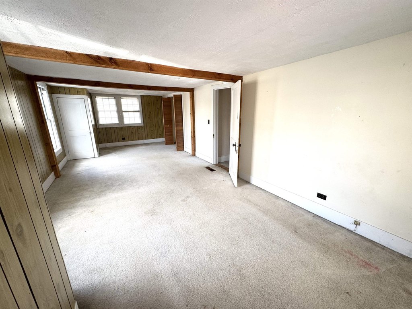
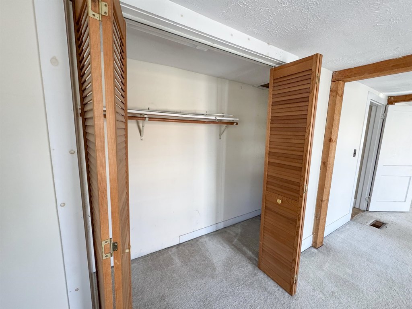
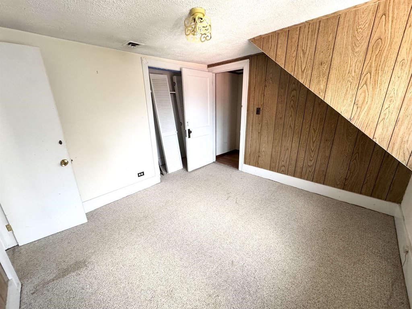
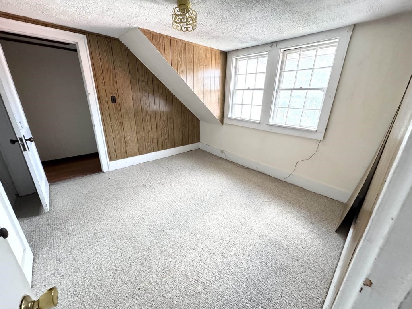
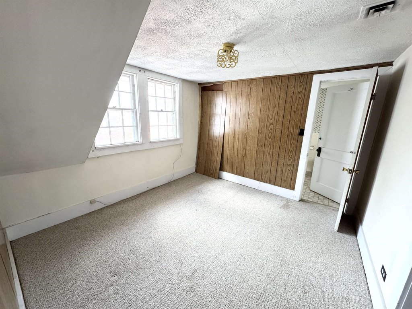
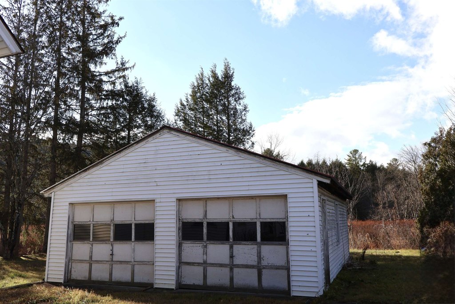
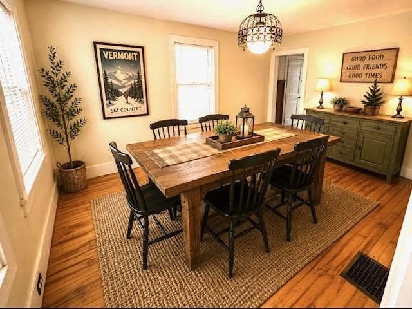
This wood-frame duplex, built in 1940, contains 3,942 square feet on a 0.82-acre parcel. The residential unit provides living space and a three-quarter bath on the first floor, followed by three bedrooms and a full bath upstairs. The second unit offers an open first floor with a half bath, along with three rooms and two full baths on the upper level. Vinyl, carpet, and hardwood flooring are present throughout the property.
Separate utilities serve the units. The residential side has received updates including a new furnace and hot water heater. The property currently uses an on-site septic system, with an approved application for connection to town sewer. A well supplies water, forced-air oil heating is installed, and the shingle roof supports the existing wood-frame construction. Cable is available.
Separate utilities serve the units. The residential side has received updates including a new furnace and hot water heater. The property currently uses an on-site septic system, with an approved application for connection to town sewer. A well supplies water, forced-air oil heating is installed, and the shingle roof supports the existing wood-frame construction. Cable is available.
Key Highlights
- 3,942 square feet on a 0.82‑acre parcel
- Duplex configuration with separate utilities
- Residential unit includes 3 bedrooms and 2 levels of living space
Property Analytics
Unlock full access to Insights
Subscribe to Realmo Intelligence
Open Analytics
Current Use
Lease Details
1
Residential units
Location Intelligence
Trade Area within ½ mile
73
Businesses Nearby
Explore this area
Business Placement
Demographics for 05148, VT
1,423
Population
1,145
Households
1.2
Avg Household Size
47
Median Age
53%
College-Educated
91%
High-School Grad
26.9 sq mi
ZIP Area
53
Density / Sq Mi
$82,807
Median Household Income
$35,262
Median Earnings
$1,145
Median Rent
$369,200
Median Home Value
Check the figures for this property
Cap Rate, Value Estimation, Potential NOI and more
View Realmo Analytics
Market
Vacancy Rate% for Multifamily in Northeast region


Frequently Asked Questions
What type of property is this?
Duplex - Two separately serviced units support residential occupancy, commercial use, or a combination of both.
Where is this duplex located?
The property is located at 2072 N Main Street Londonderry, VT.
What is the asking price?
The asking price for this property is $299,000.
What are key features of this property?
This property features: 3,942 square feet on a 0.82‑acre parcel; Duplex configuration with separate utilities; Residential unit includes 3 bedrooms and 2 levels of living space


