Two-Unit Industrial




For Sale
$1,300,000
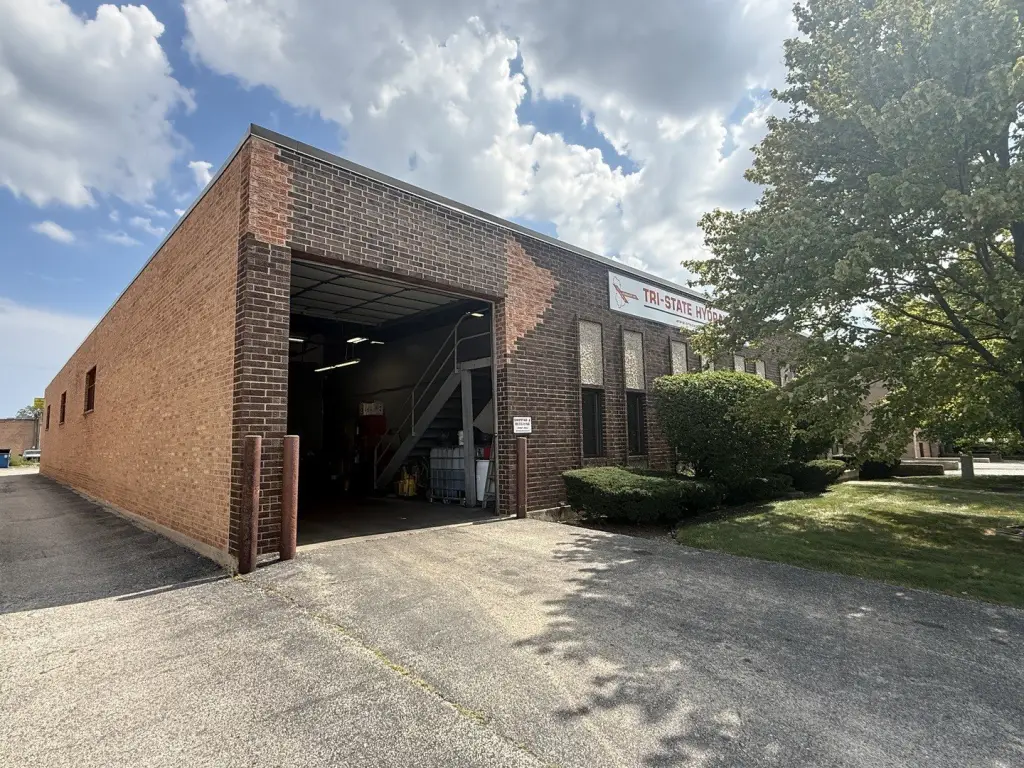
135 Martin Lane, Elk Grove Village, IL 60007
Commercial Sale, Elk Grove Village, IL
Property Size11,400 SF
Lot Size0.66 Acres
Price / SF$114.04
Days on Market50
Property Features for 135 Martin Lane
General Information
Property type
Commercial Sale
Property subtype
Other
Zoning
INDUS
Directions
East on E Higgings, right on Martin ln
Subdivision
Elk Grove Village
Standard status
Active
APN
08223010380000
Lot size
0.66 Acres
Taxes and HOA fees
Tax Year
2025
Tax Annual Amount
47683
Utilities
Cooling system
Central Air
Building Details
Year built
1974
Floors in Building
1
Number of units
2
Listing Agency:
RE/MAX Suburban · RE/MAX International
(847) 367-8686
Listed By:
Jason Bitton
(847) 259-0202
Added: Sep 6
Changed: Oct 19
Last Checked: Oct 25 at 6:06PM
MLS# 12752679
Copyright © 2026 Midwest Real Estate Data, LLC. All rights reserved. All information provided by the listing agent/broker is deemed reliable but is not guaranteed and should be independently verified.

Ask AI about this property
Review the available facts, identify missing information and prepare questions for the agent.
Investment Insights
Based on property information with market context.
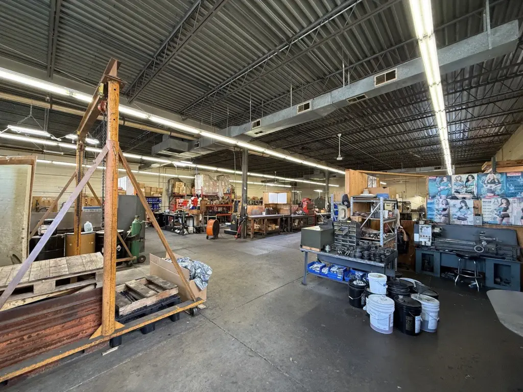
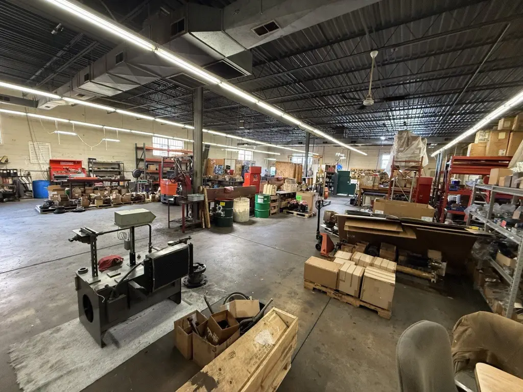
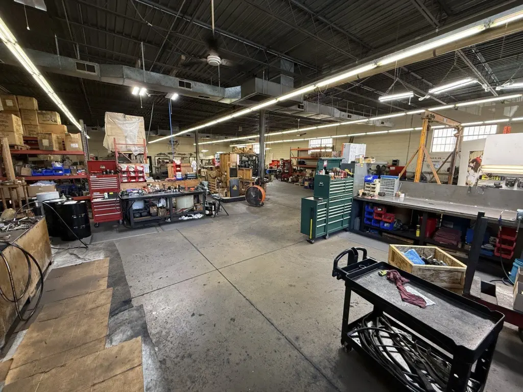
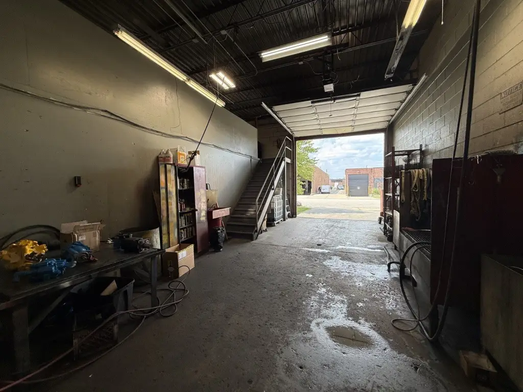
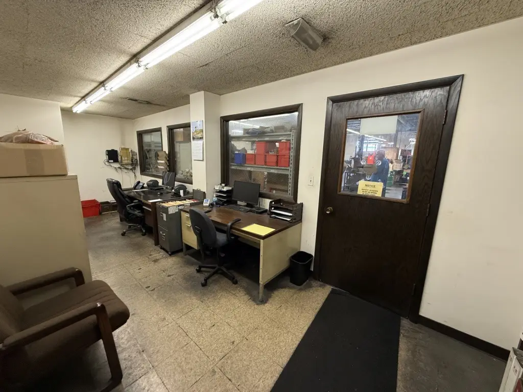
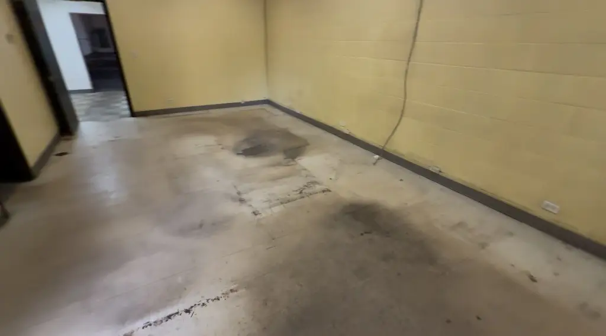
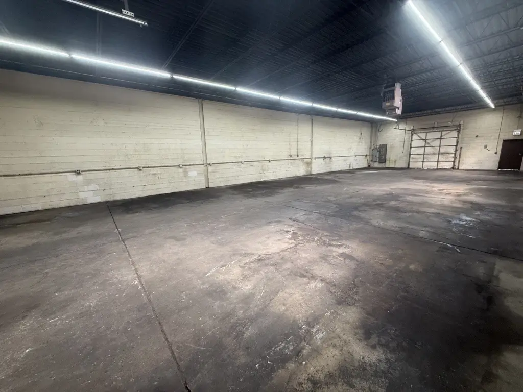
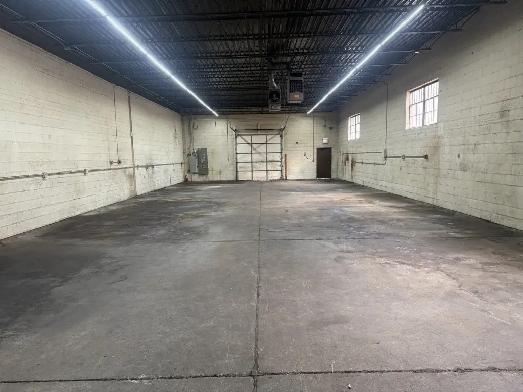
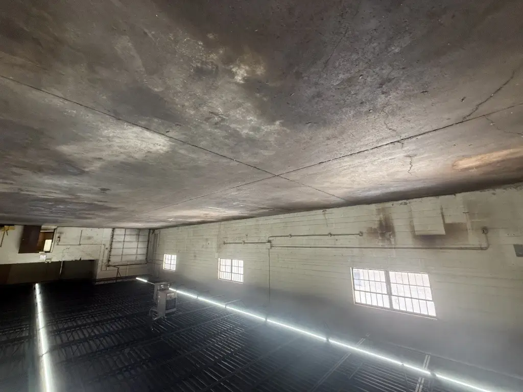
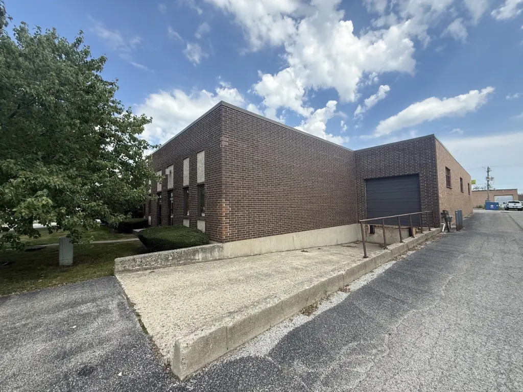
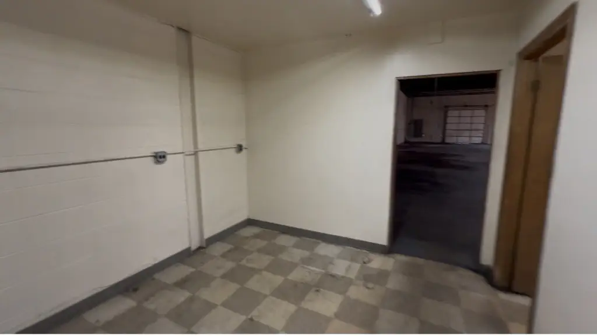
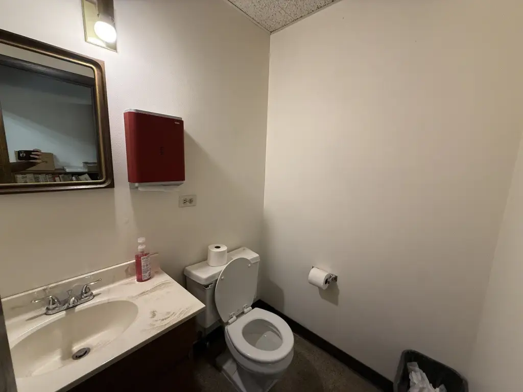
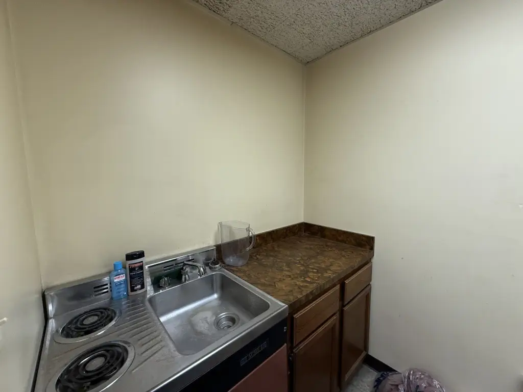
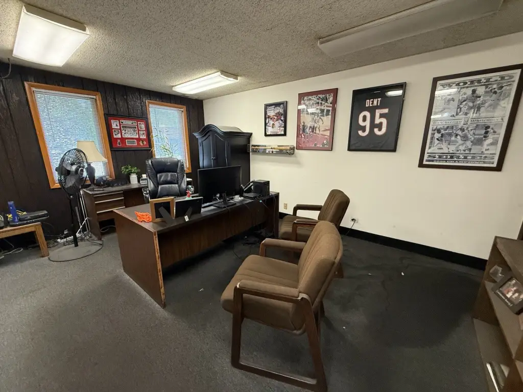
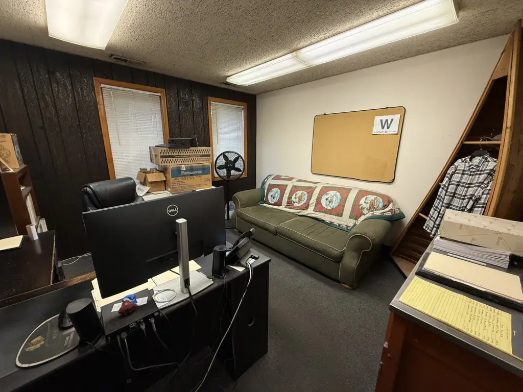
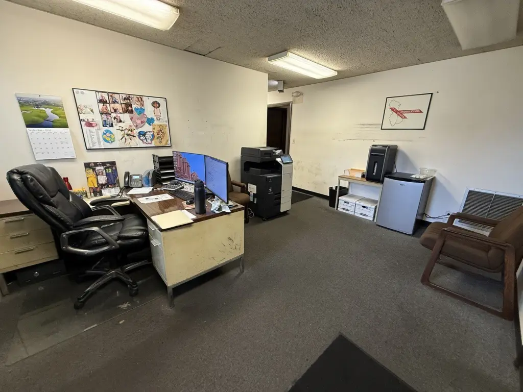
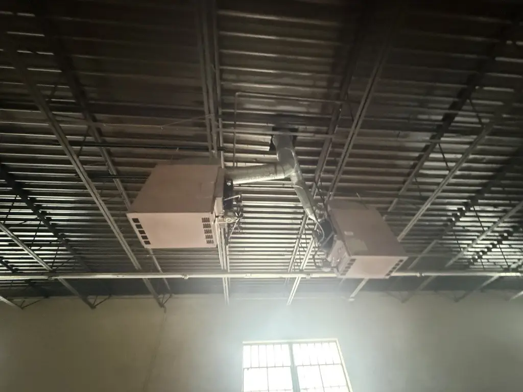
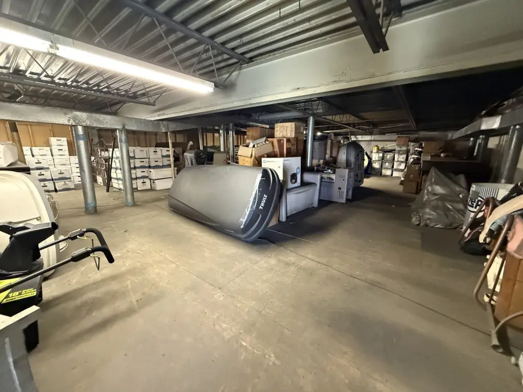
This 1974 brick industrial property in Elk Grove Village is divided into two suites, with one leased through June 30, 2027, and the other vacant at closing. The vacant section includes a semi-truck dock, a 10-foot drive-in door, warehouse heaters, office space, and two restrooms. The leased suite has a 12-foot drive-in door, offices, a kitchenette, a mezzanine, and separate office and warehouse restrooms. Its furnace, evaporator coil, and 4-ton rooftop condenser were replaced in July 2026. The building has approximately 14 feet of clear height and a mechanically attached TPO roof installed in 2007.
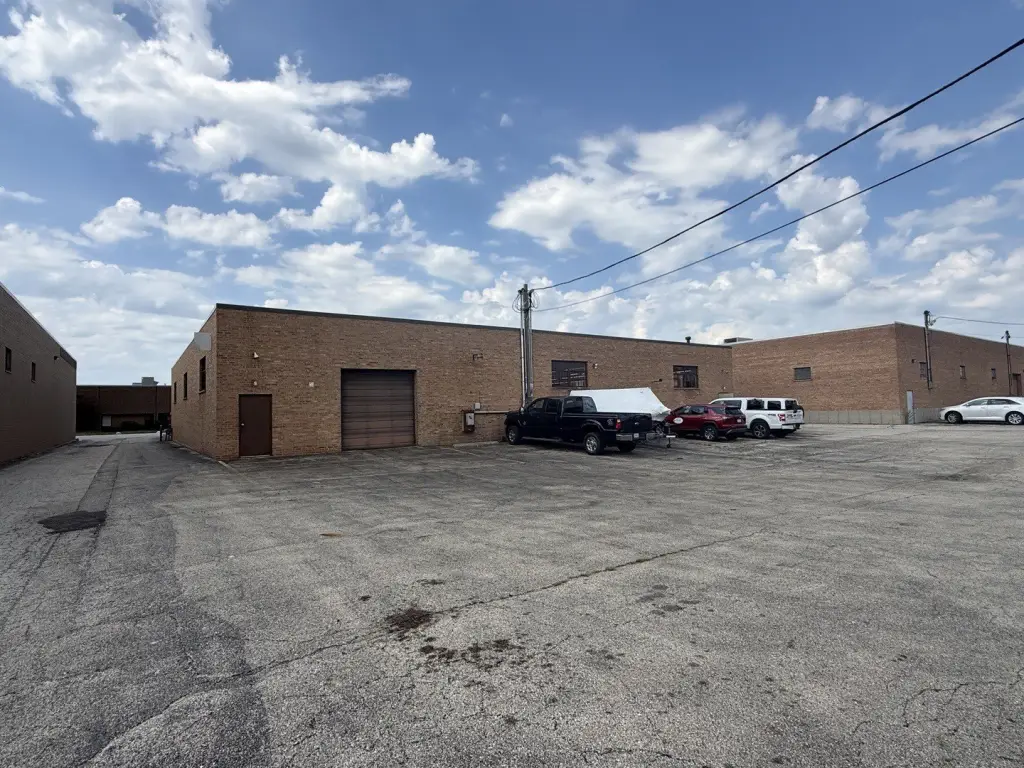
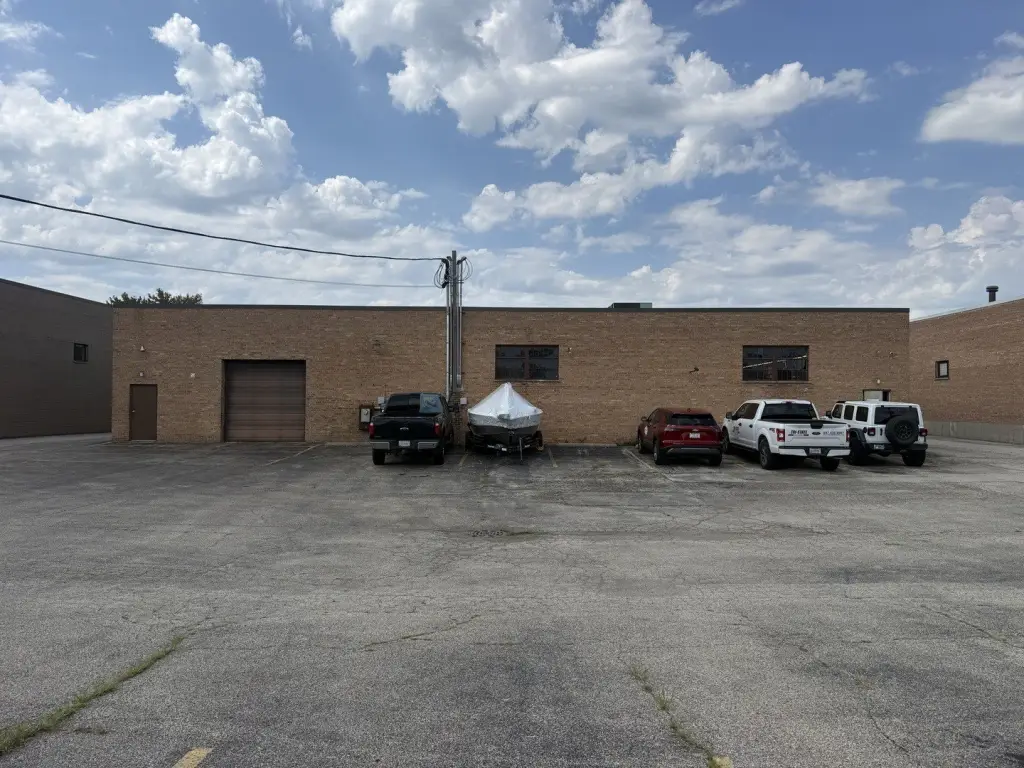
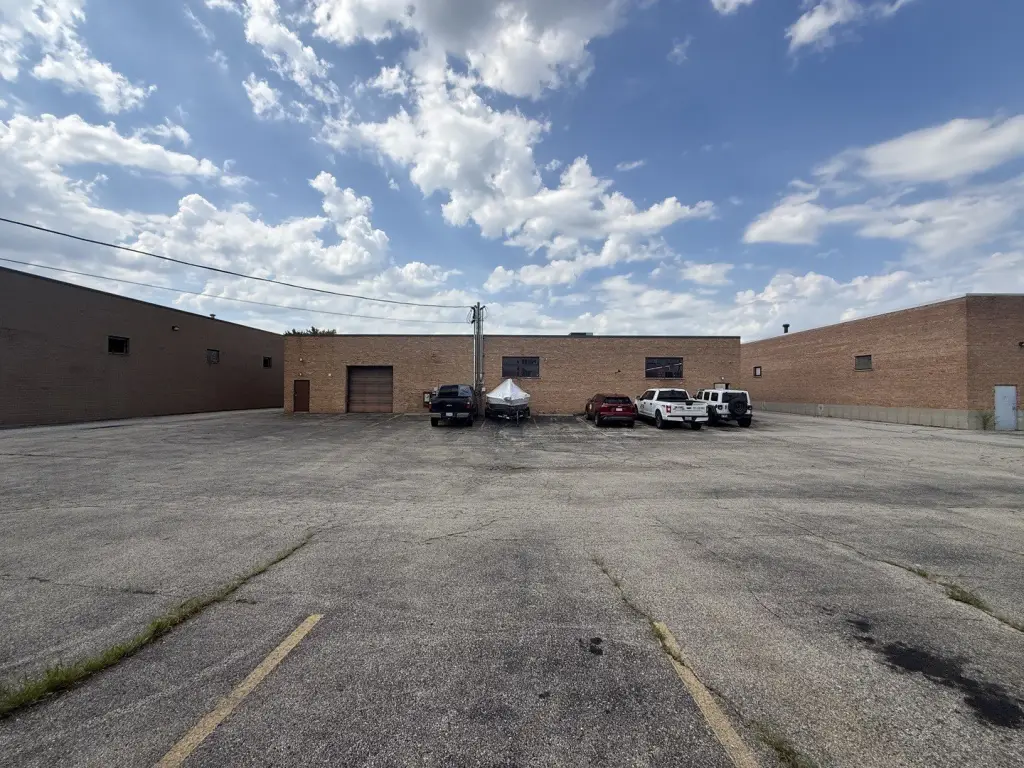
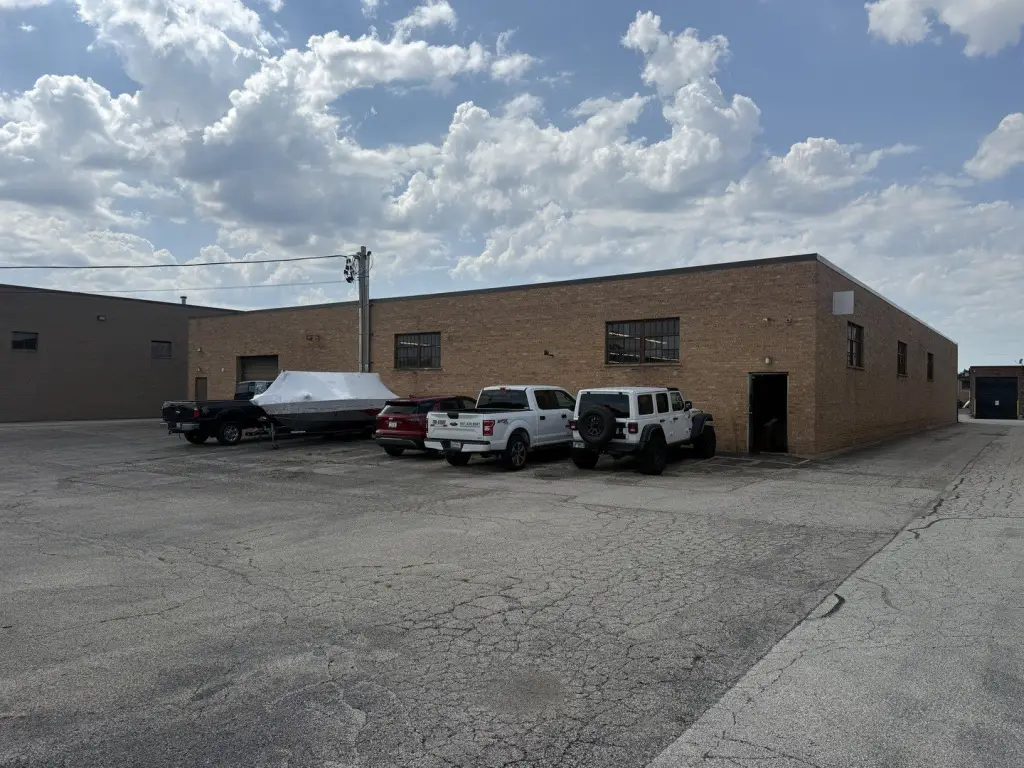
The 0.66-acre parcel has paved parking for approximately 20 cars at the front and a paved yard behind the building. I-1 Restricted Industrial District zoning permits warehousing, wholesale sales, light assembly, manufacturing, laboratories, research laboratories, data centers, and professional offices by right. Conditional and special uses include additional industrial, service, retail, medical, and storage uses; buyers should confirm intended use with the Village. The site is between Higgins Road (IL 72) and the Jane Addams Tollway, with I-90 access at Arlington Heights Road 1.1 miles away.
The 0.66-acre parcel has paved parking for approximately 20 cars at the front and a paved yard behind the building. I-1 Restricted Industrial District zoning permits warehousing, wholesale sales, light assembly, manufacturing, laboratories, research laboratories, data centers, and professional offices by right. Conditional and special uses include additional industrial, service, retail, medical, and storage uses; buyers should confirm intended use with the Village. The site is between Higgins Road (IL 72) and the Jane Addams Tollway, with I-90 access at Arlington Heights Road 1.1 miles away.
Key Highlights
- Two industrial suites; one is vacant at closing and the other is leased through June 30, 2027
- 0.66‑acre parcel with paved parking for approximately 20 cars and a paved rear yard
- Vacant suite includes a semi‑truck dock, 10‑foot drive‑in door, and three‑phase service
Financial Insights
Estimated NOI and Cap Rate
NOI / Yr
$59,589
Cap Rate
4.58%
Suggested Prices Based on Cap Rates
Cap Rate 5%
$1,191,780
$1.2M
Cap Rate 7%
$851,271
$851.3K
Cap Rate 9%
$662,100
$662.1K
Market Conditions
NOI Build-Up for 11,400 SF
Gross rent
$73.9K $6.48/SF
− Vacancy
−$3.8K −$0.33/SF
EGI
$70.1K $6.15/SF
− OpEx
−$10.5K −$0.92/SF
NOI
$59.6K $5.23/SF
Area
Cook County, IL
Vacancy
5.10%
Lease Rate
$6.48 /SF/Yr
Expense Ratio
15.00%
Simulate Cap Rate and NOI
Suggested Prices Based on Cap Rates
Cap Rate 5%
$1,191,780
Cap Rate 7%
$851,271
Cap Rate 9%
$662,100
Alternative Uses
Best Use
Warehouse
$851.3K
$744.9K – $993.2K
NOI $59,589 @ 7.0% cap · market cap 4.58%
Second Best
—
—
no second resolved use
Theoretical Best
Office A
$3.94M
$3.44M – $4.59M
NOI $275,513 @ 7.0% cap · market cap 21.19%
Zoning and permitted uses should be independently verified with authorities.
How Realmo checks its estimates
Property Analytics
Unlock full access to Insights
Subscribe to Realmo Intelligence
Open Analytics
Current Use
Lease Details
14 ft
Clear height
1
Dock-high doors
2
Drive-in doors
Yes
Paved road access
Location Intelligence
Trade Area within ½ mile
1,064
Businesses Nearby
Balanced
Demand for This Use
Explore this area
Business Placement
Demographics for 60007, IL
33,670
Population
13,580
Households
2.5
Avg Household Size
45
Median Age
41%
College-Educated
92%
High-School Grad
18.1 sq mi
ZIP Area
1,860
Density / Sq Mi
$95,240
Median Household Income
$54,762
Median Earnings
$1,574
Median Rent
$334,800
Median Home Value
Check the figures for this property
Cap Rate, Value Estimation, Potential NOI and more
View Realmo Analytics
Market
Vacancy Rate% for Industrial in Midwest region


Similar Off Market Nearby
- Yard space — Arlington Heights, IL 60005
- Lineage — 600 E Brook Dr, Arlington Heights, IL 60005
Frequently Asked Questions
What type of property is this?
Warehouse - Separate suites allow an owner to occupy one section while retaining a tenant in the other.
Where is this warehouse located?
The property is located at 135 Martin Lane Elk Grove Village, IL.
What is the asking price?
The asking price for this property is $1,300,000.
What are key features of this property?
This property features: Two industrial suites; one is vacant at closing and the other is leased through June 30, 2027; 0.66‑acre parcel with paved parking for approximately 20 cars and a paved rear yard; Vacant suite includes a semi‑truck dock, 10‑foot drive‑in door, and three‑phase service