Warehouse with Fenced
For Sale
Contact for pricing
2082 Estes Ave, Elk Grove Village, IL 60007
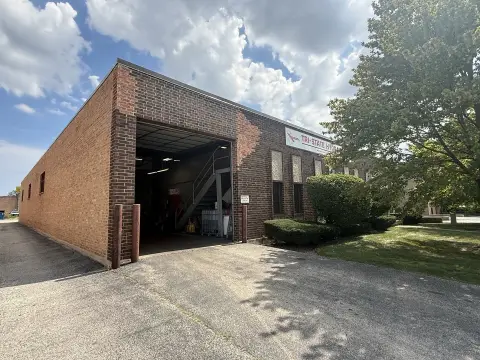
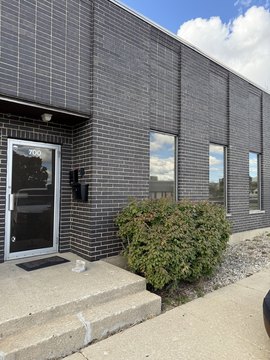
Remodeled warehouse includes an 800± SF office, 12' clear height, dock, drive-in door, and a fenced yard area.
Property Size7,000 SF
Days on Market151
Property Features for 2082 Estes Ave
General Information
Standard status
Active
Size
7,000 SF
Property subtype
INDUSTRIAL
Site & Location
Fenced Yard
Yes
Outdoor Storage
Yes
Warehouse & Industrial
Clear Height
12 ft
Dock-High Doors
1
Drive-In Doors
1
Heavy Power
Yes
Additional Details
Business Included
No
Building Details
Year Renovated
2025
Listing Agency:
Brown Commercial Group
(847) 758-9200
Listed By:
Trinity Scurto, SIOR
(847) 775-0344
Source:
Moodyscre
Added: Apr 16
Changed: Aug 12
Last Checked: Sep 13 at 7:28AM
Displayed information is deemed reliable but is not guaranteed and should be independently verified. All listing content including descriptions, pricing, images are the copyrighted material of Brown Commercial Group
Investment Insights
Based on property information with market context.
This warehouse property features a 7,000 SF building with an 800± SF office space. The warehouse is supported by a 12' clear ceiling height, with one exterior dock and one drive-in door measuring 14' x 12'. The fenced yard provides approximately 17,500± SF of outdoor space.
Power is available with a 200 Amp, 240 Volt, 3 Phase service. The property was remodeled in 2025, and a new roof was installed in 2019. A newer item noted as “New 2026 6B” is also included in the offering.
With both office space and dedicated loading and drive-in access, the building is set up for practical day-to-day operations supported by its enclosed yard area.
Power is available with a 200 Amp, 240 Volt, 3 Phase service. The property was remodeled in 2025, and a new roof was installed in 2019. A newer item noted as “New 2026 6B” is also included in the offering.
With both office space and dedicated loading and drive-in access, the building is set up for practical day-to-day operations supported by its enclosed yard area.
Key Highlights
- 7,000 SF building with remodeled interior (remodeled in 2025) and a new roof installed in 2019
- 800 ± SF office space included in the building
- 12' clear ceiling height with 1 exterior dock and 1 drive‑in door (14' x 12')
Property Analytics
Unlock full access to Insights
Subscribe to Realmo Intelligence
Open Analytics
Current Use
Lease Details
12 ft
Clear height
1
Dock-high doors
1
Drive-in doors
Yes
Heavy power
Yes
Fenced yard
Location Intelligence
Trade Area within ½ mile
953
Businesses Nearby
Well-served
Demand for This Use
Explore this area
Business Placement
Demographics for 60007, IL
33,670
Population
13,580
Households
2.5
Avg Household Size
45
Median Age
41%
College-Educated
92%
High-School Grad
18.1 sq mi
ZIP Area
1,860
Density / Sq Mi
$95,240
Median Household Income
$54,762
Median Earnings
$1,574
Median Rent
$334,800
Median Home Value
Check the figures for this property
Cap Rate, Value Estimation, Potential NOI and more
View Realmo Analytics
Market
Vacancy Rate% for Office in Midwest region

Questions? Ask Rey
Realmo’s AI knows this listing — price, zoning, demand, history. Ask anything.




Similar Off Market Nearby
- Commercial Record Center Inc — 1500 Arthur Ave a, Elk Grove Village, IL 60007
- American Van Lines, Inc. — 1500 Arthur Ave #C, Elk Grove Village, IL 60007
- Hollander International Storage & Moving — 1801 Pratt Blvd, Elk Grove Village, IL 60007
- Hollander International Storage & Moving — 1751 Pratt Blvd, Elk Grove Village, IL 60007
- Go Mini's of Chicago Lake Cook — 1865 pratt blvd, elk grove village, il 60007
Frequently Asked Questions
What type of property is this?
Warehouse - Remodeled warehouse includes an 800± SF office, 12' clear height, dock, drive-in door, and a fenced yard area.
Where is this warehouse located?
The property is located at 2082 Estes Ave Elk Grove Village, IL.
What are key features of this property?
This property features: 7,000 SF building with remodeled interior (remodeled in 2025) and a new roof installed in 2019; 800 ± SF office space included in the building; 12' clear ceiling height with 1 exterior dock and 1 drive‑in door (14' x 12')



