Brick Live-Work
For Lease
$2,500/Mo Modified Gross
1348 E Cherry Street, Springfield, MO 65802
A freestanding layout combines reception, meeting space, private rooms, and residential-style amenities across two floors.
Space Size2,516 SF
Days on Market514
Property Features for 1348 E Cherry Street
General Information
Standard status
Active
Size
2,516 SF
Net Rentable
2,516 SF
Total Parking Spaces
2
Property subtype
Office
Zoning
UCD-D
Lease Type
Modified Gross
Space & Availability
Available Space
2,516 SF
Space Use
Live-Work
Private Offices
4
Meeting Rooms
1
Lease Terms
Lease Rate
$2,500 /MO
Monthly Rent
$2,500
Rent per SF/Year
$11.92
Site & Location
Neighborhood
Rountree/Walnut
Taxes and HOA fees
Annual Taxes
$2,230
Amenities
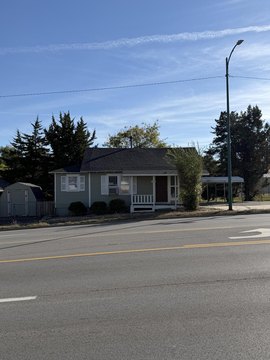
wrap around front porch
rear deck
rear yard
Building Details
Building Size
2,516 SF
Year Built
1904
Stories
2
Construction
brick
Listing Agency:
Murney Associates - Primrose
Listed By:
Mark Kerivan · License #1999065513
(417) 823-2300
Source:
Tolbertrealtors
Added: Jun 3, 2025
Changed: Oct 26
Last Checked: Oct 26 at 3:09PM
Displayed information is deemed reliable but is not guaranteed and should be independently verified. All listing content including descriptions, pricing, images are the copyrighted material of Murney Associates - Primrose

Ask AI about this property
Review the available facts, identify missing information and prepare questions for the agent.
Investment Insights
Based on property information with market context.
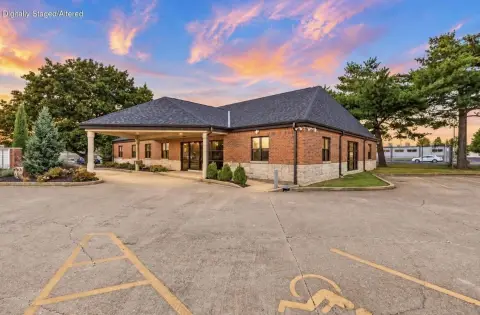
This freestanding brick live-work property contains 2,516 square feet, with 1,412 square feet on the main floor and 1,104 square feet upstairs. The main level has an entry and reception area, conference or collaborative space, a kitchen, and a restroom. Upstairs are four rooms suited to office or bedroom use and a full restroom. An unfinished basement adds another restroom.
Outdoor features include a wraparound front porch with ADA access, a rear deck, and a large yard. The property also includes a two-car garage. The UCD-D designation supports both work and living environments, subject to the tenant’s own review of permitted uses.
The lease is modified gross. The landlord covers real estate taxes, building shell insurance, and exterior maintenance; the tenant is responsible for utilities, janitorial service, interior maintenance, general liability insurance, and specified increases in taxes or shell insurance after the base year.
Key Highlights
- 2,516 square feet, including 1,412 square feet on the main floor and 1,104 square feet upstairs
- Freestanding brick building constructed in 1904
- Upper level offers four office- or bedroom‑sized rooms and a full restroom
Property Analytics
Who owns this building?
See the owner, sales and loan history
Open Analytics
Current Use
Lease Details
Modified Gross
Lease Type
Location Intelligence
Trade Area within ½ mile
1,155
Businesses Nearby
Explore this area
Business Placement
Demographics for 65802, MO
48,233
Population
20,199
Households
2.4
Avg Household Size
35
Median Age
26%
College-Educated
89%
High-School Grad
61.4 sq mi
ZIP Area
786
Density / Sq Mi
$51,080
Median Household Income
$34,298
Median Earnings
$900
Median Rent
$162,400
Median Home Value
Check the figures for this property
Cap Rate, Value Estimation, Potential NOI and more
View Realmo Analytics
Market
Vacancy Rate% for Office in Midwest region







Frequently Asked Questions
What type of property is this?
Live-work space - A freestanding layout combines reception, meeting space, private rooms, and residential-style amenities across two floors.
Where is this live-work space located?
The property is located at 1348 E Cherry Street Springfield, MO.
What is the lease rate?
The lease rate is $2,500/Mo.
What are key features of this property?
This property features: 2,516 square feet, including 1,412 square feet on the main floor and 1,104 square feet upstairs; Freestanding brick building constructed in 1904; Upper level offers four office- or bedroom‑sized rooms and a full restroom



