Mixed-Use Property with
New
For Lease
$5.25 SF/Yr
531 N Boonville Avenue, Springfield, MO 65806
Commercial Lease, Springfield, MO
Space Size10,296 SF
Lot Size0.81 Acres
Days on Market3
Property Features for 531 N Boonville Avenue
General Information
Property type
Commercial Lease
Property subtype
Office
Zoning
CC- Center City
Bathrooms
2
Full bathrooms
2
Rooms
Bathroom 2, Bathroom 1
Fencing
Chain Link
View
City
Directions
From Chestnut Expressway south on Boonville Ave one block to property
Standard status
Active
APN
1313309026
Lot size
0.81 Acres
Taxes and HOA fees
Tax Year
2025
Tax Description
GRAVES, W H LOT 1, 2 & 3GRAVES, W H LOT 6
Tax Annual Amount
8685
Legal Description
GRAVES, W H LOT 1, 2 & 3GRAVES, W H LOT 6
Utilities
Utilities
Water Available
Heating system
Varies by Unit (Heating), Forced Air, Natural Gas
Cooling system
Central Air, Electric
Amenities
break-room
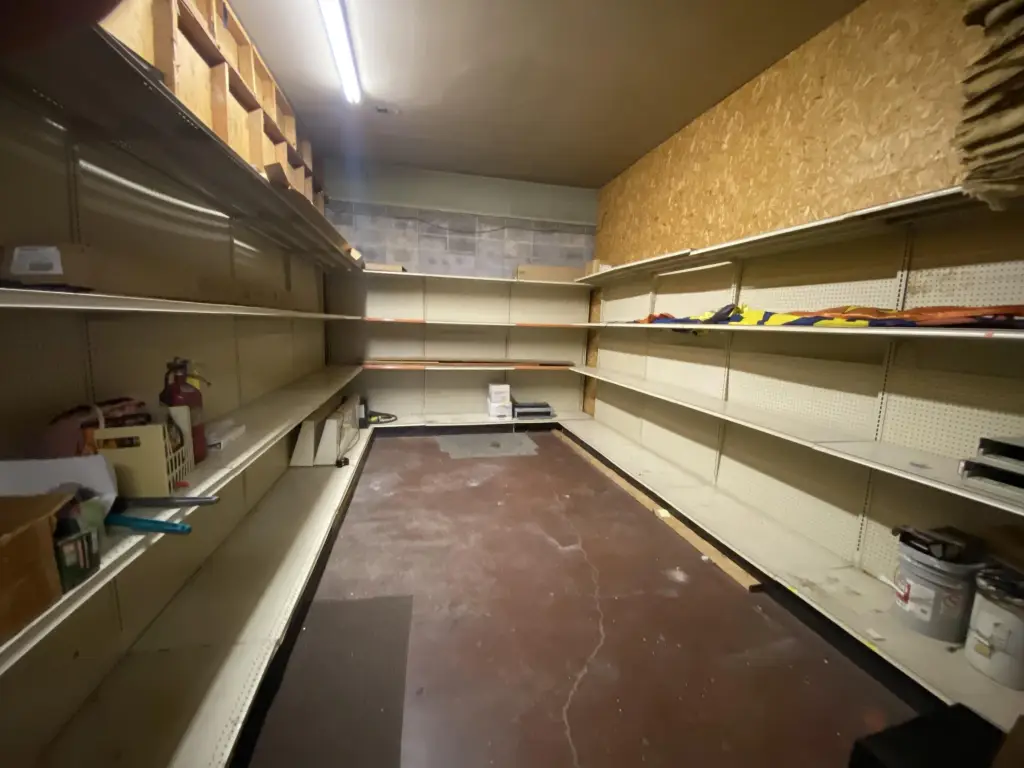
storage rooms
2 restrooms
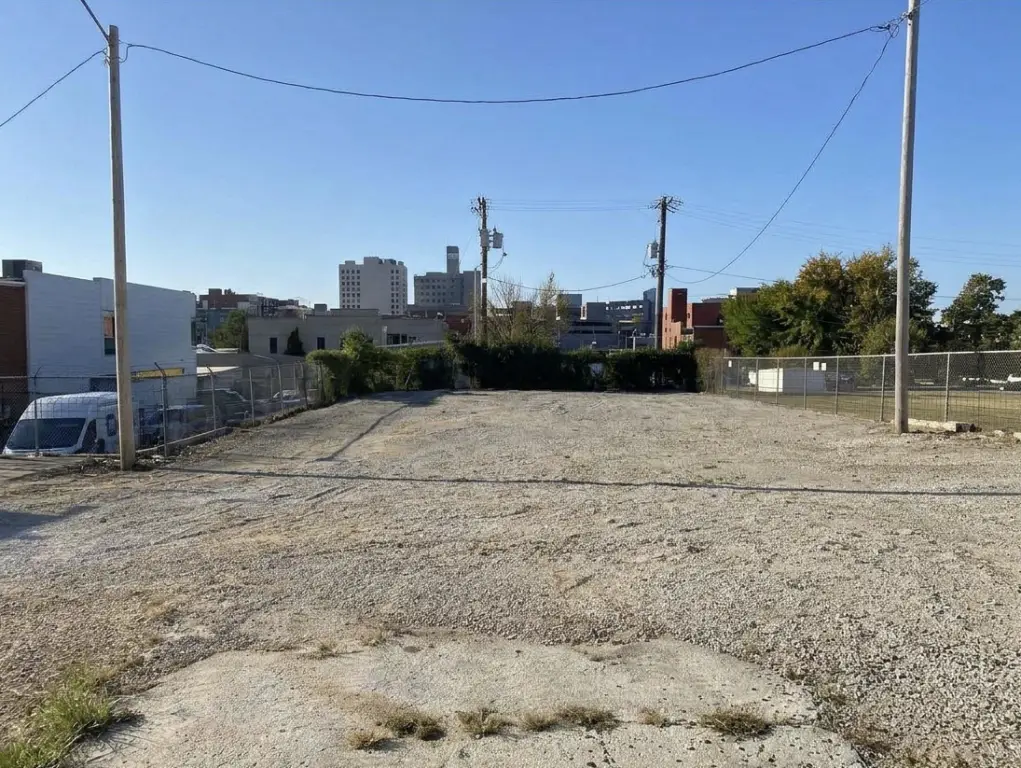
fenced storage yard
Building Details
Year built
1947
Roof type
Rubber
Listing Agency:
Murney Associates - Primrose
Listed By:
Mark Kerivan · License #1999065513
(417) 823-2300
Added: Oct 14
Changed: Oct 16
Last Checked: Oct 16 at 1:06PM
MLS# 60336363
Copyright © 2026 Southern Missouri Regional MLS, LLC (SOMO). All rights reserved. All information provided by the listing agent/broker is deemed reliable but is not guaranteed and should be independently verified.

Ask AI about this property
Review the available facts, identify missing information and prepare questions for the agent.
Investment Insights
Based on property information with market context.
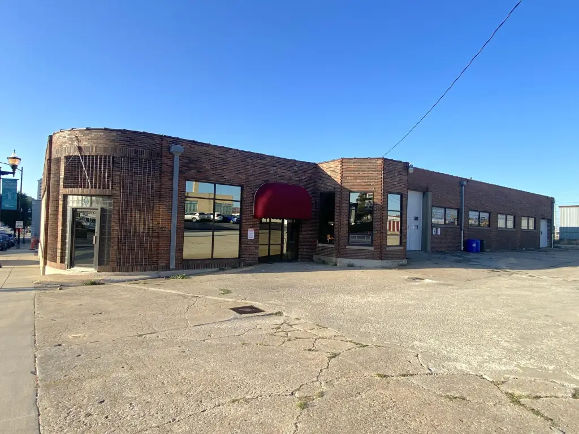
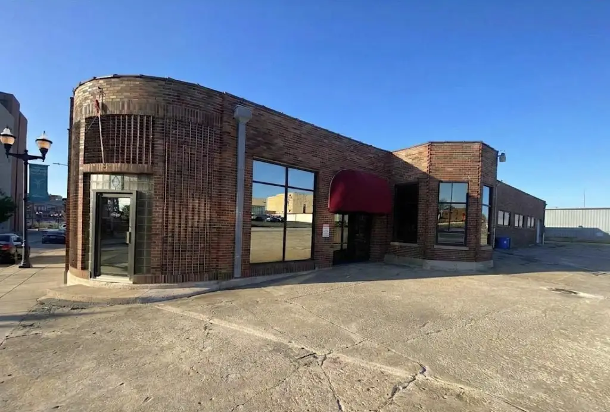
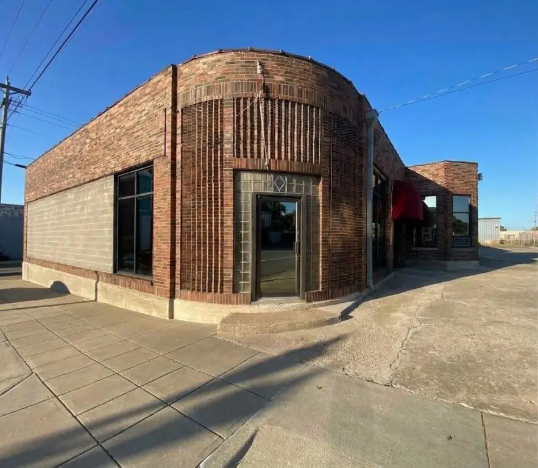
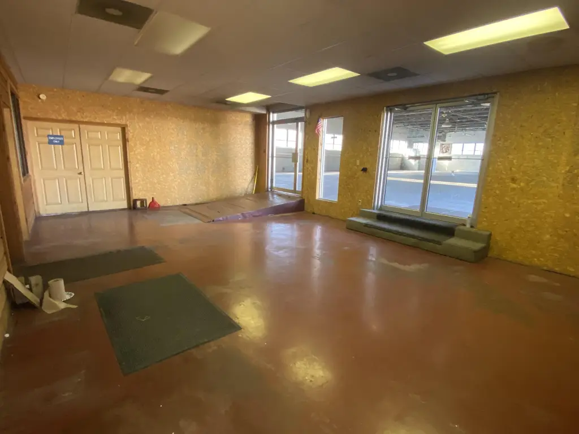
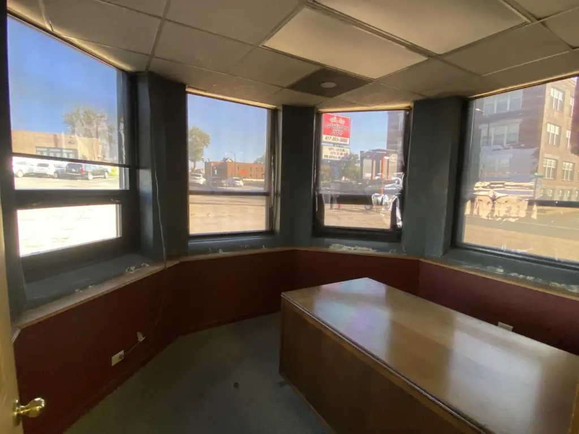
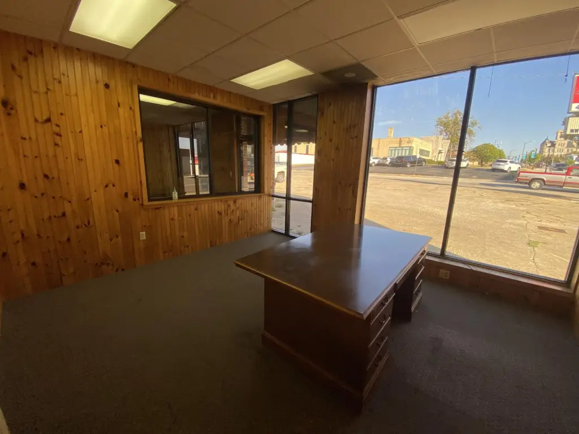
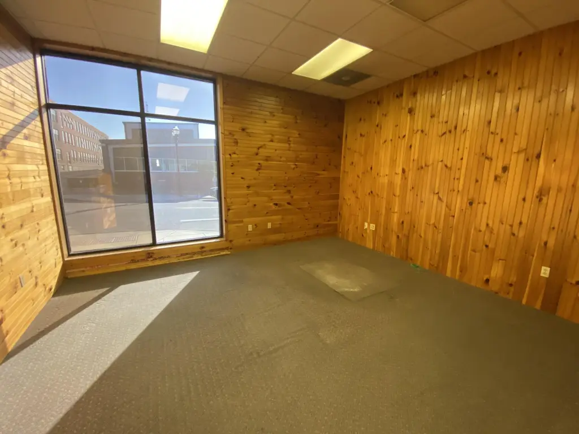
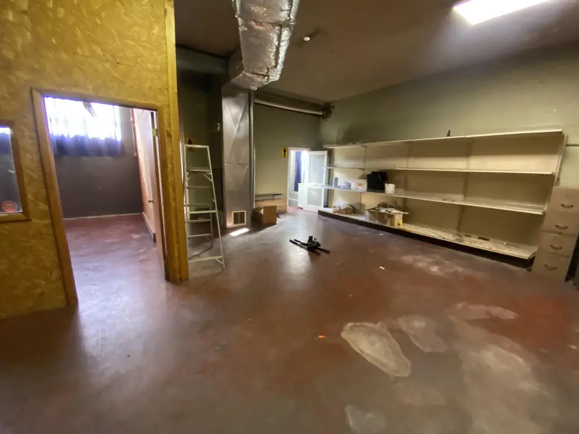
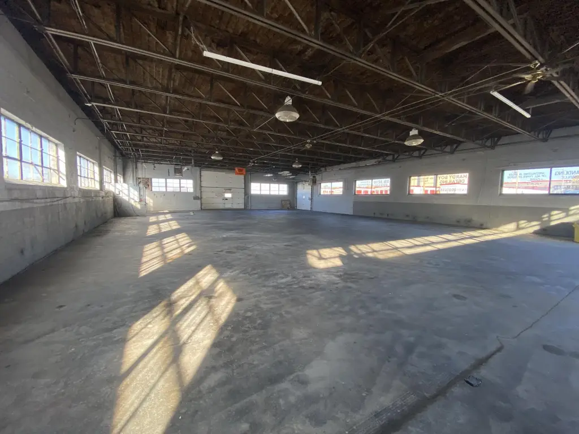
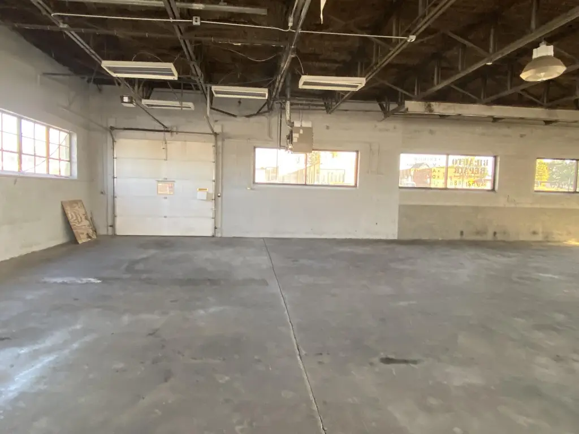
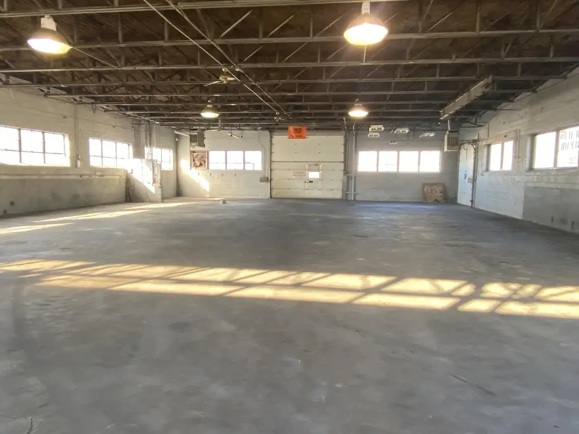
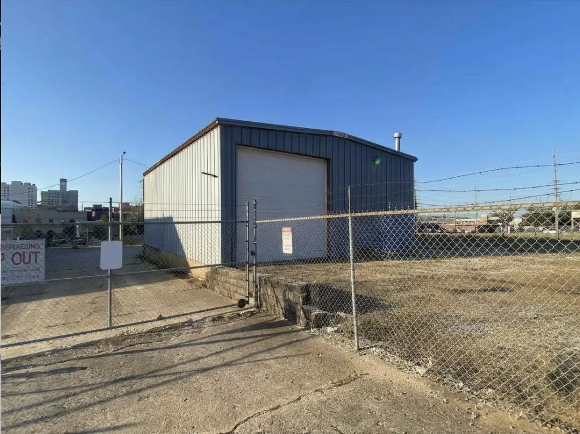
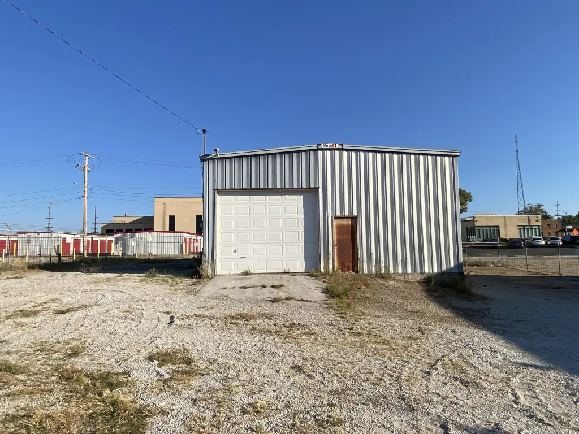
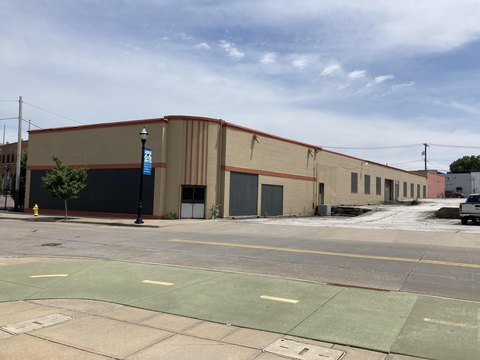
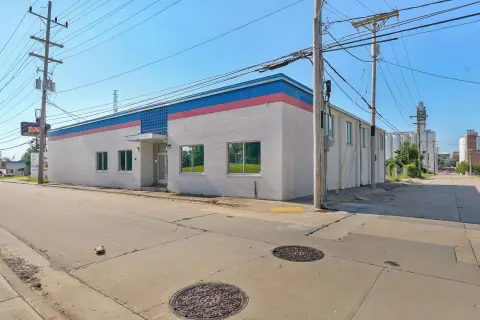
The offering combines office, retail, and warehouse space across multiple buildings. The main building includes 3,036 square feet of office area arranged with four offices, an open area, a break room, three storage rooms, and two restrooms. A 6,060-square-foot warehouse has 13-foot bar joist clearance, three electric ground-level overhead doors, halide lighting, and gas unit heating. The lease also includes a separate 1,200-square-foot warehouse at 218 W Tampa Street, with two ground-level overhead doors and gas unit heating. A fenced storage yard is part of the offering.
The property is zoned CC- Center City. The buildings date to 1947, and water is available. The lease structure is NN, with the tenant responsible for taxes, building insurance, maintenance, utilities, and liability insurance.
The property is zoned CC- Center City. The buildings date to 1947, and water is available. The lease structure is NN, with the tenant responsible for taxes, building insurance, maintenance, utilities, and liability insurance.
Key Highlights
- 3,036 square feet of office space with four offices, open area, break room, three storage rooms, and two restrooms
- 6,060‑square‑foot warehouse with 13‑foot bar joist clearance
- Three electric ground‑level overhead doors at the warehouse: two 14' x 15' and one 10' x 10'
Property Analytics
Unlock full access to Insights
Subscribe to Realmo Intelligence
Open Analytics
Current Use
Lease Details
13 ft
Clear height
6
Drive-in doors
Yes
Fenced yard
NNN (Triple Net)
Lease Type
$0.79 /SF/Yr
CAM
Location Intelligence
Trade Area within ½ mile
2,258
Businesses Nearby
Explore this area
Business Placement
Demographics for 65806, MO
12,529
Population
8,049
Households
1.6
Avg Household Size
27
Median Age
22%
College-Educated
87%
High-School Grad
2.1 sq mi
ZIP Area
5,966
Density / Sq Mi
$28,450
Median Household Income
$21,090
Median Earnings
$840
Median Rent
$85,700
Median Home Value
Check the figures for this property
Cap Rate, Value Estimation, Potential NOI and more
View Realmo Analytics
Market
Lease Benchmarks for Springfield, MO
$17.55 /SF/Yr
Avg Asking Price
$12.68–$24 /SF/Yr
Price Range
3,566 SF
Avg Space Size
This space is priced 70% below the average of $17.55 /SF/Yr.
Vacancy Rate% for Industrial in Midwest region








Frequently Asked Questions
What type of property is this?
Mixed-use property - Office, retail, warehouse, and fenced outdoor storage are included within a CC- Center City zoned lease offering.
Where is this mixed-use property located?
The property is located at 531 N Boonville Avenue Springfield, MO.
What is the lease rate?
The lease rate is $5.25 SF/Yr.
What are key features of this property?
This property features: 3,036 square feet of office space with four offices, open area, break room, three storage rooms, and two restrooms; 6,060‑square‑foot warehouse with 13‑foot bar joist clearance; Three electric ground‑level overhead doors at the warehouse: two 14' x 15' and one 10' x 10'


