Brick Triplex With Finished
For Sale
Contact for pricing
461 4th Ave, Brooklyn, NY 11215
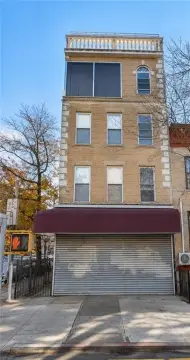
Three-family townhouse with R8 zoning, floor-through layouts, and transit access near restaurants, shops, and Prospect Park.
Property SizeContact for details
Days on Market144
Property Features for 461 4th Ave
General Information
Standard status
Active
Property subtype
Multifamily
Zoning
R8
Units
Unit Mix
3 x 2BR/2BA
Multifamily Units
3
Additional Details
Public Transit
Yes
Amenities
finished cellar
washer/dryer
Building Details
Buildings
1
Construction
brick
Listing Agency:
Realstreet Real Estate Group
Listed By:
Sully Klein · License #NY
Source:
Crexi
Added: Apr 12
Changed: Aug 30
Last Checked: Aug 30 at 8:17PM
Displayed information is deemed reliable but is not guaranteed and should be independently verified. All listing content including descriptions, pricing, images are the copyrighted material of Realstreet Real Estate Group
Investment Insights
Based on property information with market context.
Located at 461 4th Avenue in Brooklyn, this three-family brick townhouse contains three floor-through rental units, each arranged with two bedrooms and two bathrooms. The repeated layouts include hardwood flooring, oversized windows, decorative fireplace mantels, generous closets, and windowed kitchens with substantial cabinet storage. Split-bedroom plans place the bedrooms at opposite ends of each residence. Bathrooms include subway-tile finishes with either a tub or shower stall.
The finished cellar adds a full bathroom and washer/dryer equipment. R8 zoning supports a stated development scenario of 12,040 square feet across 8 or 9 stories, with approximately 17 units. The property is near the F, G, and R subway lines and sits within five blocks of Prospect Park, with restaurants, cafés, bars, and shops nearby.
The finished cellar adds a full bathroom and washer/dryer equipment. R8 zoning supports a stated development scenario of 12,040 square feet across 8 or 9 stories, with approximately 17 units. The property is near the F, G, and R subway lines and sits within five blocks of Prospect Park, with restaurants, cafés, bars, and shops nearby.
Key Highlights
- Three‑family brick townhouse with three floor‑through 2‑bedroom, 2‑bathroom units
- R8 zoning with a stated 12,040‑square‑foot development scenario
- Potential development configuration of 8 or 9 stories and approximately 17 units
Property Analytics
Property Profile
Current Use
Lease Details
3
Residential units
Location Intelligence
Trade Area within ½ mile
7,078
Businesses Nearby
Explore this area
Business Placement
Demographics for 11215, NY
67,493
Population
32,197
Households
2.1
Avg Household Size
37
Median Age
80%
College-Educated
96%
High-School Grad
2.2 sq mi
ZIP Area
30,679
Density / Sq Mi
$180,773
Median Household Income
$99,151
Median Earnings
$2,803
Median Rent
$1,674,700
Median Home Value
Market
Vacancy Rate% for Multifamily in Northeast region

Questions? Ask Rey
Realmo’s AI knows this listing — price, zoning, demand, history. Ask anything.











Frequently Asked Questions
What type of property is this?
Triplex - Three-family townhouse with R8 zoning, floor-through layouts, and transit access near restaurants, shops, and Prospect Park.
Where is this triplex located?
The property is located at 461 4th Ave Brooklyn, NY.
What are key features of this property?
This property features: Three‑family brick townhouse with three floor‑through 2‑bedroom, 2‑bathroom units; R8 zoning with a stated 12,040‑square‑foot development scenario; Potential development configuration of 8 or 9 stories and approximately 17 units


