Two-Story Mixed-Use
For Sale
Contact for pricing
Pending
1049 Jefferson St, Paducah, KY 42001
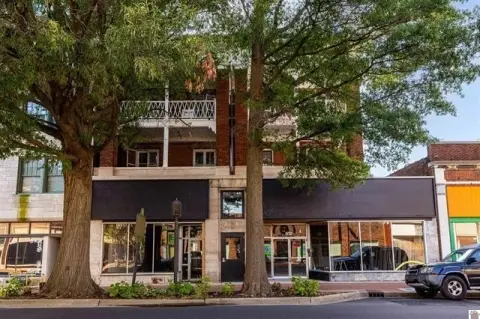
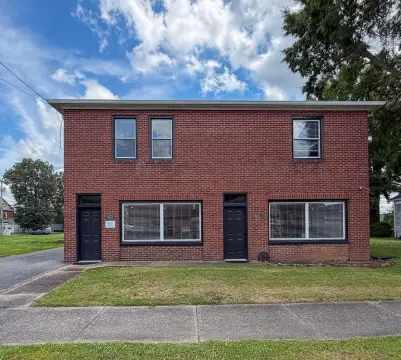
Original architectural details, dual kitchens, covered porches, and a detached garage support flexible commercial use.
Property Size3,807 SF
Days on Market557
Property Features for 1049 Jefferson St
General Information
Standard status
Pending
Size
3,807 SF
Property subtype
Mixed Use, Office, Retail
Amenities
fireplaces
10 ft ceilings
transoms
original hardwood floors
pocket doors
front covered porch
back covered porch
large detached garage
large open kitchen
laundry
Building Details
Buildings
2
Stories
2
Listing Agency:
The EPIC Group, eXp Realty
(270) 994-8686
Listed By:
Ashlea McMillan · License #245626
Source:
Crexi
Added: Feb 21, 2025
Changed: Aug 30
Last Checked: Sep 1 at 11:56AM
Displayed information is deemed reliable but is not guaranteed and should be independently verified. All listing content including descriptions, pricing, images are the copyrighted material of The EPIC Group, eXp Realty
Investment Insights
Based on property information with market context.
Located at 1049 Jefferson St in Paducah, this 3,807-square-foot mixed-use property provides a two-level layout with distinctive original details. The first floor includes three office or bedroom rooms, three fireplaces, 10-foot ceilings, transoms, hardwood floors, pocket doors, three half baths, and an open kitchen connected to the dining area.
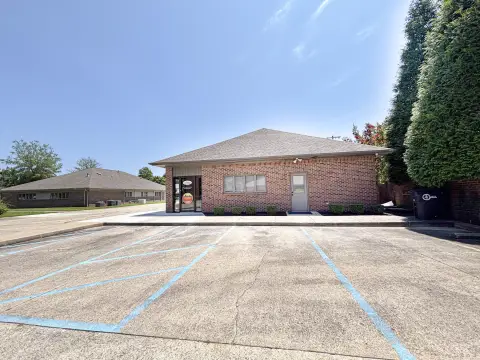
The upper level adds two rooms, a full kitchen, laundry, and a full bath. Covered porches serve both the front and rear of the property, while a detached garage provides additional utility. An interior staircase connects the floors, and a separate side entrance creates independent access to the upper level. The adjacent 0.55-acre lot may be subdivided or retained for outdoor space or parking. The existing layout has been identified for potential restaurant, salon, medical office, law office, accounting, or residential lease use.
The upper level adds two rooms, a full kitchen, laundry, and a full bath. Covered porches serve both the front and rear of the property, while a detached garage provides additional utility. An interior staircase connects the floors, and a separate side entrance creates independent access to the upper level. The adjacent 0.55-acre lot may be subdivided or retained for outdoor space or parking. The existing layout has been identified for potential restaurant, salon, medical office, law office, accounting, or residential lease use.
Key Highlights
- 3,807 SF mixed‑use property with two levels
- First floor includes three rooms, three fireplaces, 10‑foot ceilings, hardwood floors, and three half baths
- Upper level has two rooms, a full kitchen, laundry, and full bath
Property Analytics
Property Profile
Current Use
Location Intelligence
Trade Area within ½ mile
1,308
Businesses Nearby
Explore this area
Business Placement
Demographics for 42001, KY
31,579
Population
14,815
Households
2.1
Avg Household Size
41
Median Age
36%
College-Educated
94%
High-School Grad
74.2 sq mi
ZIP Area
426
Density / Sq Mi
$68,868
Median Household Income
$42,334
Median Earnings
$916
Median Rent
$210,100
Median Home Value
Market
Vacancy Rate% for Office in South region

Questions? Ask Rey
Realmo’s AI knows this listing — price, zoning, demand, history. Ask anything.






Frequently Asked Questions
What type of property is this?
Mixed-use property - Original architectural details, dual kitchens, covered porches, and a detached garage support flexible commercial use.
Where is this mixed-use property located?
The property is located at 1049 Jefferson St Paducah, KY.
What are key features of this property?
This property features: 3,807 SF mixed‑use property with two levels; First floor includes three rooms, three fireplaces, 10‑foot ceilings, hardwood floors, and three half baths; Upper level has two rooms, a full kitchen, laundry, and full bath



