Stone Mixed-Use
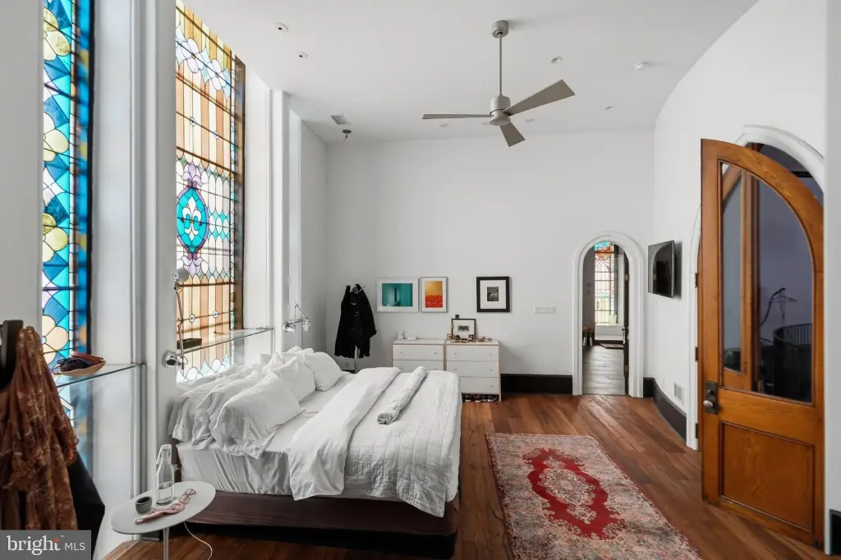
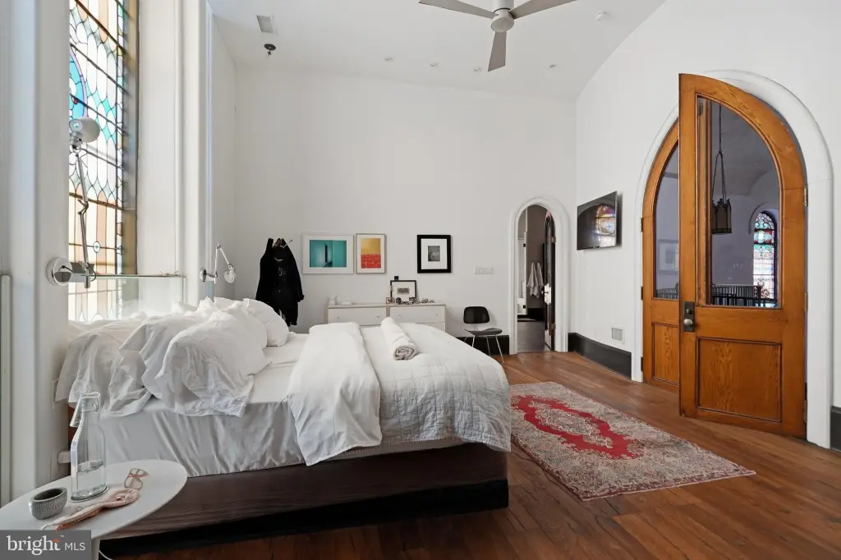
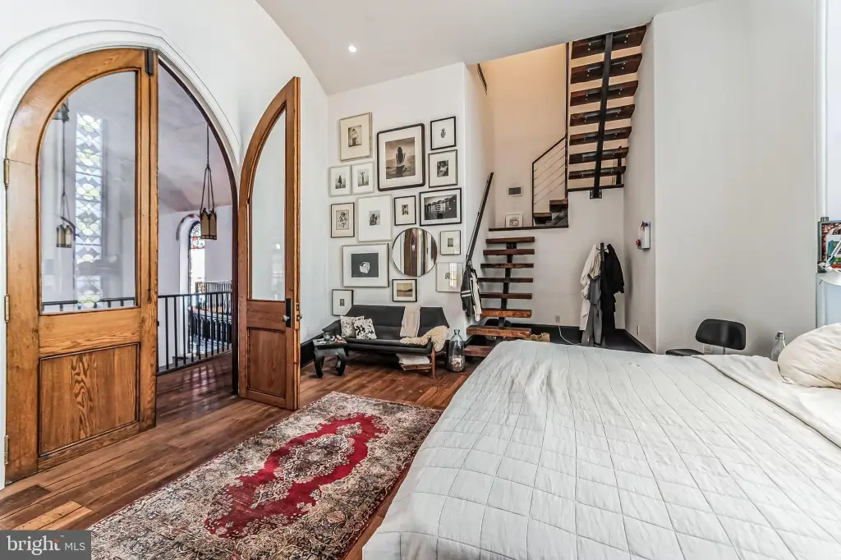
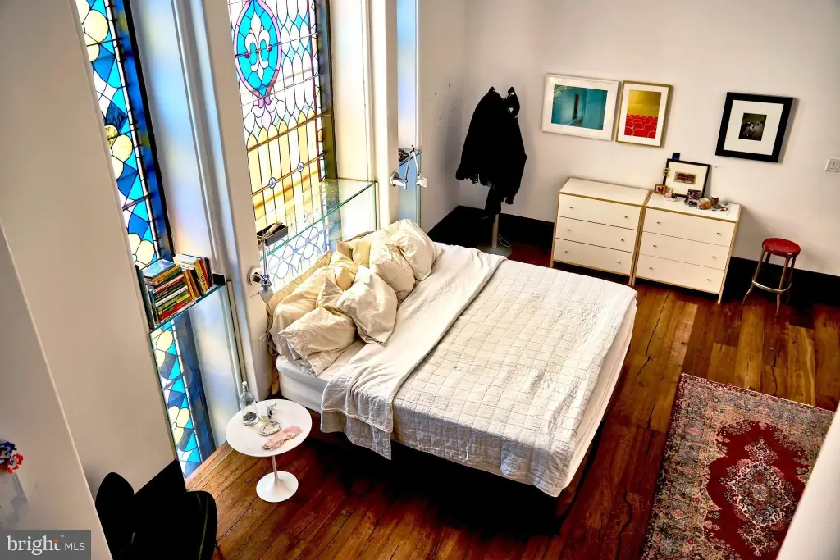
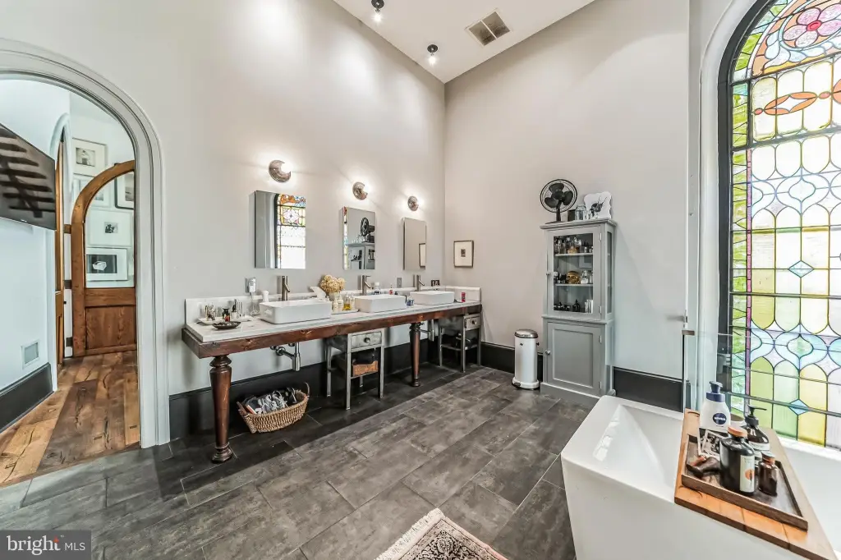
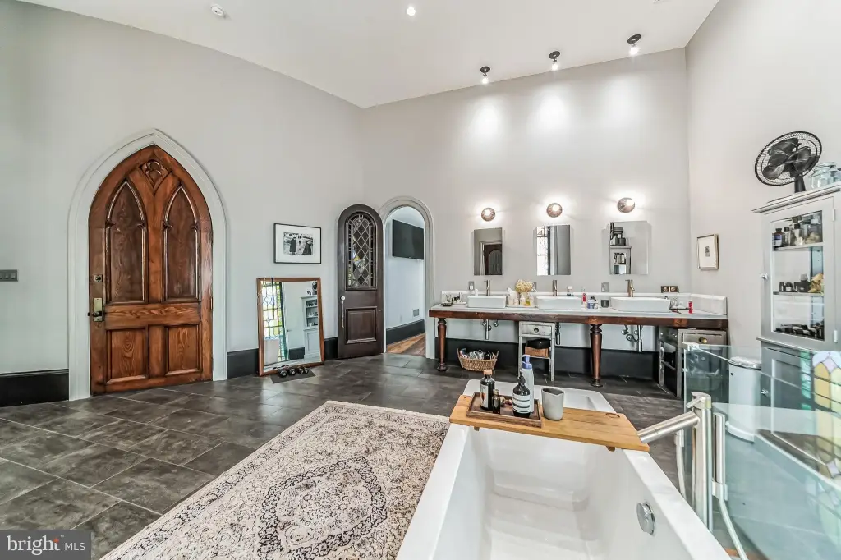
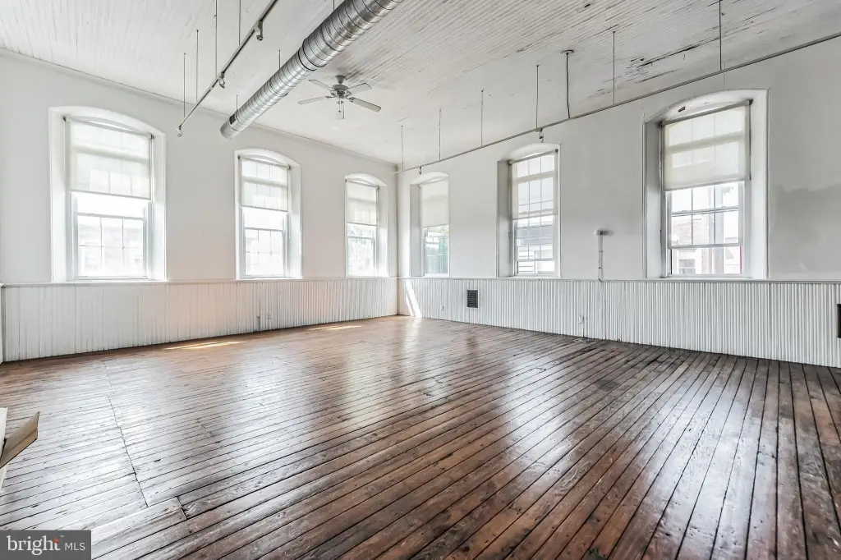
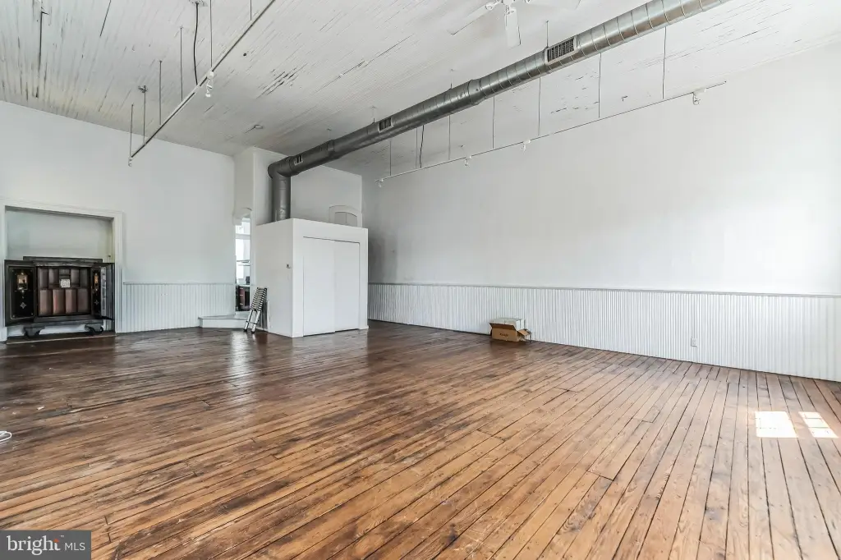
For Sale
$2,950,000
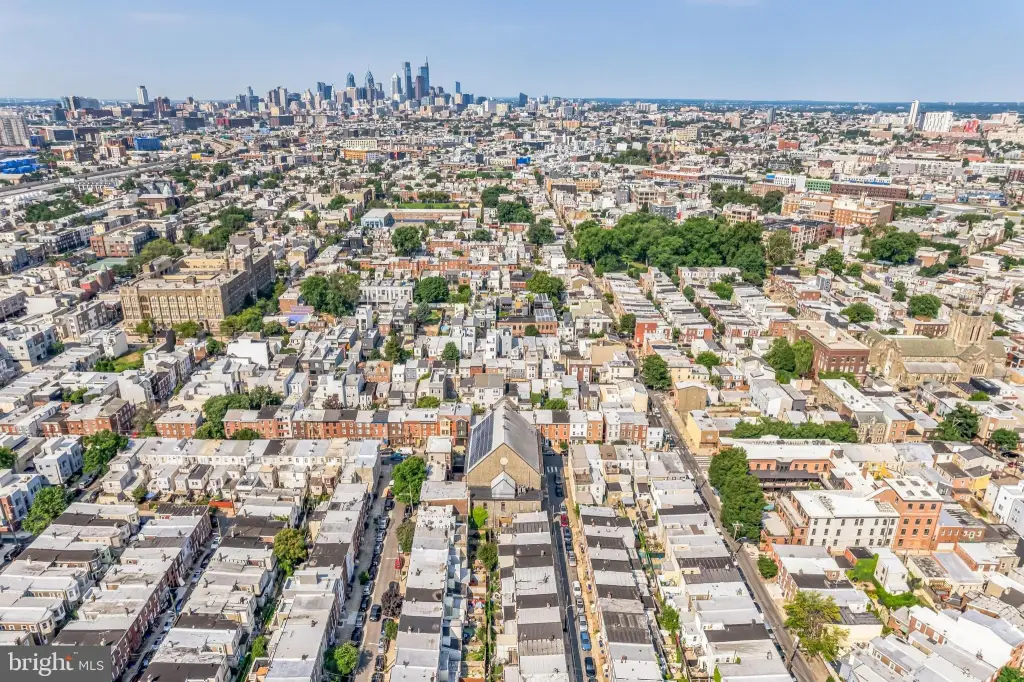
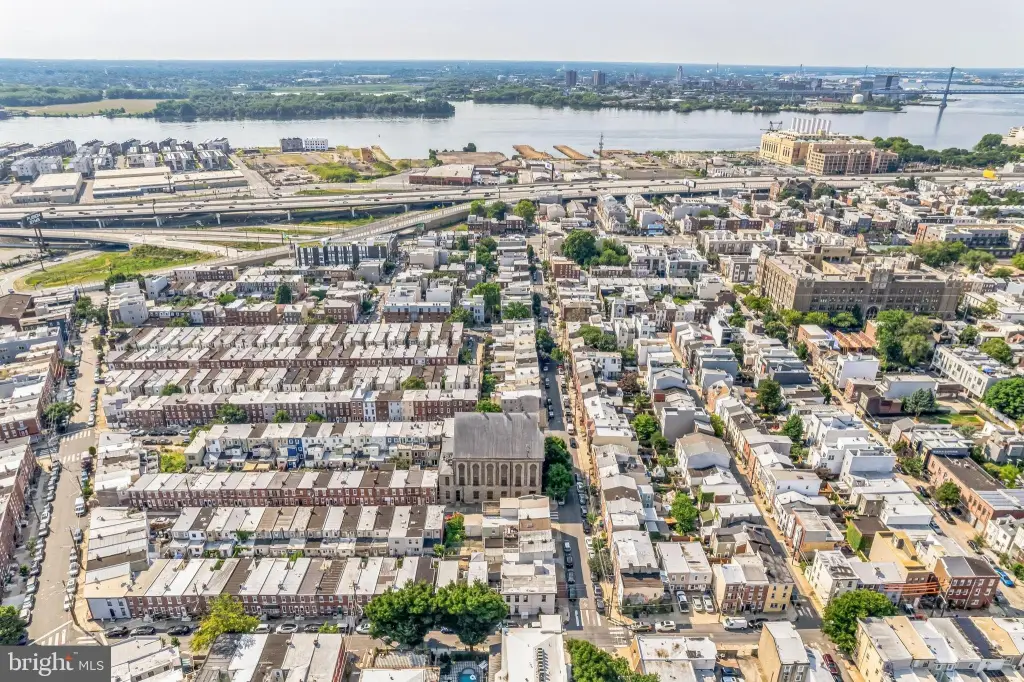
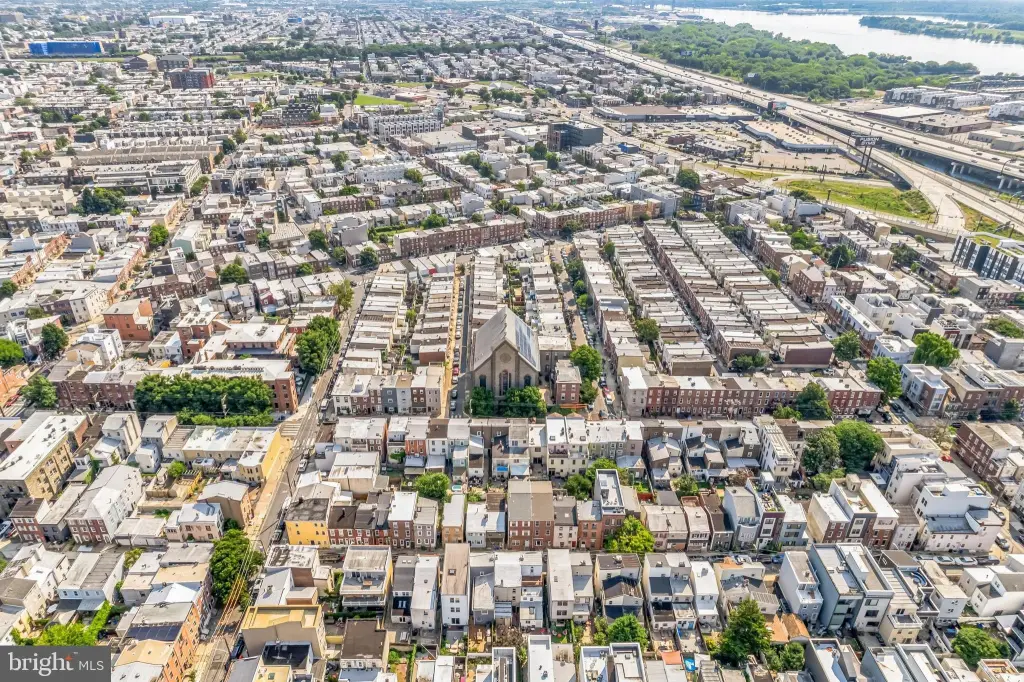
1345 E SUSQUEHANNA Avenue, Philadelphia, PA 19125
Multi-Family, PHILADELPHIA, PA
Property Size17,500 SF
Lot Size0.21 Acres
Price / SF$168.57
Days on Market228
Property Features for 1345 E SUSQUEHANNA Avenue
General Information
Property type
Residential Multi Family
Property subtype
Other
Parking features
Off Street
Interior features
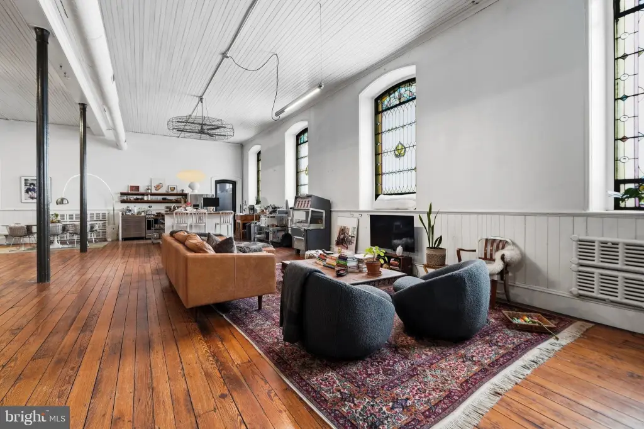
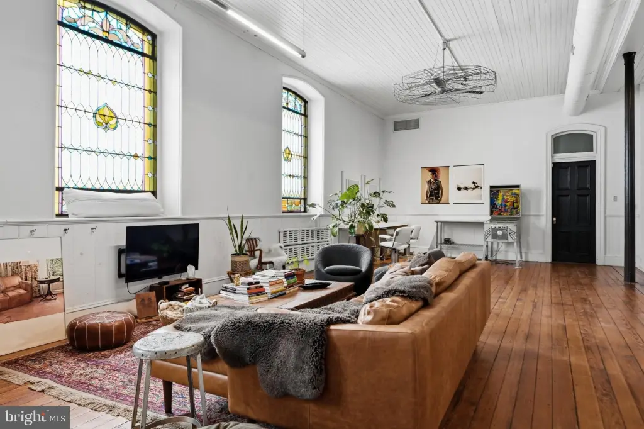
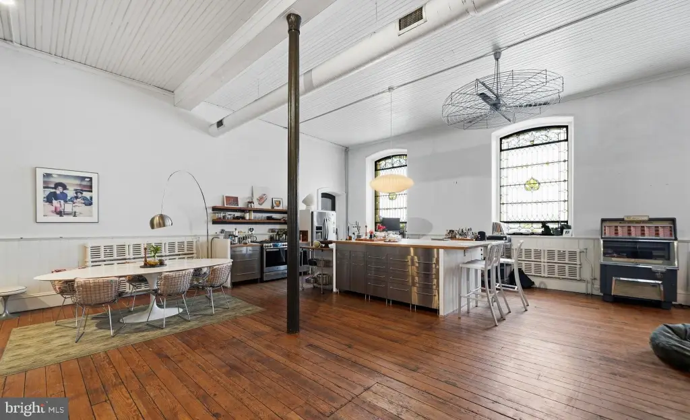
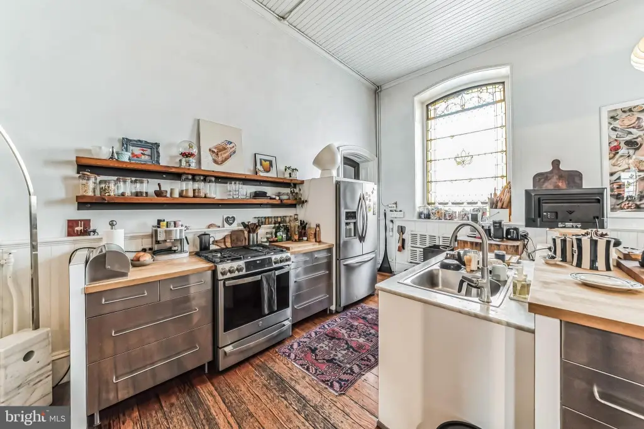
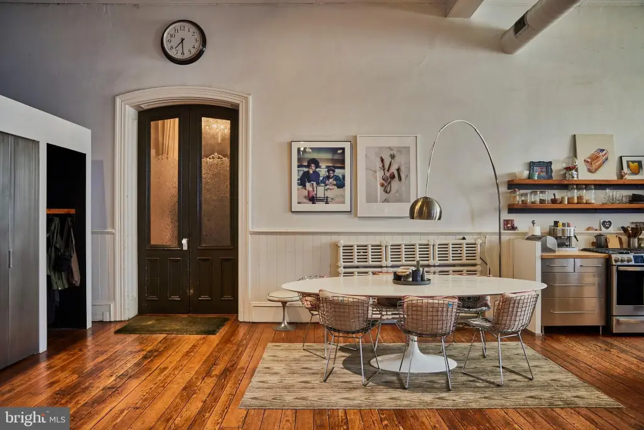
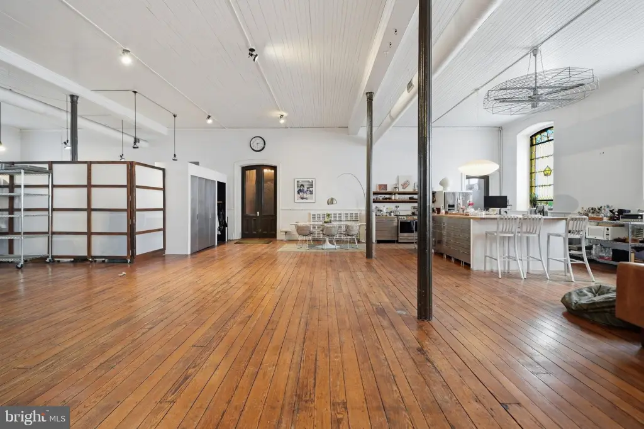
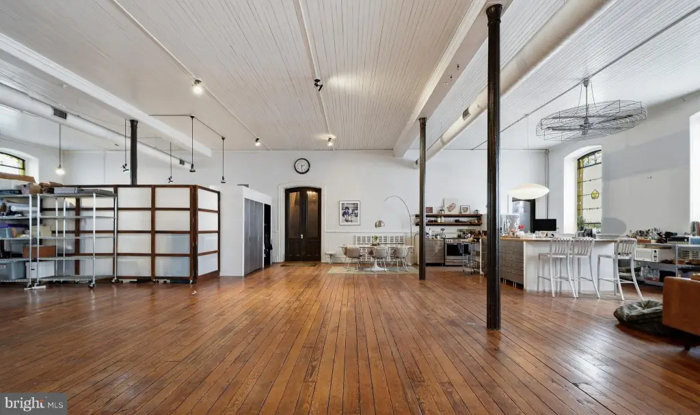
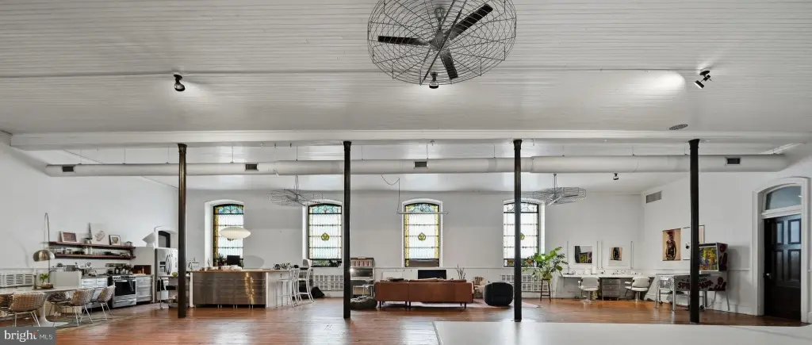
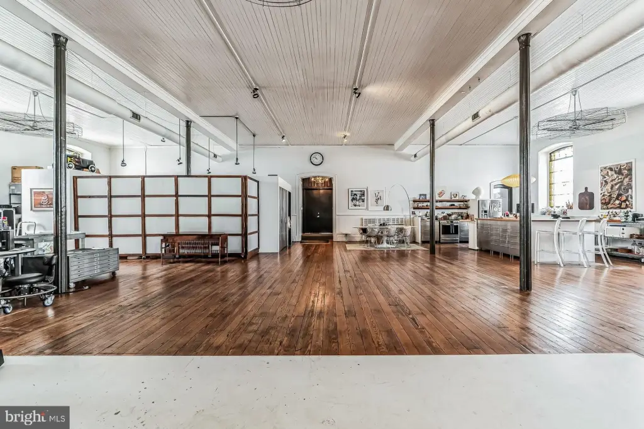
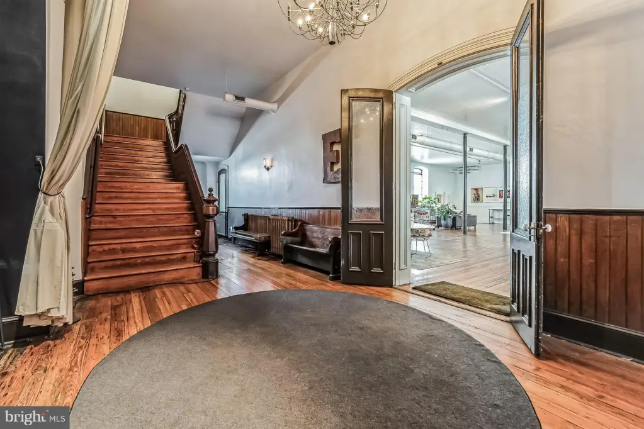
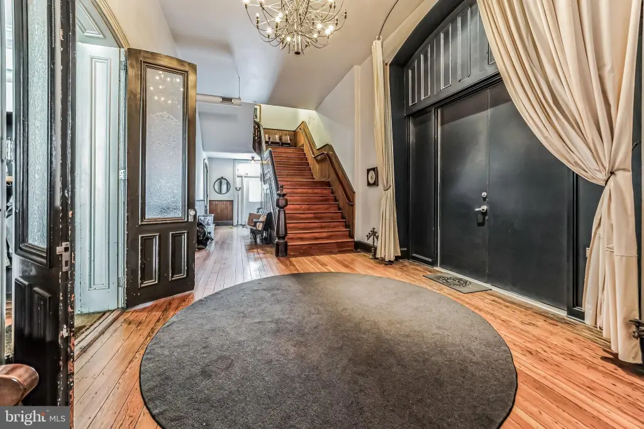
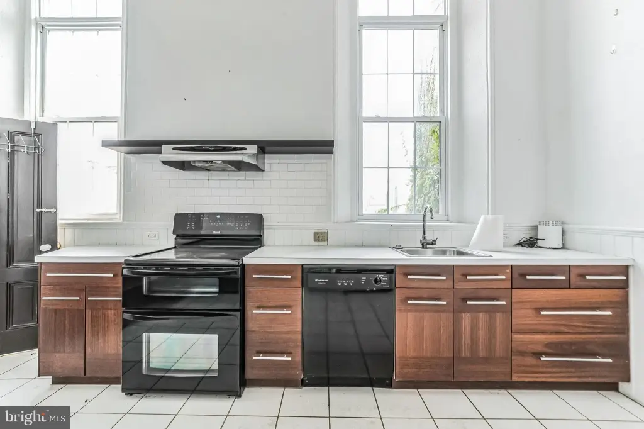
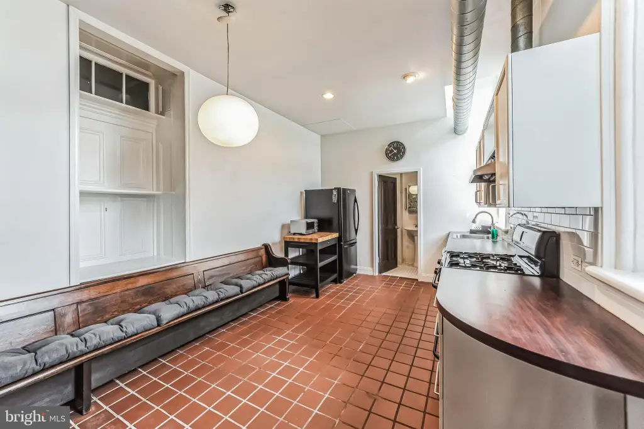
2nd Kitchen, Additional Stairway, Efficiency, Exposed Beams, Floor Plan - Open, Kitchen - Island, Studio, Wood Floors
Fireplace
1
Elementary school district
THE SCHOOL DISTRICT OF PHILADELPHIA
Middle school district
THE SCHOOL DISTRICT OF PHILADELPHIA
High school district
THE SCHOOL DISTRICT OF PHILADELPHIA
Standard status
Active
Size
17,500 SF
Lot size
0.21 Acres
Taxes and HOA fees
Tax Annual Amount
3945
Utilities
Heating system
Heat Pump (Heating), Forced Air
Cooling system
Central Air
Amenities
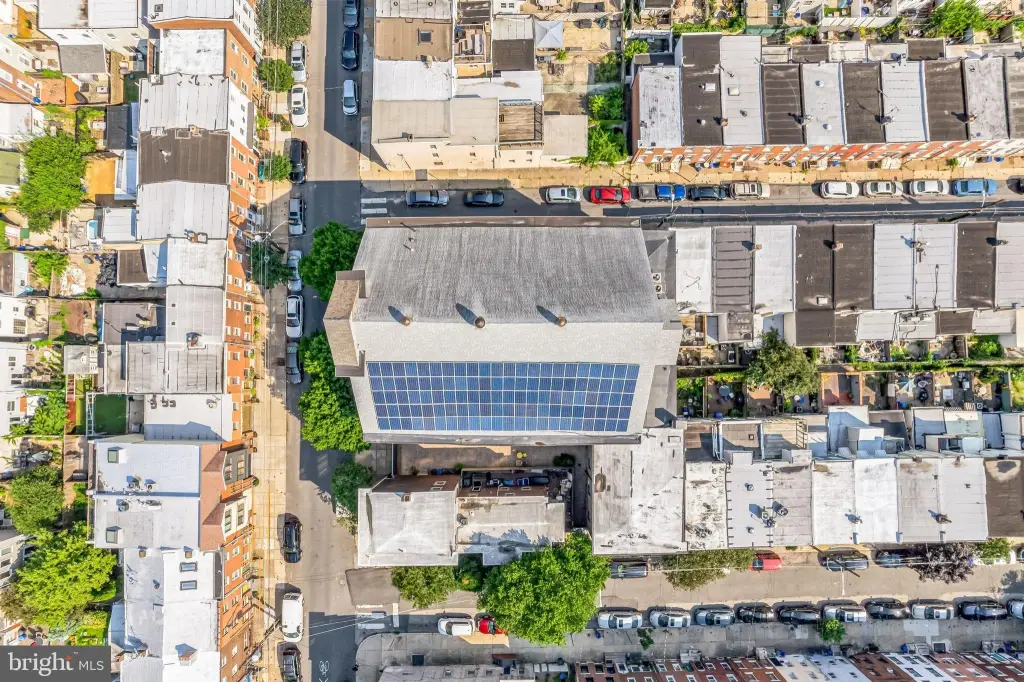
solar panels
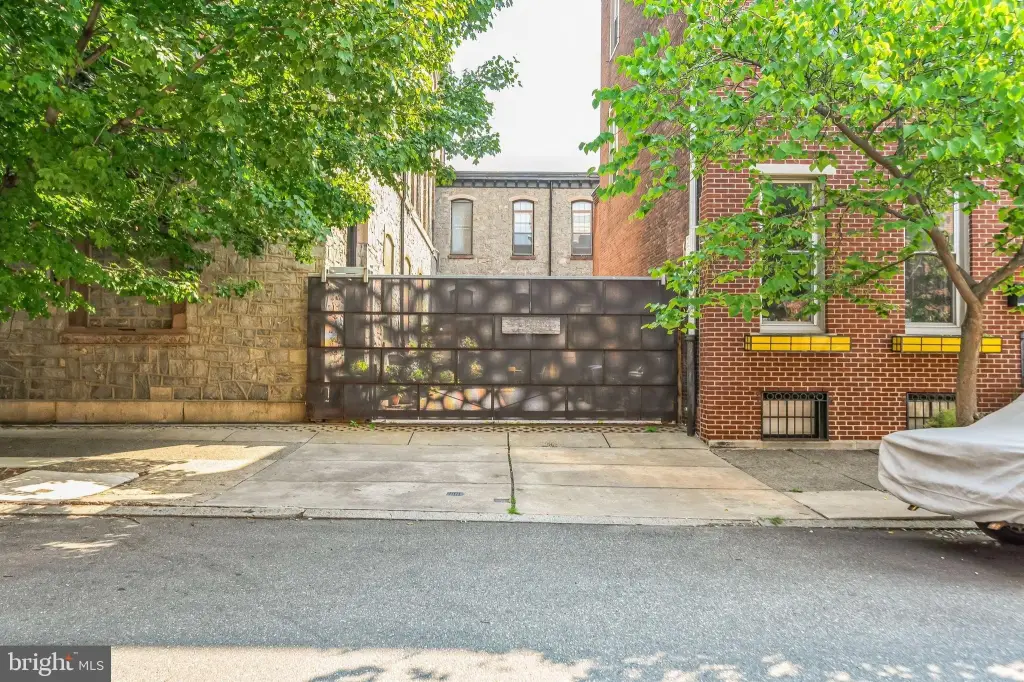
courtyard
electric door
fence
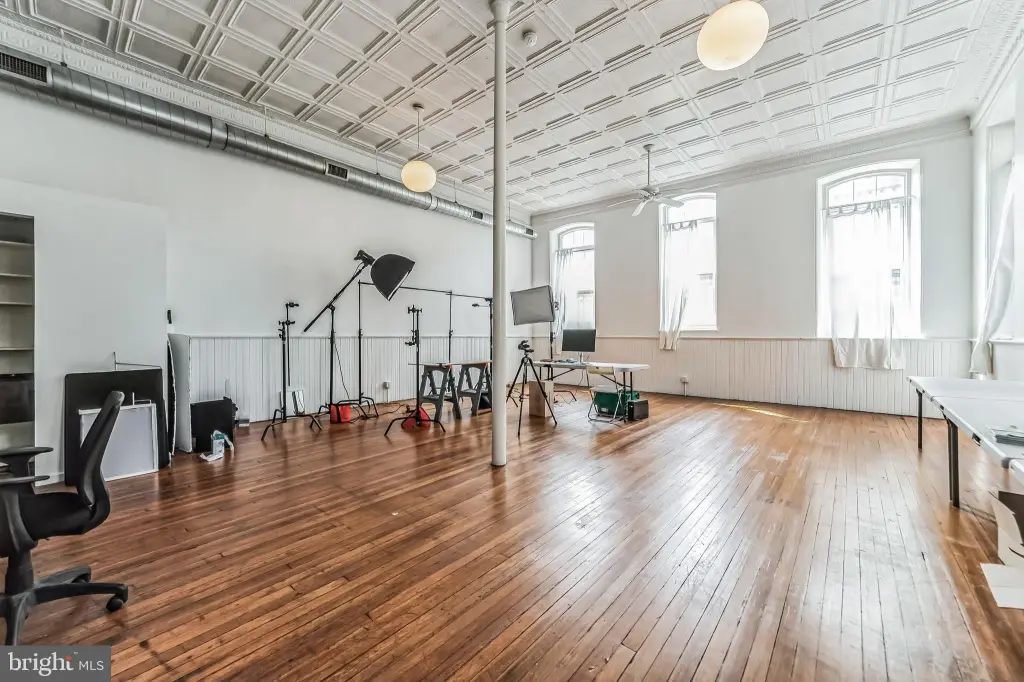
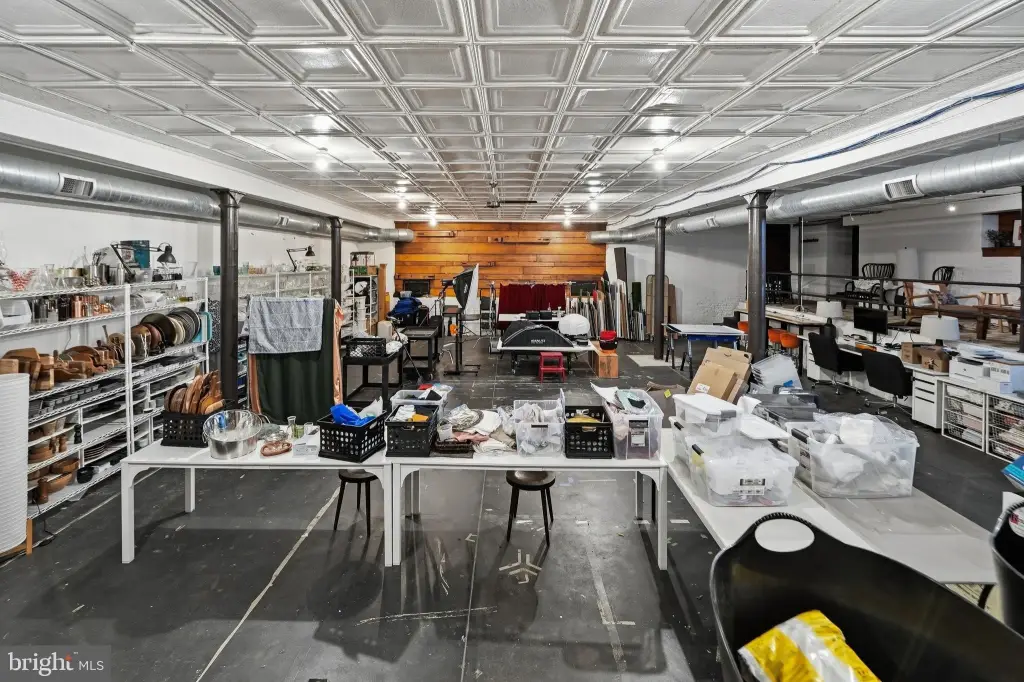
photography studio
kitchen
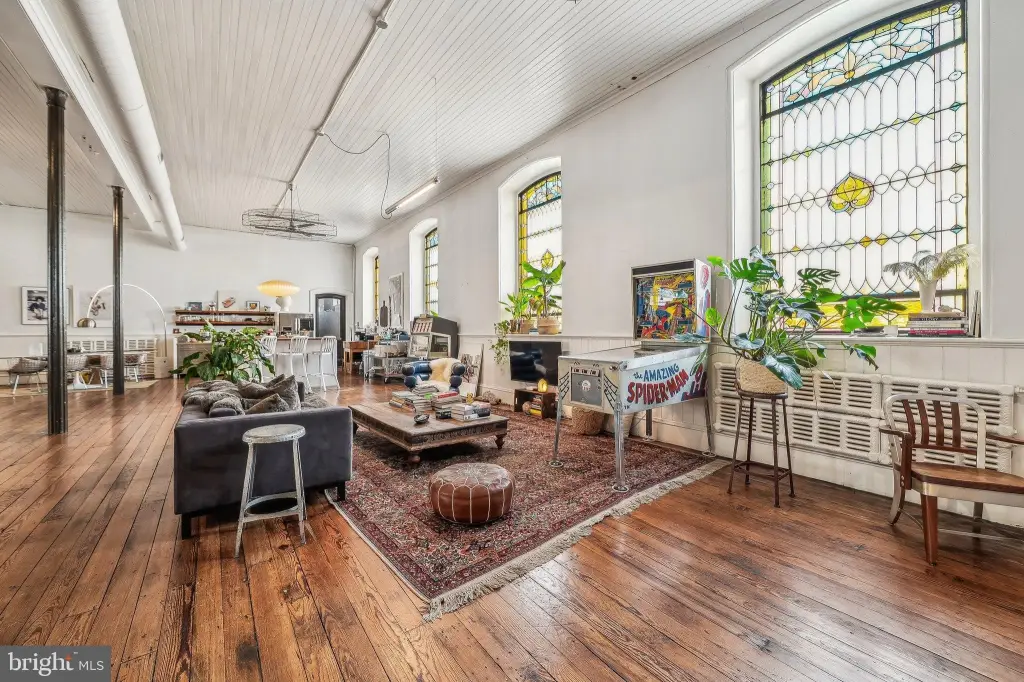
lounge area
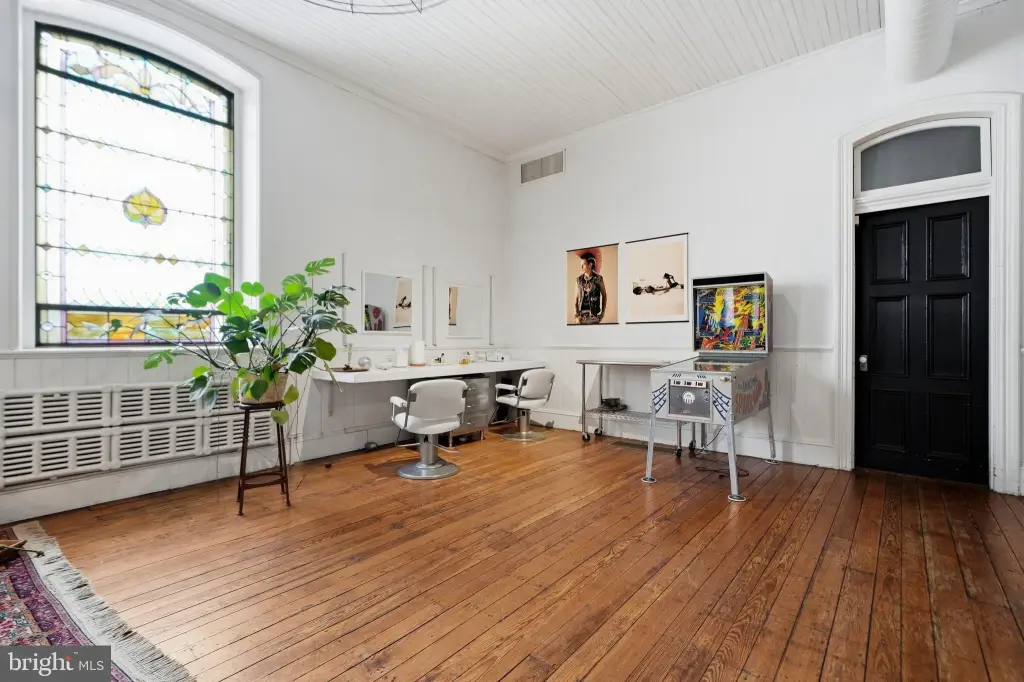
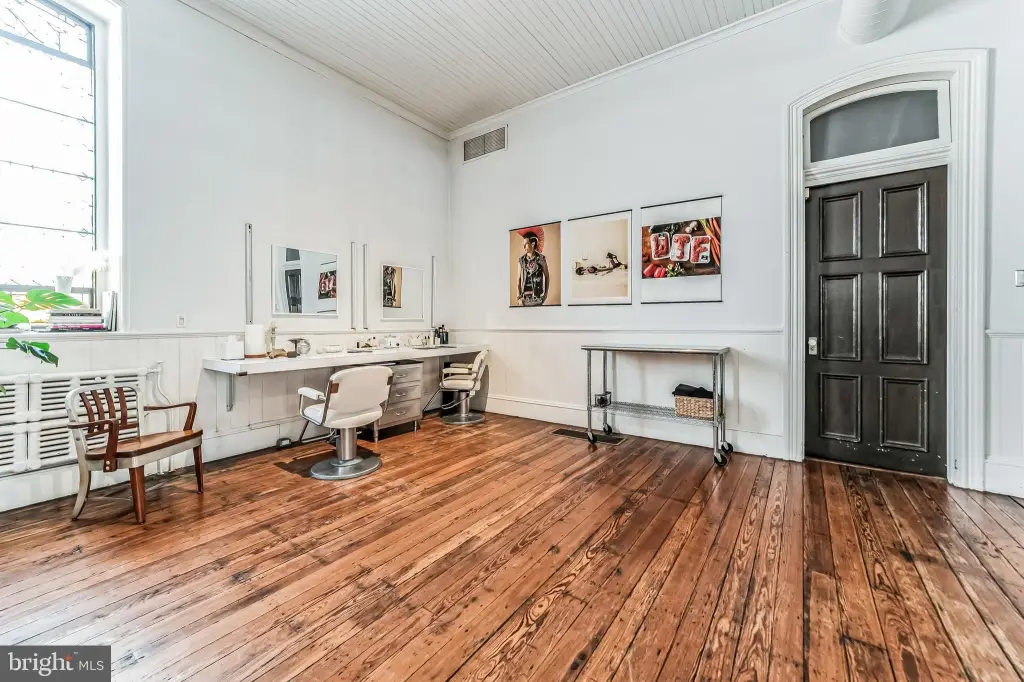
makeup corner
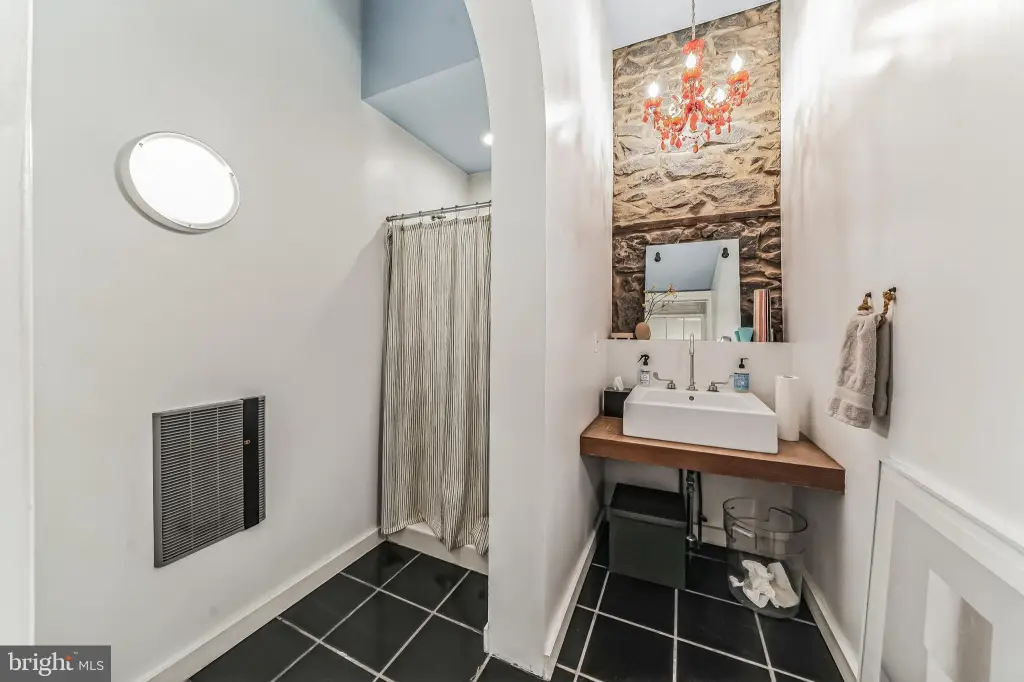
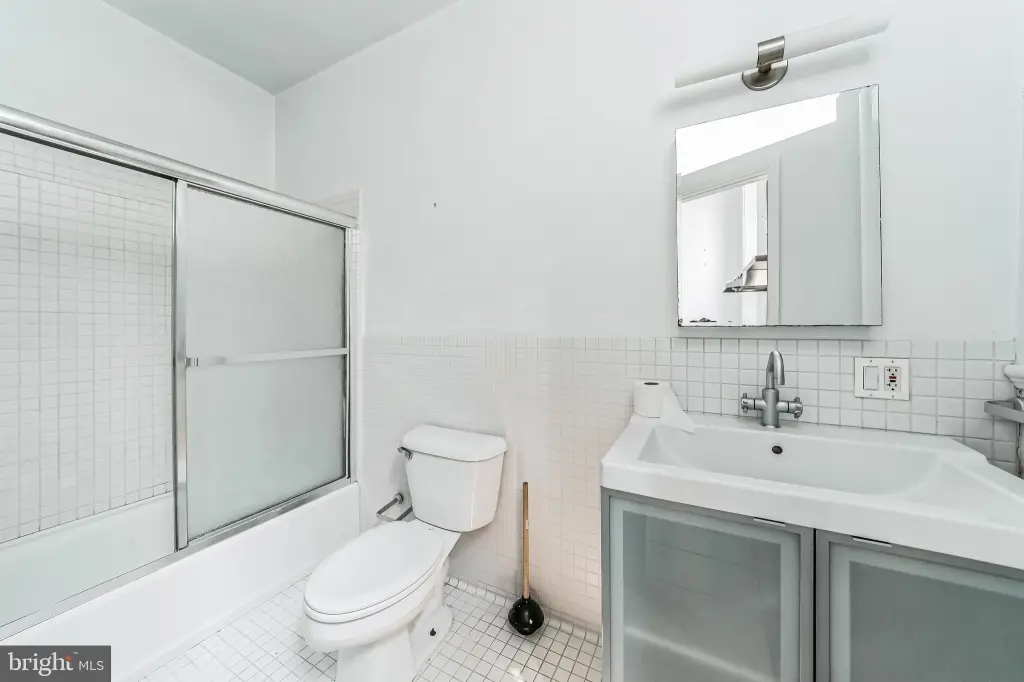
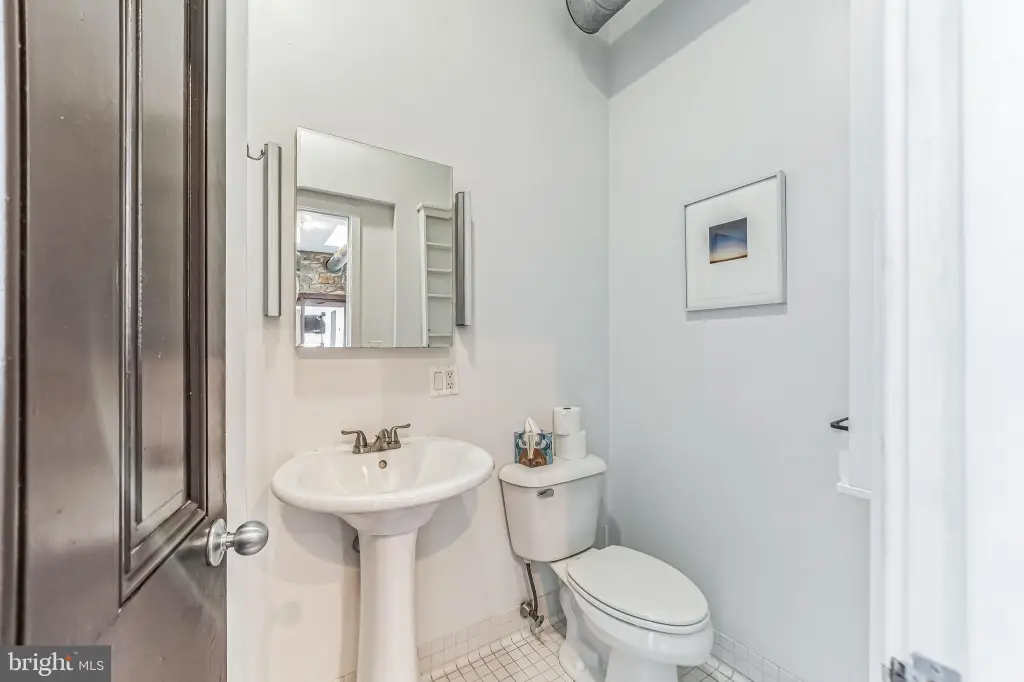
full bathroom
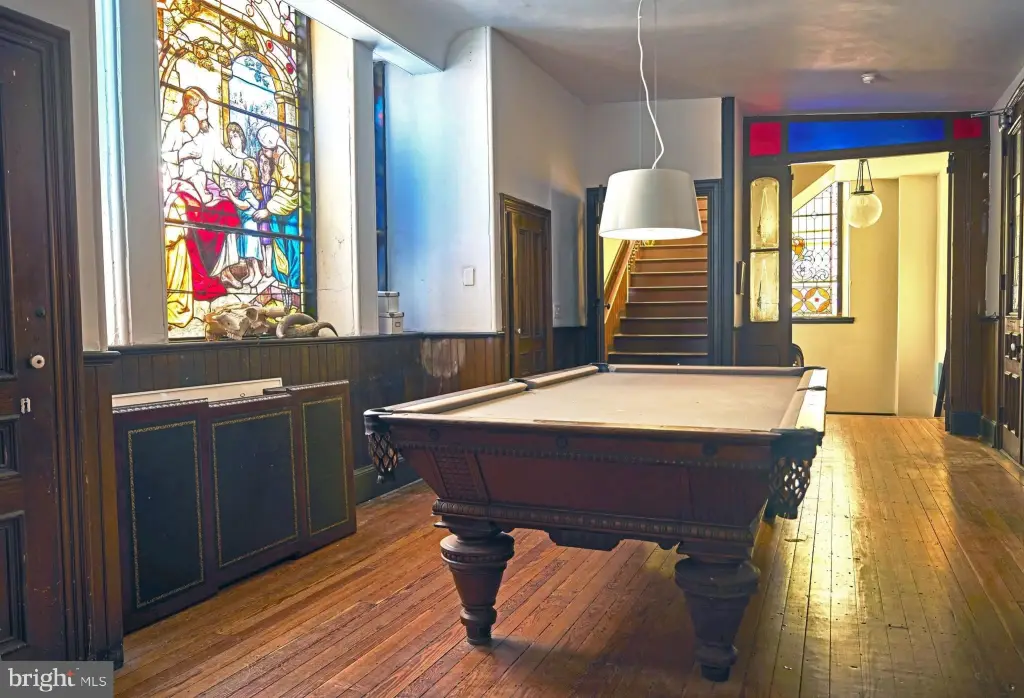
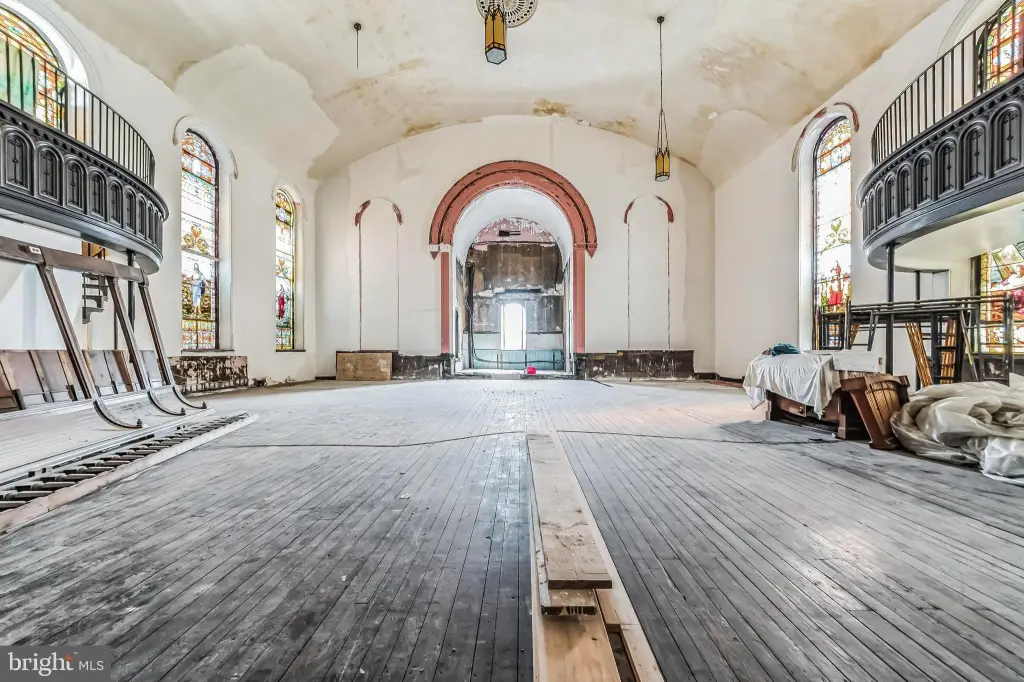
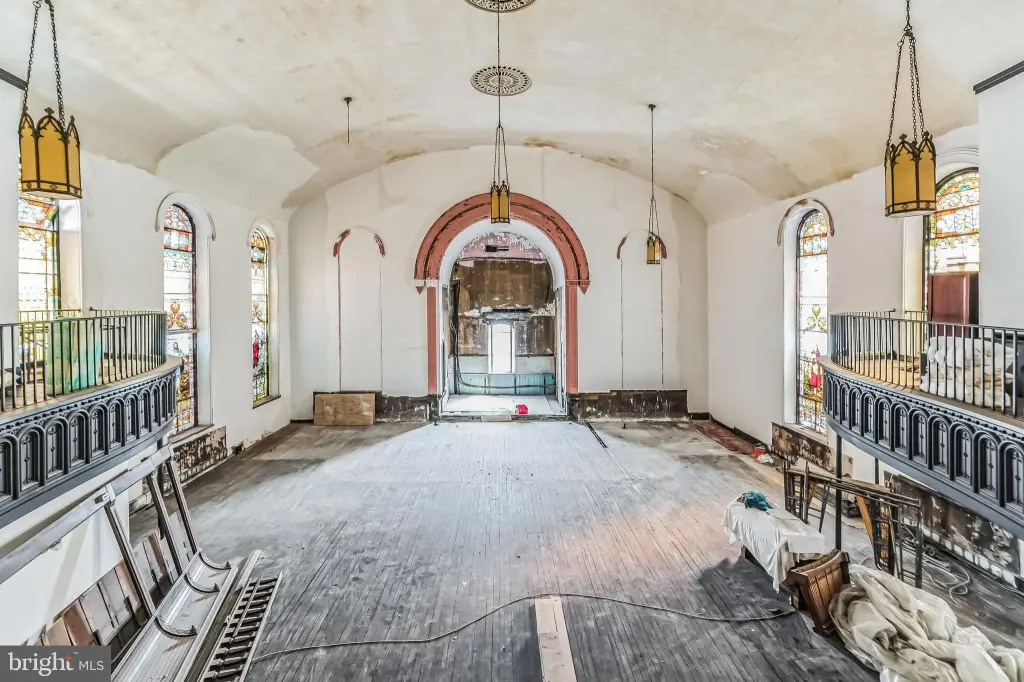
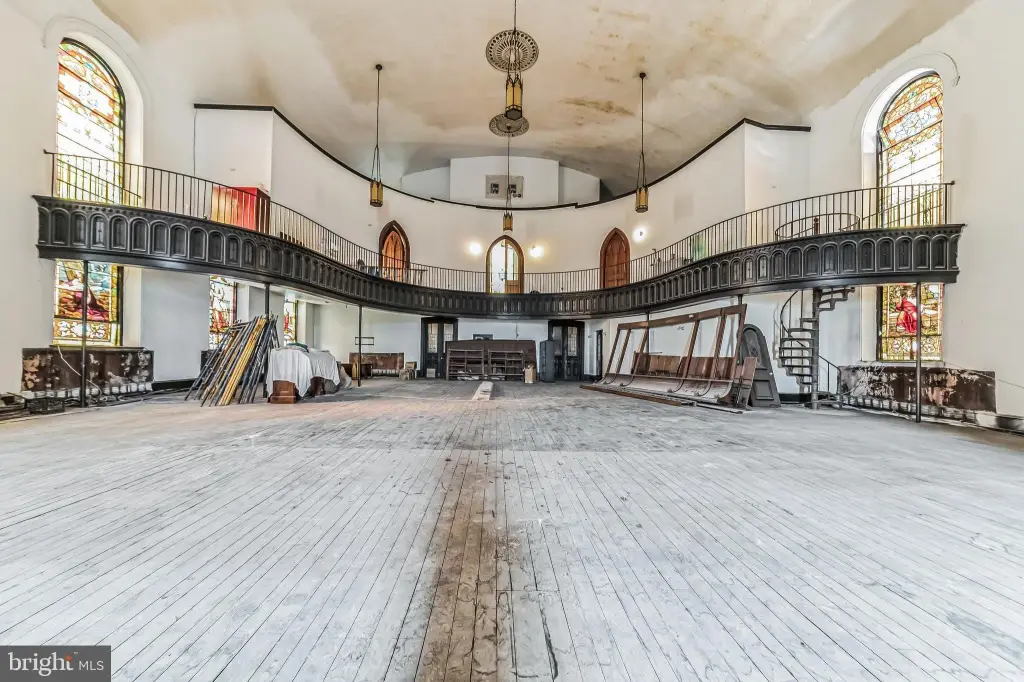
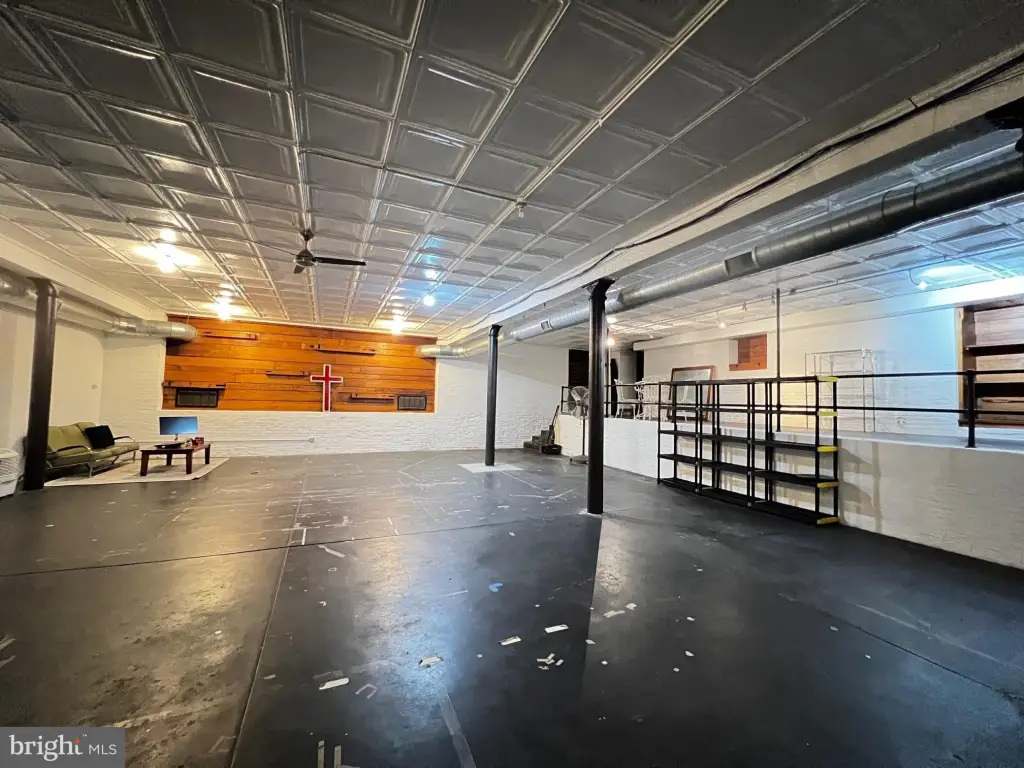
sanctuary
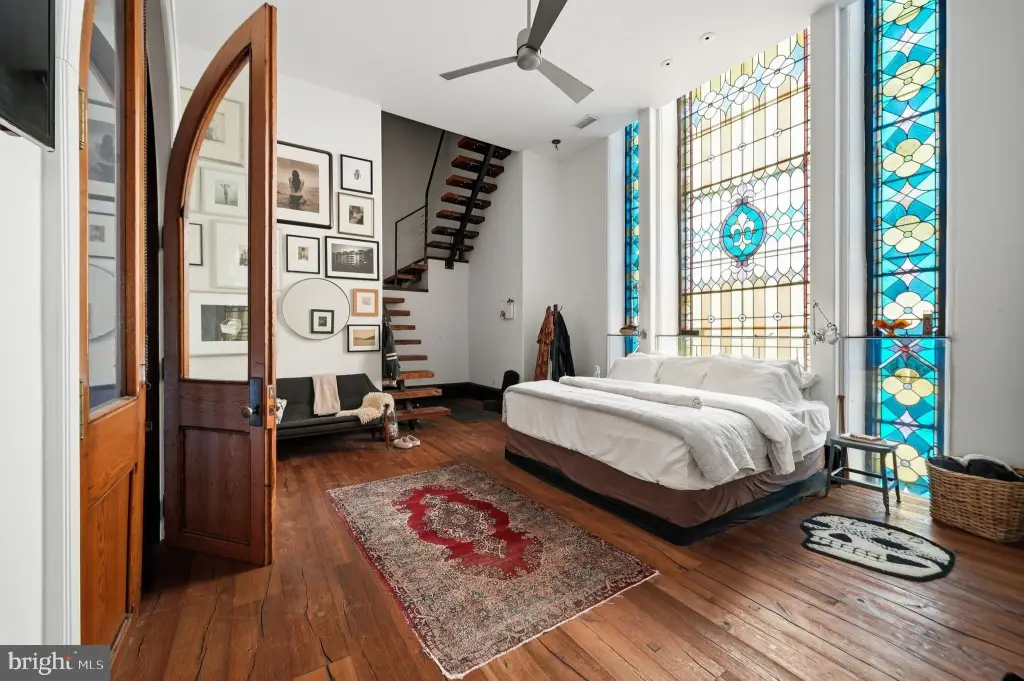
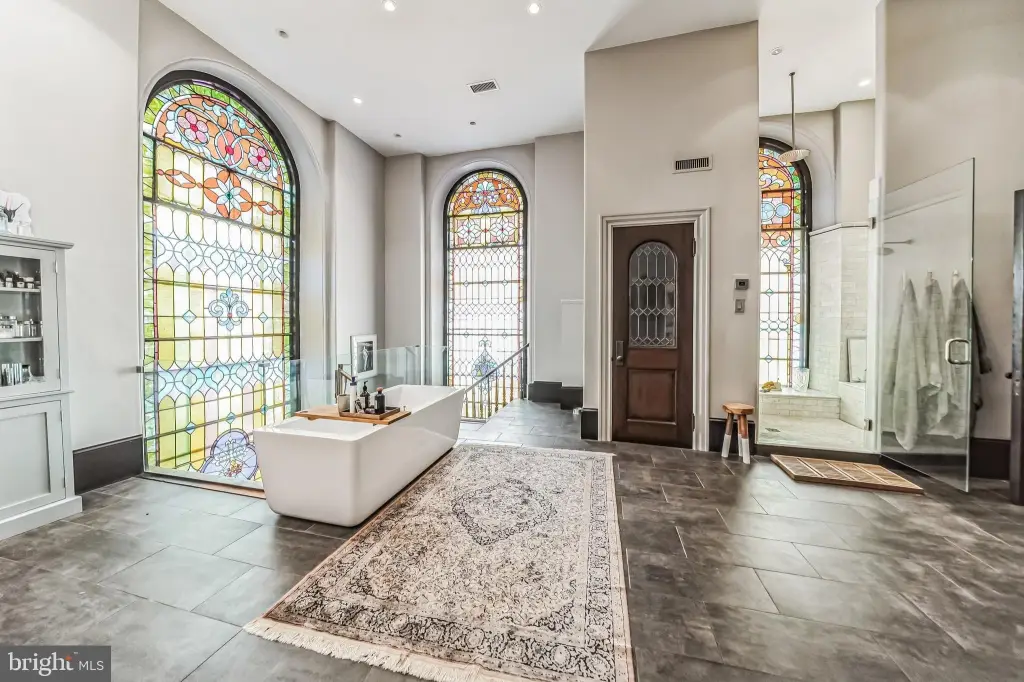
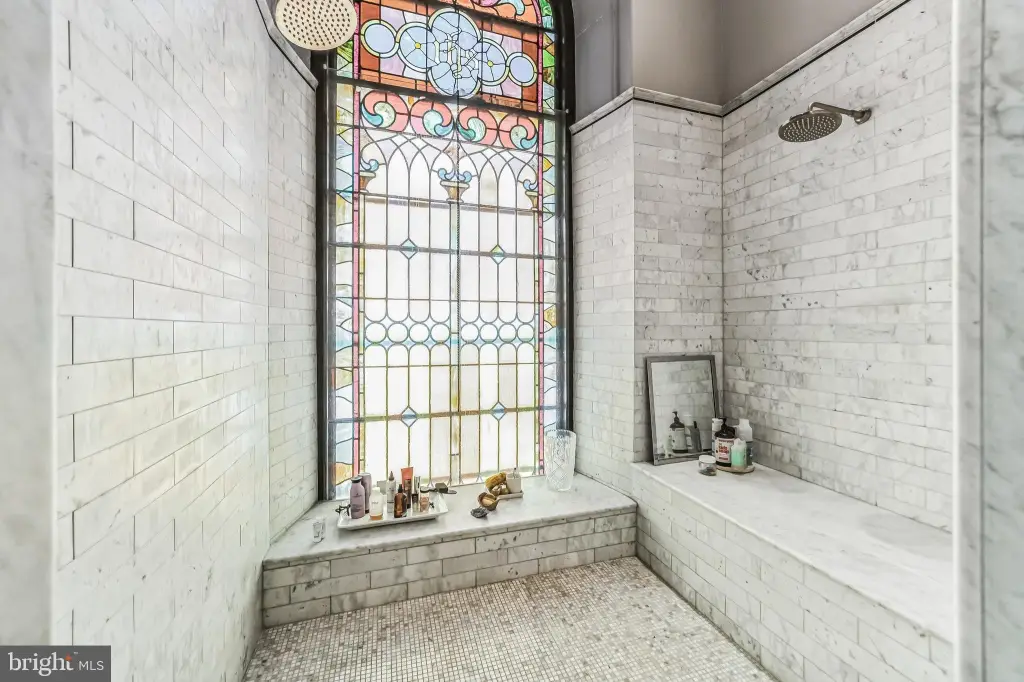
stained glass windows
salvaged doors
three-sink vanity
stained glass shower stall
dressing room
basement kitchenette
basement bathrooms
storage
shared laundry
private entrances
six HVAC units
Building Details
Year built
1860
Number of units
3
Building materials
Masonry
Architectural style
Other
Listing Agency:
Coldwell Banker Realty · Coldwell Banker Real Estate
(215) 923-7600
Listed By:
Dominic V Fuscia · License #RS294492
(215) 605-4280
Added: Mar 17
Changed: Oct 8
Last Checked: Oct 30 at 3:06PM
MLS# PAPH2591284
Copyright © 2026 Bright MLS. All rights reserved. All information provided by the listing agent/broker is deemed reliable but is not guaranteed and should be independently verified.

Ask AI about this property
Review the available facts, identify missing information and prepare questions for the agent.
Investment Insights
Based on property information with market context.
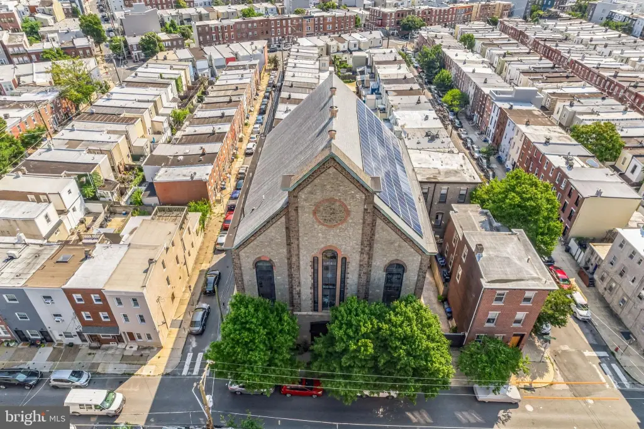
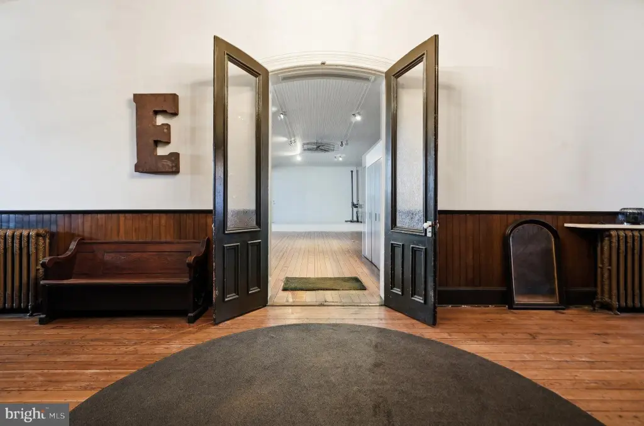
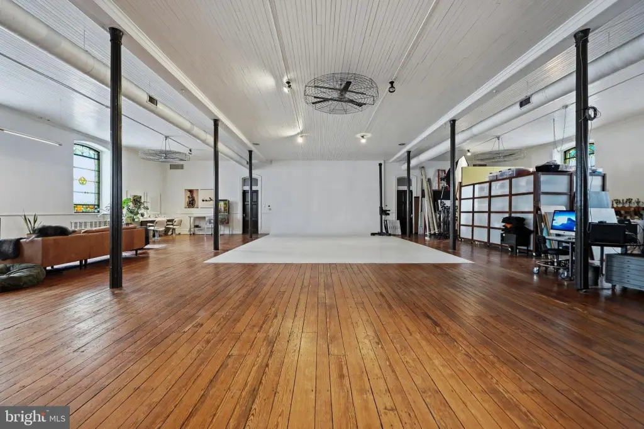
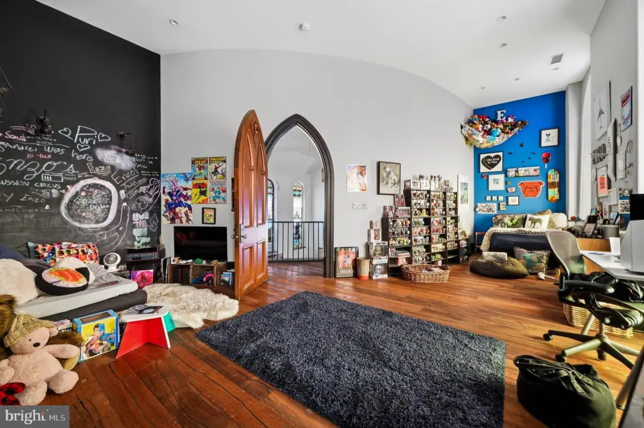
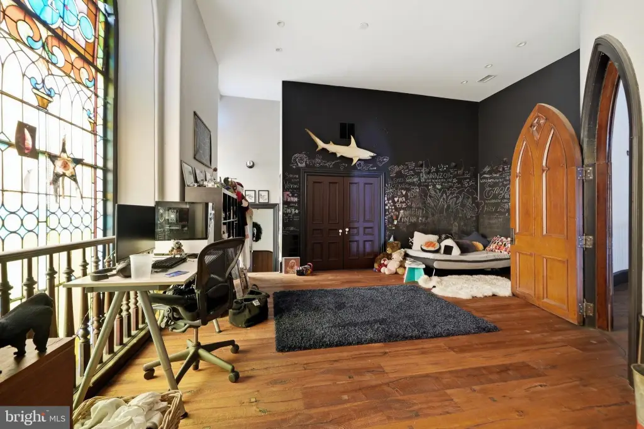
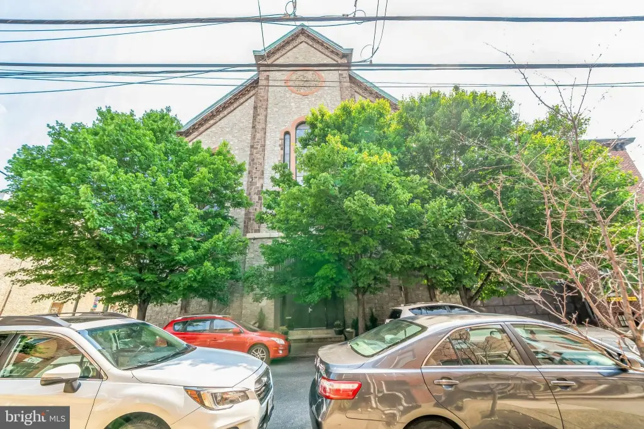
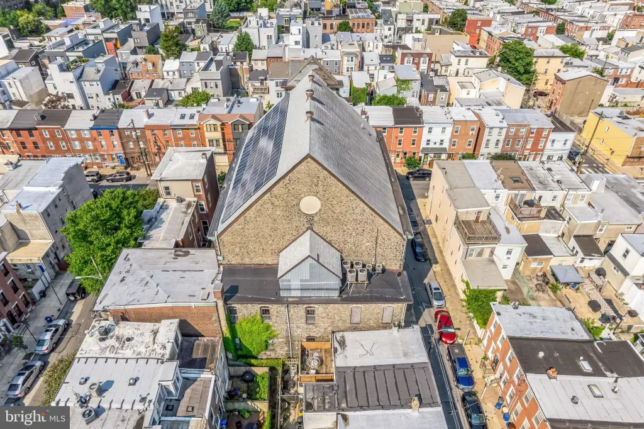
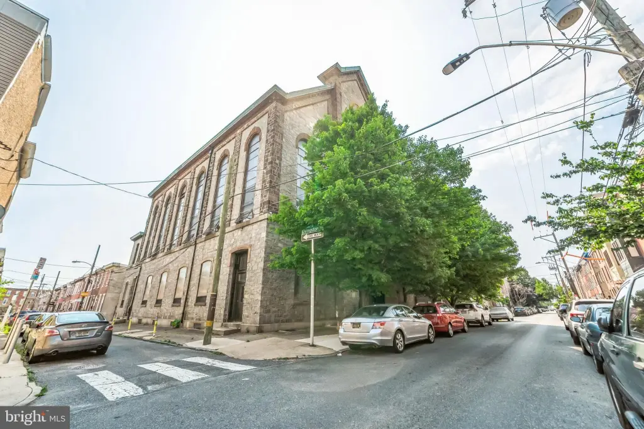
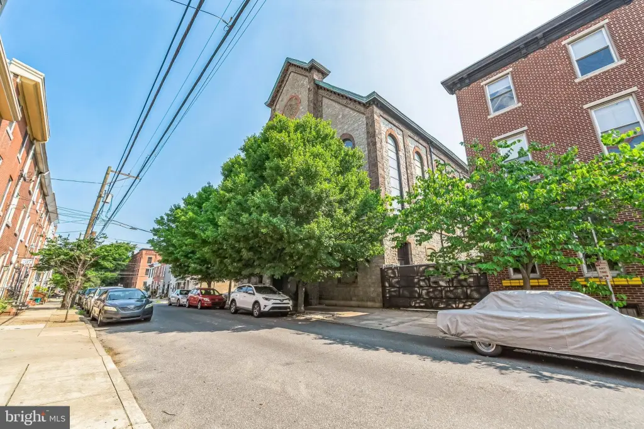
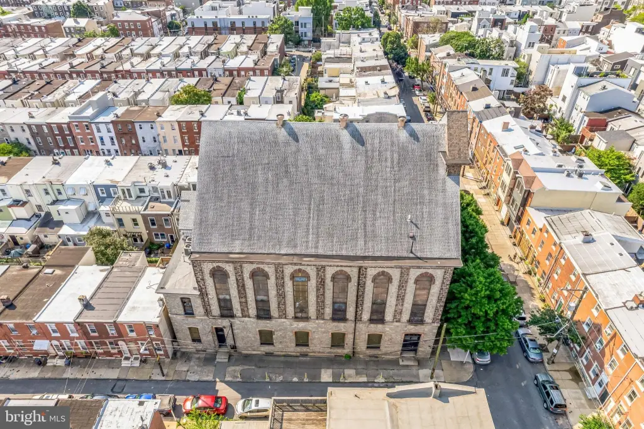
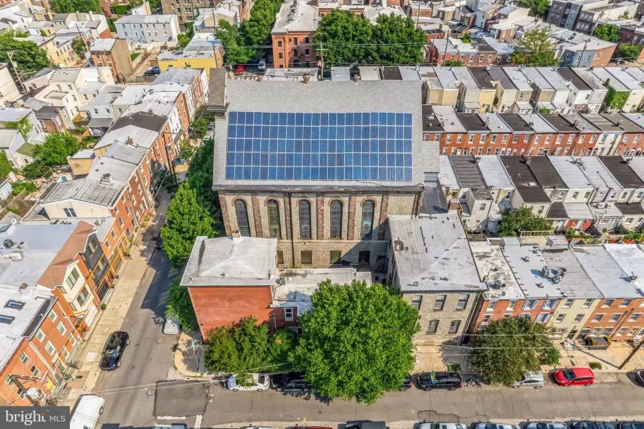
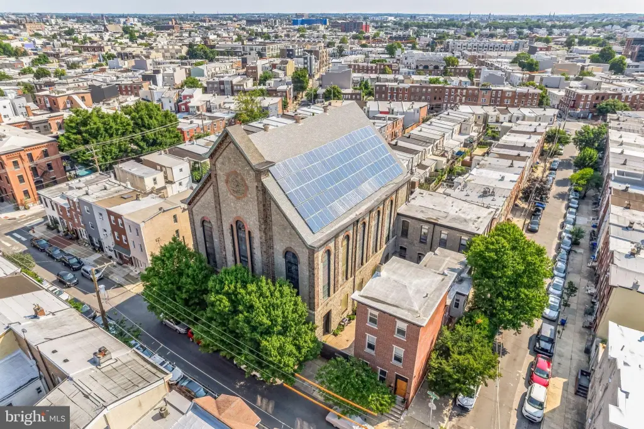
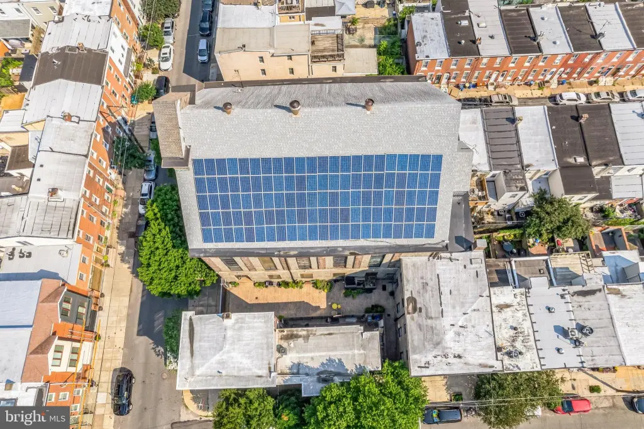
This 17,500-square-foot masonry property occupies 0.213 acres and includes two loft apartments, an owner’s residence, and a first-floor studio with a kitchen, lounge, makeup area, and full bathroom. The former sanctuary has a 35-foot ceiling and stained-glass windows. A 3,500-square-foot basement offers 10-foot ceilings, a kitchenette, two bathrooms, and storage. Shared laundry serves the apartments, which have separate electric and gas meters and private entrances.
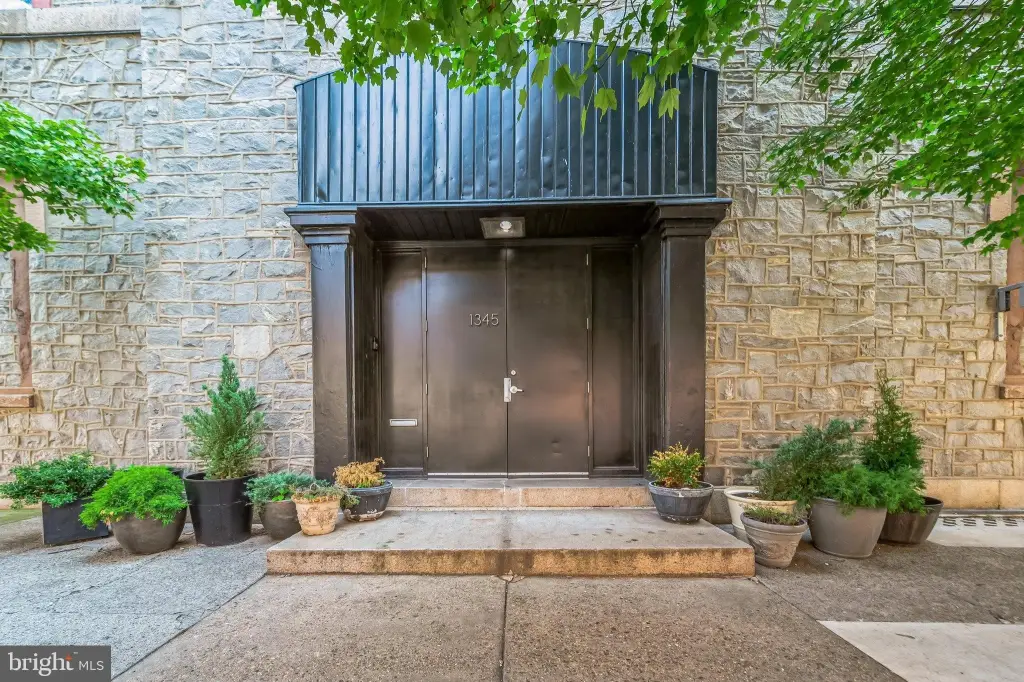
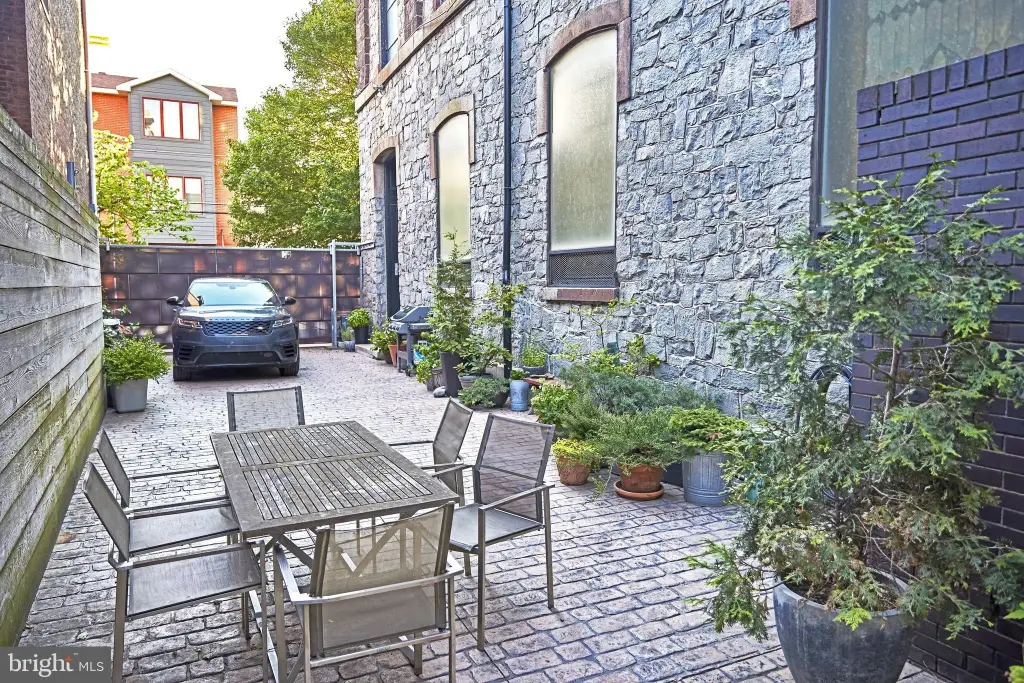
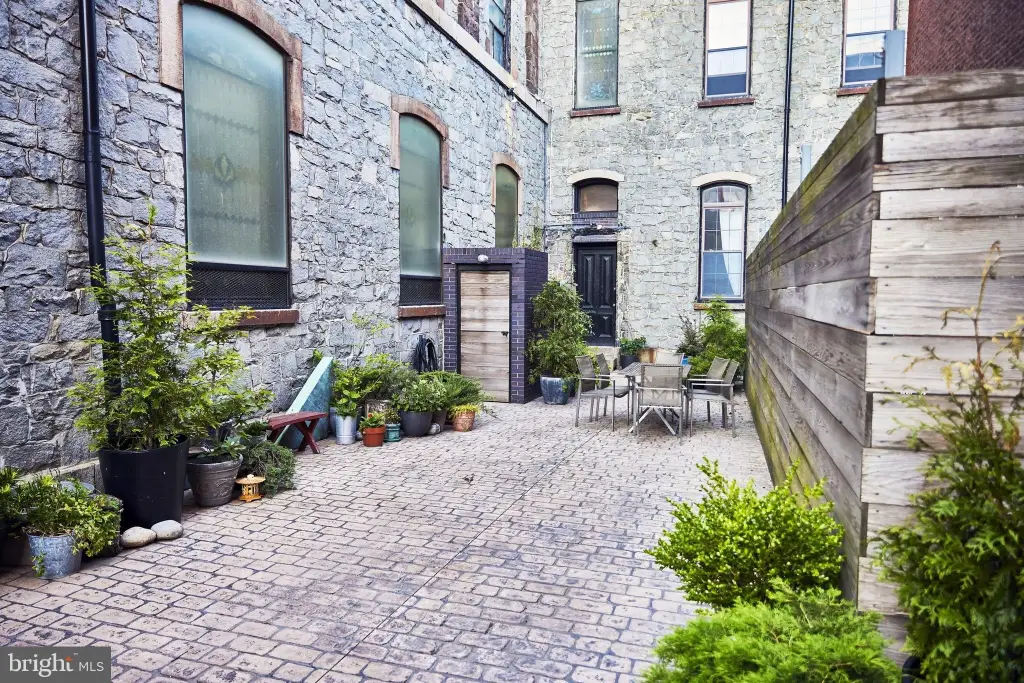
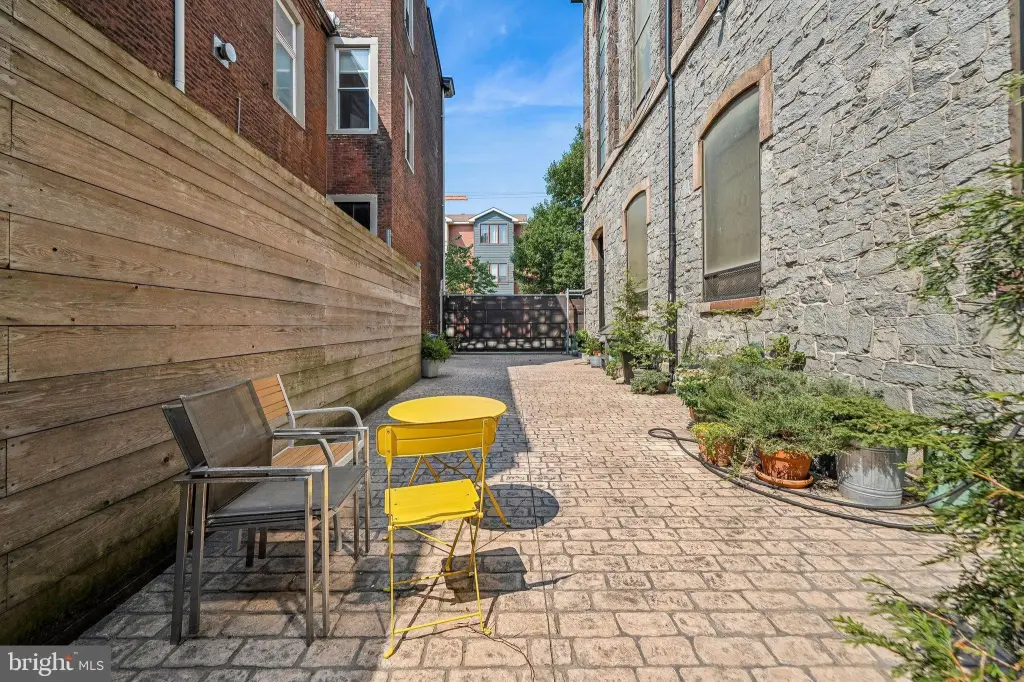
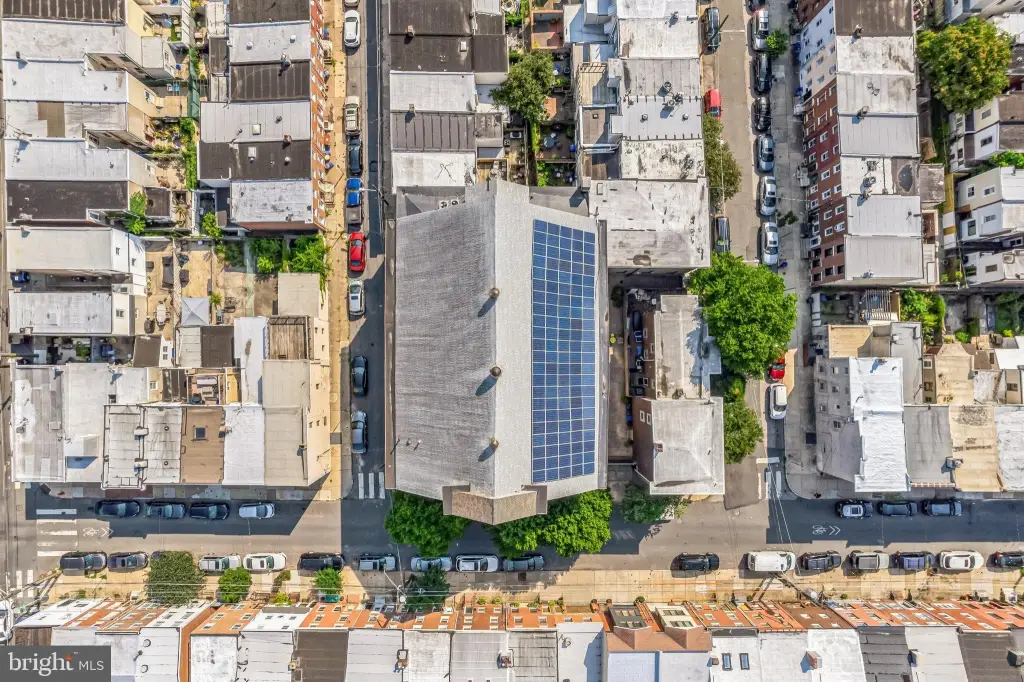
The courtyard includes stamped concrete, an 8-foot cedar fence, a 22-foot electric door, and 2–3 off-street parking spaces. The roof carries 108 solar panels installed in 2013, with four inverters in the basement. The system generates 34,000–36,000 kilowatts annually and primarily powers the main unit. Building improvements include a 2023 roof, 2022 downspouts, mechanical upgrades, and six HVAC units.
The courtyard includes stamped concrete, an 8-foot cedar fence, a 22-foot electric door, and 2–3 off-street parking spaces. The roof carries 108 solar panels installed in 2013, with four inverters in the basement. The system generates 34,000–36,000 kilowatts annually and primarily powers the main unit. Building improvements include a 2023 roof, 2022 downspouts, mechanical upgrades, and six HVAC units.
Key Highlights
- 17,500‑square‑foot masonry mixed‑use property on 0.213 acres
- Two loft apartments with private entrances and separate electric and gas meters
- 3,500‑square‑foot basement with 10‑foot ceilings, kitchenette, two bathrooms, and storage
Financial Insights
Estimated NOI and Cap Rate
NOI / Yr
$207,900
Cap Rate
7.05%
Suggested Prices Based on Cap Rates
Cap Rate 5%
$4,158,000
$4.2M
Cap Rate 7%
$2,970,000
$3.0M
Cap Rate 9%
$2,310,000
$2.3M
Market Conditions
NOI Build-Up for 17,500 SF
Gross rent
$378.0K $21.60/SF
− Vacancy
−$45.4K −$2.59/SF
EGI
$332.6K $19.01/SF
− OpEx
−$124.7K −$7.13/SF
NOI
$207.9K $11.88/SF
Area
Philadelphia, PA
Vacancy
12.00%
Lease Rate
$21.60 /SF/Yr
Expense Ratio
37.50%
Simulate Cap Rate and NOI
Suggested Prices Based on Cap Rates
Cap Rate 5%
$4,158,000
Cap Rate 7%
$2,970,000
Cap Rate 9%
$2,310,000
Alternative Uses
Best Use
Multifamily LT 5
$4.27M
$3.73M – $4.98M
NOI $298,636 @ 7.0% cap · market cap 10.12%
Second Best
Apartment 5plus
$3.93M
$3.44M – $4.59M
NOI $275,267 @ 7.0% cap · market cap 9.33%
Theoretical Best
—
—
same as Best Use
Zoning and permitted uses should be independently verified with authorities.
How Realmo checks its estimates
Property Analytics
Who owns this building?
See the owner, sales and loan history
Open Analytics
Current Use
Lease Details
35 ft
Clear height
1
Drive-in doors
3
Residential units
Yes
Fenced yard
Yes
Highway access
Yes
Utilities to site
Location Intelligence
Trade Area within ½ mile
2,719
Businesses Nearby
Explore this area
Business Placement
Demographics for 19125, PA
25,325
Population
13,055
Households
1.9
Avg Household Size
34
Median Age
64%
College-Educated
94%
High-School Grad
1.4 sq mi
ZIP Area
18,089
Density / Sq Mi
$110,842
Median Household Income
$62,656
Median Earnings
$1,743
Median Rent
$373,600
Median Home Value
Check the figures for this property
Cap Rate, Value Estimation, Potential NOI and more
View Realmo Analytics
Market
Vacancy Rate% for Multifamily in Northeast region


Frequently Asked Questions
What type of property is this?
Mixed-use property - A masonry property combines loft apartments, studio space, a former sanctuary, and a full basement.
Where is this mixed-use property located?
The property is located at 1345 E SUSQUEHANNA Avenue Philadelphia, PA.
What is the asking price?
The asking price for this property is $2,950,000.
What are key features of this property?
This property features: 17,500‑square‑foot masonry mixed‑use property on 0.213 acres; Two loft apartments with private entrances and separate electric and gas meters; 3,500‑square‑foot basement with 10‑foot ceilings, kitchenette, two bathrooms, and storage