Remodeled Warehouse with Overhead
For Lease
$13 SF/Yr
13417 E 8 Mile Rd, Warren, MI 48089
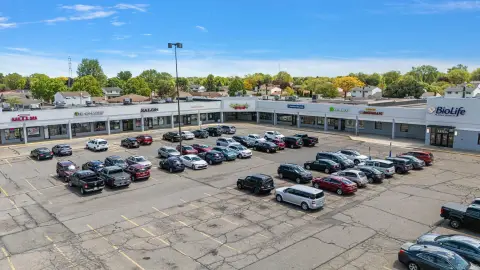
Recently remodeled building features large warehouse space, four overhead doors, LED lighting, and 10–12’ clear height.
Space Size4,960 SF
Days on Market50
Property Features for 13417 E 8 Mile Rd
General Information
Standard status
Active
Size
4,960 SF
Total Parking Spaces
20
Property subtype
Retail
Site & Location
Traffic Count
40,000 vehicles/day
Highway Access
Yes
Road Access
Yes
Warehouse & Industrial
Clear Height
12 ft
Heavy Power
Yes
Amenities
LED lighting
apartment with kitchen
washer-dryer connections
multiple restrooms
floor drains
4 overhead doors
Building Details
Building Size
4,960 SF
Year Built
1965
Year Renovated
2019
Stories
2
Spaces For Lease
at 13417 E 8 Mile Rd Contact us- Size
- 4,960 SF
- Type
- Retail
- Lease Type
- Full Service
- Availability
- Immediate
- Sublease
- No
- Renewal Option
- Yes
13401 E 8 Mile Rd $13/SF/Yr
Listing Agency:
P.A. Commercial
Listed By:
Kevin Bull
(258) 358-5361
Source:
Commercialcafe
Added: Jul 26
Changed: Sep 12
Last Checked: Sep 13 at 4:58AM
Displayed information is deemed reliable but is not guaranteed and should be independently verified. All listing content including descriptions, pricing, images are the copyrighted material of P.A. Commercial
Investment Insights
Based on property information with market context.
Recently remodeled 4,960 SF building with large warehouse space and four overhead doors. Interior includes multiple restrooms, LED lighting throughout, and 220V/3-phase power, with 10–12’ clear height. The floor is set up with floor drains. The upstairs includes a two-bedroom apartment with a kitchen and washer-dryer connections. A parking lot provides room for approximately 20 vehicles, and a car hoist, air compressor, and hi-lo are listed as negotiable.
The property is described as having convenient central access along busy 8 Mile Rd between Schoenherr Rd and Groesbeck Hwy, with easy access to I-75, I-94, and I-696. The listing notes strong visibility on 8 Mile Rd with 40,000 passing cars per day.
The building is presented as suitable for retail, industrial, or automotive uses, and the listing states it can be combined with a similar-size building next door. A land contract is also considered.
The property is described as having convenient central access along busy 8 Mile Rd between Schoenherr Rd and Groesbeck Hwy, with easy access to I-75, I-94, and I-696. The listing notes strong visibility on 8 Mile Rd with 40,000 passing cars per day.
The building is presented as suitable for retail, industrial, or automotive uses, and the listing states it can be combined with a similar-size building next door. A land contract is also considered.
Key Highlights
- Recently remodeled 4,960 SF building with large warehouse space and 4 overhead doors
- 10–12’ clear height warehouse with floor drains and 220V/3‑phase power
- LED lighting throughout; multiple restrooms and clean interior
Property Analytics
Current Use
Lease Details
12 ft
Clear height
40,000 VPD
Traffic count
Yes
Heavy power
Yes
Highway access
Yes
Paved road access
NNN (Triple Net)
Lease Type
$1.95 /SF/Yr
CAM
Location Intelligence
Trade Area within ½ mile
564
Businesses Nearby
Balanced
Demand for This Use
Explore this area
Business Placement
Demographics for 48089, MI
32,012
Population
13,597
Households
2.4
Avg Household Size
35
Median Age
11%
College-Educated
83%
High-School Grad
8.0 sq mi
ZIP Area
4,002
Density / Sq Mi
$53,076
Median Household Income
$35,786
Median Earnings
$1,187
Median Rent
$117,300
Median Home Value
Market
Lease Benchmarks for Warren, MI
$10.44 /SF/Yr
Avg Asking Price
$6.95–$13 /SF/Yr
Price Range
9,270 SF
Avg Space Size
This space is priced 24% above the average of $10.44 /SF/Yr.
Vacancy Rate% for Industrial in Midwest region

Questions? Ask Rey
Realmo’s AI knows this listing — price, zoning, demand, history. Ask anything.






Similar Off Market Nearby
- Mercurio Food Specialties — 24920 Gibson Dr, Warren, MI 48089
Frequently Asked Questions
What type of property is this?
Flex space - Recently remodeled building features large warehouse space, four overhead doors, LED lighting, and 10–12’ clear height.
Where is this flex space located?
The property is located at 13417 E 8 Mile Rd Warren, MI.
What is the lease rate?
The lease rate is $13 SF/Yr.
What are key features of this property?
This property features: Recently remodeled 4,960 SF building with large warehouse space and 4 overhead doors; 10–12’ clear height warehouse with floor drains and 220V/3‑phase power; LED lighting throughout; multiple restrooms and clean interior



