Duplex Industrial Building with
For Lease
$11.50 SF/Yr
3720 E 10 Mile Rd, Warren, MI 48091
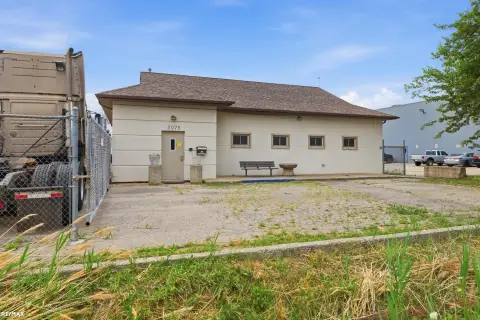
Duplex industrial building includes a 1,400 SF office and a shop area with 13' clear height.
Space SizeContact for details
Days on Market226
Property Features for 3720 E 10 Mile Rd
General Information
Standard status
Active
Property subtype
Industrial
Zoning
M-2
Lease Type
Gross
Site & Location
Highway Access
Yes
Road Access
Yes
Additional Details
Clear Height
13 ft
Listing Agency:
PA Commercial
Listed By:
John Arthurs · License #6501222941
(248) 663-0506
Source:
Cpix.resimplifi
Added: Mar 10
Changed: Oct 14
Last Checked: Oct 20 at 5:06PM
Displayed information is deemed reliable but is not guaranteed and should be independently verified. All listing content including descriptions, pricing, images are the copyrighted material of PA Commercial

Ask AI about this property
Review the available facts, identify missing information and prepare questions for the agent.
Investment Insights
Based on property information with market context.
This 3,678 SF duplex industrial building includes an attached 1,400 SF office. Approximately 978 SF of the office is located on the second story. The shop/warehouse space offers 13' clear height and is equipped with 400 AMP / 220 Volt service and buss duct.
The warehouse includes one (1) 10' x 10' door and features separately metered utilities. The office provides two (2) restrooms, and the building is described as having outstanding main road frontage along E 10 Mile Rd and Ryan Rd, with proximity to I-696 and I-75. The gross rate notes that the landlord pays the taxes.
For tenants seeking a functional split between office and warehouse, this property offers a dedicated office component and an efficient warehouse setup for warehouse or manufacturing uses as indicated in the remarks.
The warehouse includes one (1) 10' x 10' door and features separately metered utilities. The office provides two (2) restrooms, and the building is described as having outstanding main road frontage along E 10 Mile Rd and Ryan Rd, with proximity to I-696 and I-75. The gross rate notes that the landlord pays the taxes.
For tenants seeking a functional split between office and warehouse, this property offers a dedicated office component and an efficient warehouse setup for warehouse or manufacturing uses as indicated in the remarks.
Key Highlights
- 3,678 SF duplex industrial building with a 1,400 SF office and shop/warehouse space
- Office includes approx. 978 SF on the 2nd story
- Warehouse features 13' clear height and one 10' x 10' door
Property Analytics
Unlock full access to Insights
Subscribe to Realmo Intelligence
Open Analytics
Current Use
Lease Details
13 ft
Clear height
Yes
Highway access
Yes
Paved road access
NNN (Triple Net)
Lease Type
$1.72 /SF/Yr
CAM
Location Intelligence
Trade Area within ½ mile
316
Businesses Nearby
Under-served
Demand for This Use
Explore this area
Business Placement
Demographics for 48091, MI
32,267
Population
12,919
Households
2.5
Avg Household Size
37
Median Age
17%
College-Educated
82%
High-School Grad
7.9 sq mi
ZIP Area
4,084
Density / Sq Mi
$53,400
Median Household Income
$31,877
Median Earnings
$1,231
Median Rent
$138,700
Median Home Value
Check the figures for this property
Cap Rate, Value Estimation, Potential NOI and more
View Realmo Analytics
Market
Lease Benchmarks for Warren, MI
$10.52 /SF/Yr
Avg Asking Price
$6.95–$13 /SF/Yr
Price Range
11,774 SF
Avg Space Size
This space is priced 9% above the average of $10.52 /SF/Yr.
Vacancy Rate% for Industrial in Midwest region




Frequently Asked Questions
What type of property is this?
Flex space - Duplex industrial building includes a 1,400 SF office and a shop area with 13' clear height.
Where is this flex space located?
The property is located at 3720 E 10 Mile Rd Warren, MI.
What is the lease rate?
The lease rate is $11.50 SF/Yr.
What are key features of this property?
This property features: 3,678 SF duplex industrial building with a 1,400 SF office and shop/warehouse space; Office includes approx. 978 SF on the 2nd story; Warehouse features 13' clear height and one 10' x 10' door


