Office Unit with 7
For Lease
Contact for pricing
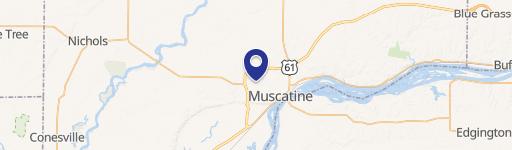
2016 Cedar Plaza Drive #11, Muscatine, IA 52761
C-3-zoned office space with reception, treatment-room flexibility, parking, and plaza signage opportunities.
Space Size1,500 SF
Property Size21,344 SF
Days on Market858
Property Features for 2016 Cedar Plaza Drive #11
General Information
Standard status
Active
Size
1,500 SF
Net Rentable
1,500 SF
Zoning
C-3
Lease Type
Gross
Space & Availability
Available Space
1,500 SF
Contiguous Space
1,500 SF
Space Use
Office
Sublease
No
Private Offices
7
Lease Terms
Lease Rate
$2,225 /USD/MO
Total Rate
$2,225
Monthly Rent
$2,225
Rent per SF/Year
$17.80
Additional Details
Highway Access
Yes
Taxes and HOA fees
Annual Taxes
$52,296
Amenities
building signage
Building Details
Building Size
21,344 SF
Year Built
2002
Buildings
1
Tenancy
Multi
Parking Ratio
5 per 1,000 SF
Listing Agency:
NAI Ruhl Commercial Company
(563) 355-4000
Listed By:
Shawn Langan · License #S62759000
(563) 355-4000
Source:
Craggsrealtors
Added: Apr 25, 2024
Changed: Aug 30
Last Checked: Aug 30 at 10:38AM
Displayed information is deemed reliable but is not guaranteed and should be independently verified. All listing content including descriptions, pricing, images are the copyrighted material of NAI Ruhl Commercial Company
Investment Insights
Based on property information with market context.
Office Unit 11 at Cedar Plaza provides approximately 1,500 SF of commercial space within a 2002-built plaza. The 24.5 x 60 ft layout includes a reception area, restroom, mechanical room, washer/dryer area, and seven rooms adaptable for offices or treatment functions. The suite was formerly configured for chiropractic use.
Cedar Plaza is accessible from highly traveled U.S.-61 and Highway 22 and includes building signage plus a large parking area allocated at five spaces per 1,000 square feet, with employee parking at the rear. Co-tenants include Subway, China Garden, and Perfect Nails and Tan. Nearby destinations include Fareway Meat & Grocery, Dollar General, BP Gas, Muscatine High School, and Discover Park Playground. The property is zoned C-3, and grant funds are available for signage and infrastructure improvements.
Cedar Plaza is accessible from highly traveled U.S.-61 and Highway 22 and includes building signage plus a large parking area allocated at five spaces per 1,000 square feet, with employee parking at the rear. Co-tenants include Subway, China Garden, and Perfect Nails and Tan. Nearby destinations include Fareway Meat & Grocery, Dollar General, BP Gas, Muscatine High School, and Discover Park Playground. The property is zoned C-3, and grant funds are available for signage and infrastructure improvements.
Key Highlights
- Approximately 1,500 SF available in Office Unit 11
- 24.5 x 60 ft layout with 7 versatile offices or treatment rooms
- Reception area, restroom, mechanical room, and washer/dryer space
Property Analytics
Property Profile
Current Use
Lease Details
Multi-tenant
Tenancy
Yes
Highway access
NNN (Triple Net)
Lease Type
$2.67 /SF/Yr
CAM
Location Intelligence
Trade Area within ½ mile
252
Businesses Nearby
Explore this area
Business Placement
Demographics for 52761, IA
30,530
Population
12,920
Households
2.4
Avg Household Size
40
Median Age
23%
College-Educated
91%
High-School Grad
178.2 sq mi
ZIP Area
171
Density / Sq Mi
$63,924
Median Household Income
$39,589
Median Earnings
$971
Median Rent
$164,500
Median Home Value
Market
Vacancy Rate% for Office in Midwest region

Questions? Ask Rey
Realmo’s AI knows this listing — price, zoning, demand, history. Ask anything.


Frequently Asked Questions
What type of property is this?
Office units - C-3-zoned office space with reception, treatment-room flexibility, parking, and plaza signage opportunities.
Where is this office units located?
The property is located at 2016 Cedar Plaza Drive #11 Muscatine, IA.
What are key features of this property?
This property features: Approximately 1,500 SF available in Office Unit 11; 24.5 x 60 ft layout with 7 versatile offices or treatment rooms; Reception area, restroom, mechanical room, and washer/dryer space