New Warehouse with Two 15ft
For Lease
$3,500/Mo
134 Industrial, Aubrey, TX 76227
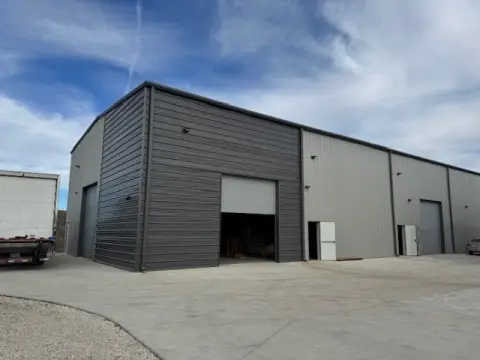
Newly built warehouse suite with two 15-foot garage doors, private restroom, and outdoor parking for storage or light industrial use.
Space SizeContact for details
Property Size14,000 SF
Days on Market47
Property Features for 134 Industrial
General Information
Standard status
Active
Size
14,000 SF
Zoning
Industrial Warehouse
Warehouse & Industrial
Clear Height
25 ft
Drive-In Doors
2
Additional Details
Highway Access
Yes
Building Details
Building Size
14,000 SF
Year Built
2025
Stories
1
Units
1
Listing Agency:
Keller Williams Prosper Celina
(940) 391-1614
Listed By:
Cami Hobbs Riley · License #0459845
(940) 391-1614
Source:
Cuddrealtyinc
Added: Jul 7
Changed: Aug 14
Last Checked: Aug 22 at 1:13PM
Displayed information is deemed reliable but is not guaranteed and should be independently verified. All listing content including descriptions, pricing, images are the copyrighted material of Keller Williams Prosper Celina
Investment Insights
Based on property information with market context.
Newly built, occupancy-ready warehouse space available for lease as half of a 6,000-square-foot building, with the remaining half owner-occupied for storage only. The unit features a clear span ceiling height of 25 feet at the center and 22-foot walls, supported by six interior lights and two exterior lights. The space includes a private restroom and two 15-foot garage doors designed for practical loading and unloading.
The property is located in Aubrey in the industrial corridor area, with easy access to US 377. An outdoor parking area is included in the lease rate, helping support day-to-day operations and vehicle staging.
This warehouse configuration is well suited for tenants looking for flexible storage and light industrial use, including contractor-related work, equipment parking, small businesses, and other light industrial activity. With minimal on-site traffic from the owner’s storage-only portion, the suite offers a straightforward, functional setup for operations that benefit from direct, grade-level access and simple interior lighting.
The property is located in Aubrey in the industrial corridor area, with easy access to US 377. An outdoor parking area is included in the lease rate, helping support day-to-day operations and vehicle staging.
This warehouse configuration is well suited for tenants looking for flexible storage and light industrial use, including contractor-related work, equipment parking, small businesses, and other light industrial activity. With minimal on-site traffic from the owner’s storage-only portion, the suite offers a straightforward, functional setup for operations that benefit from direct, grade-level access and simple interior lighting.
Key Highlights
- Newly built 3,000 SF (60' x 50') warehouse suite available for lease in Aubrey industrial corridor.
- 25' ceiling height in the center with 22' walls for storage, light industrial, or equipment use.
- Two 15' garage doors for loading and unloading.
Property Analytics
Property Profile
Current Use
Lease Details
25 ft
Clear height
2
Drive-in doors
Yes
Highway access
NNN (Triple Net)
Lease Type
$2.10 /SF/Yr
CAM
Location Intelligence
Trade Area within ½ mile
211
Businesses Nearby
Under-served
Demand for This Use
Explore this area
Business Placement
Demographics for 76227, TX
47,118
Population
20,970
Households
2.2
Avg Household Size
33
Median Age
43%
College-Educated
96%
High-School Grad
78.4 sq mi
ZIP Area
601
Density / Sq Mi
$107,065
Median Household Income
$59,904
Median Earnings
$1,950
Median Rent
$376,200
Median Home Value
Market
Vacancy Rate% for Industrial in South region

Questions? Ask Rey
Realmo’s AI knows this listing — price, zoning, demand, history. Ask anything.





Frequently Asked Questions
What type of property is this?
Warehouse - Newly built warehouse suite with two 15-foot garage doors, private restroom, and outdoor parking for storage or light industrial use.
Where is this warehouse located?
The property is located at 134 Industrial Aubrey, TX.
What is the lease rate?
The lease rate is $3,500/Mo.
What are key features of this property?
This property features: Newly built 3,000 SF (60' x 50') warehouse suite available for lease in Aubrey industrial corridor.; 25' ceiling height in the center with 22' walls for storage, light industrial, or equipment use.; Two 15' garage doors for loading and unloading.



