Multi-Suite Office
For Sale
Contact for pricing
Pending
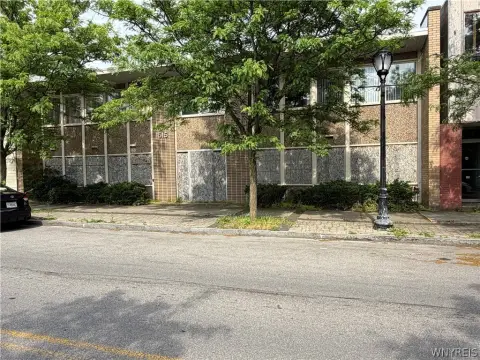
8803 Niagara Falls Blvd, Niagara Falls, NY 14304
C3/General Commercial zoning and flexible interior configuration support office, retail, service, and community-oriented uses.
Property SizeContact for details
Days on Market144
Property Features for 8803 Niagara Falls Blvd
General Information
Standard status
Pending
Property subtype
Mixed Use, Office, Retail, Special Purpose
Listing Agency:
Howard Hanna real estate
(716) 430-5118
Listed By:
Vienna Laurendi · License #NY 10301214459
Source:
Crexi
Added: Apr 11
Changed: Aug 30
Last Checked: Sep 1 at 11:55AM
Displayed information is deemed reliable but is not guaranteed and should be independently verified. All listing content including descriptions, pricing, images are the copyrighted material of Howard Hanna real estate
Investment Insights
Based on property information with market context.
Located at 8803 Niagara Falls Boulevard in Niagara Falls, NY, this 4,212-square-foot office building is configured for multiple occupants or a single business. The interior includes a shared lobby and 9 usable spaces, with 7 first-floor rooms ranging from 100 square feet to 680 square feet. The first level also provides a kitchenette, two half baths, and a utility closet.
The second floor contains a 300-square-foot office, a 900-square-foot conference room with 4 skylights, a kitchenette, and two half baths. Additional unfinished storage areas and roof access add functional space. On-site parking accommodates 20–24 cars. Recent improvements include a new metal roof, gutters, HVAC system, and an electric vehicle charging station.
C3/General Commercial zoning supports the stated range of potential uses, including daycare, community or cultural center, bar or restaurant, kennel services, retail, storage or warehouse, and residential use with 3+ units.
The second floor contains a 300-square-foot office, a 900-square-foot conference room with 4 skylights, a kitchenette, and two half baths. Additional unfinished storage areas and roof access add functional space. On-site parking accommodates 20–24 cars. Recent improvements include a new metal roof, gutters, HVAC system, and an electric vehicle charging station.
C3/General Commercial zoning supports the stated range of potential uses, including daycare, community or cultural center, bar or restaurant, kennel services, retail, storage or warehouse, and residential use with 3+ units.
Key Highlights
- 4,212‑square‑foot office building at 8803 Niagara Falls Boulevard
- Interior includes a shared lobby and 9 usable spaces
- First‑floor rooms range from 100 square feet to 680 square feet
Property Analytics
Property Profile
Current Use
Location Intelligence
Trade Area within ½ mile
415
Businesses Nearby
Explore this area
Business Placement
Demographics for 14304, NY
28,923
Population
13,705
Households
2.1
Avg Household Size
45
Median Age
25%
College-Educated
92%
High-School Grad
21.5 sq mi
ZIP Area
1,345
Density / Sq Mi
$64,756
Median Household Income
$42,613
Median Earnings
$901
Median Rent
$151,500
Median Home Value
Market
Vacancy Rate% for Office in Northeast region

Questions? Ask Rey
Realmo’s AI knows this listing — price, zoning, demand, history. Ask anything.




Frequently Asked Questions
What type of property is this?
Office building - C3/General Commercial zoning and flexible interior configuration support office, retail, service, and community-oriented uses.
Where is this office building located?
The property is located at 8803 Niagara Falls Blvd Niagara Falls, NY.
What are key features of this property?
This property features: 4,212‑square‑foot office building at 8803 Niagara Falls Boulevard; Interior includes a shared lobby and 9 usable spaces; First‑floor rooms range from 100 square feet to 680 square feet



