Standalone Dental Office
For Sale
Contact for pricing
Pending
1336 Van Ness Ave, San Francisco, CA 94109
Two-level medical office property with dental treatment areas, support rooms, and adaptable upper-floor space.
Property SizeContact for details
Days on Market145
Property Features for 1336 Van Ness Ave
General Information
Standard status
Pending
Property subtype
Office
Additional Details
Business Included
Yes
Building Details
Year Renovated
2006
Buildings
1
Owner Occupied
Yes
Listing Agency:
Rimma Realty
Listed By:
Rimma Ludovico · License #CA 01247900
Source:
Crexi
Added: Apr 11
Changed: Aug 30
Last Checked: Sep 1 at 12:29PM
Displayed information is deemed reliable but is not guaranteed and should be independently verified. All listing content including descriptions, pricing, images are the copyrighted material of Rimma Realty
Investment Insights
Based on property information with market context.
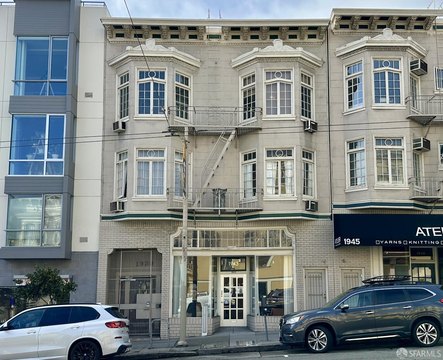
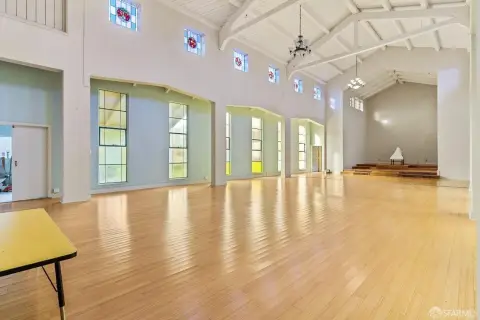
This medical office property is configured across two units in a standalone dental building. The street-level suite includes reception and patient waiting areas, three dental operatories, space for digital panoramic and 3D imaging, storage, and a dental workroom. The lower floor adds two offices, a staff lounge and lunch room, and substantial storage. The upper unit features an open-floor-plan retail layout that can accommodate practice expansion or a separate occupant, subject to applicable requirements.
The building underwent a retrofit in 2006 and is located on the Van Ness corridor in San Francisco, between Bush and Sutter Streets. Dental equipment identified at the property includes digital X-rays, digital/3D Pano, a Carestream Digital Scanner, intraoral cameras, and equipment for surgical dental implant procedures. The existing practice operates from the ground-floor suite, while the upper floor provides additional usable area within the same building.
The building underwent a retrofit in 2006 and is located on the Van Ness corridor in San Francisco, between Bush and Sutter Streets. Dental equipment identified at the property includes digital X-rays, digital/3D Pano, a Carestream Digital Scanner, intraoral cameras, and equipment for surgical dental implant procedures. The existing practice operates from the ground-floor suite, while the upper floor provides additional usable area within the same building.
Key Highlights
- Two‑unit dental building with street‑level clinical space and an upper‑floor open layout
- Ground floor includes 3 dental operatories, reception, waiting areas, storage, and a dental workroom
- Lower floor provides 2 offices, a staff lounge/lunch room, and a large storage area
Property Analytics
Property Profile
Current Use
Lease Details
Turnkey business
Opportunity
Location Intelligence
Trade Area within ½ mile
5,585
Businesses Nearby
Under-served
Demand for This Use
Explore this area
Business Placement
Demographics for 94109, CA
58,501
Population
39,043
Households
1.5
Avg Household Size
38
Median Age
65%
College-Educated
90%
High-School Grad
1.1 sq mi
ZIP Area
53,183
Density / Sq Mi
$112,201
Median Household Income
$89,841
Median Earnings
$2,172
Median Rent
$1,390,000
Median Home Value
Market
Vacancy Rate% for Office in San Francisco, CA

Questions? Ask Rey
Realmo’s AI knows this listing — price, zoning, demand, history. Ask anything.



Similar Off Market Nearby
- Bird Calls — San Francisco, CA 94110
- Noe Animal Hospital — 3818 24th St, San Francisco, CA 94114
- ChenGen Corporation — 1185 S Van Ness Ave Unit B, San Francisco, CA 94110
- Mission Pet Hospital — 720 Valencia St, San Francisco, CA 94110
- David Gordon — 720 Valencia St, San Francisco, CA 941101735
Frequently Asked Questions
What type of property is this?
Medical Office Space - Two-level medical office property with dental treatment areas, support rooms, and adaptable upper-floor space.
Where is this medical office space located?
The property is located at 1336 Van Ness Ave San Francisco, CA.
What are key features of this property?
This property features: Two‑unit dental building with street‑level clinical space and an upper‑floor open layout; Ground floor includes 3 dental operatories, reception, waiting areas, storage, and a dental workroom; Lower floor provides 2 offices, a staff lounge/lunch room, and a large storage area



