Four-Unit Warehouse
For Sale
$1,100,000
Pending
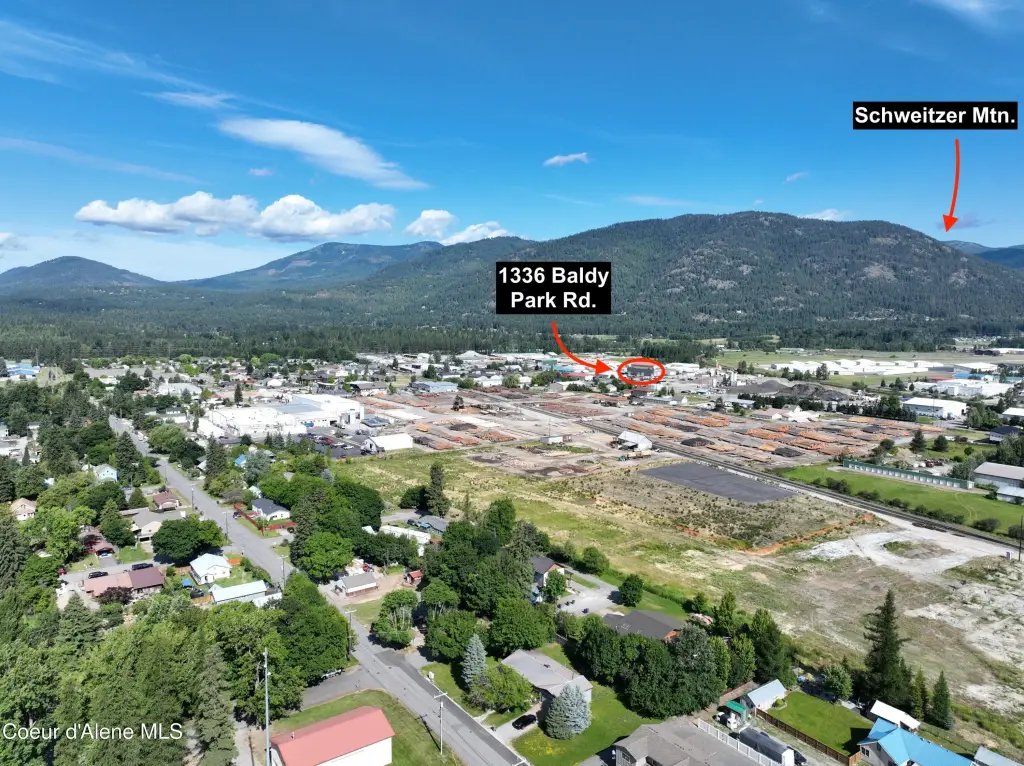
1336 Blady Park Rd, Sandpoint, ID 83864
Commercial Sale, Warehouse, Sandpoint, ID
Property Size6,400 SF
Lot Size0.49 Acres
Days on Market487
Property Features for 1336 Blady Park Rd
General Information
Property type
Commercial Sale
Property subtype
Other
Zoning
Commercial
Basement
None
Lot features
Open Lot, Level
Directions
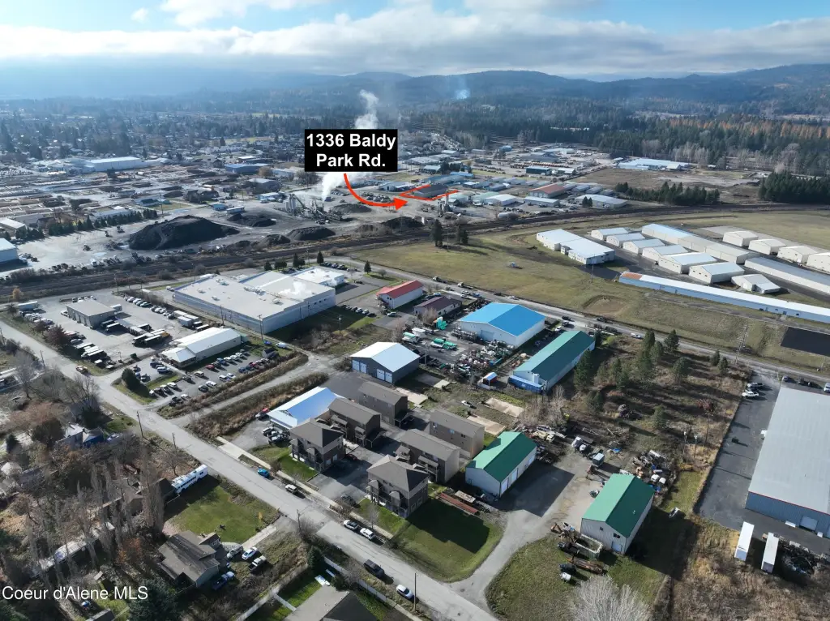
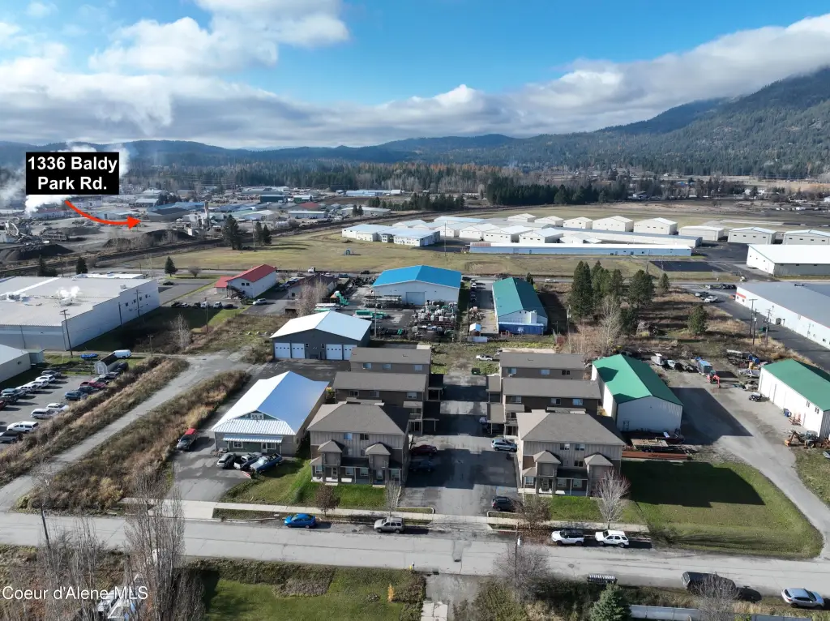
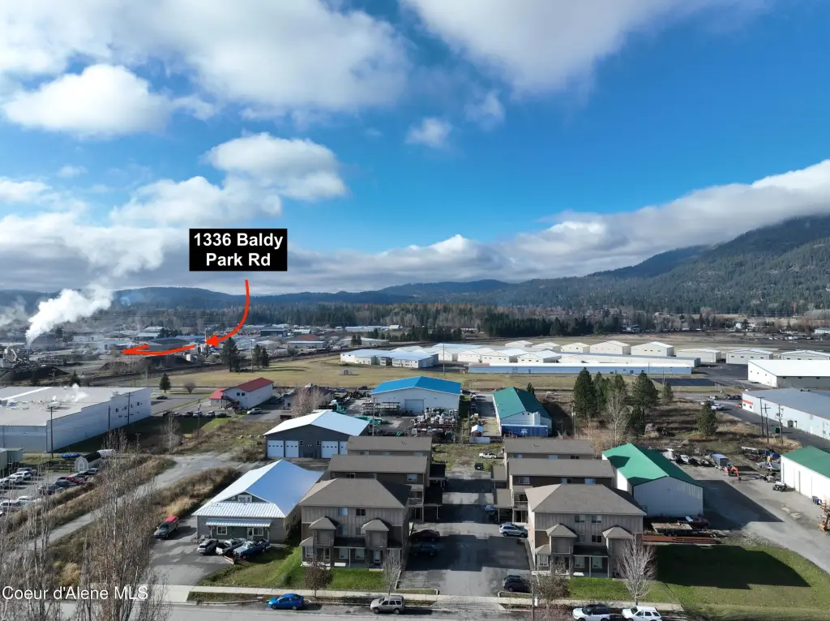
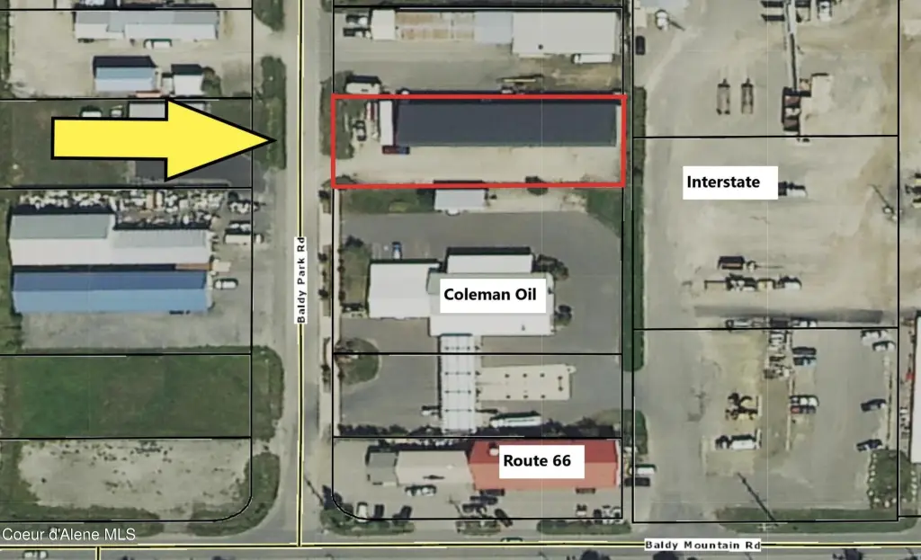
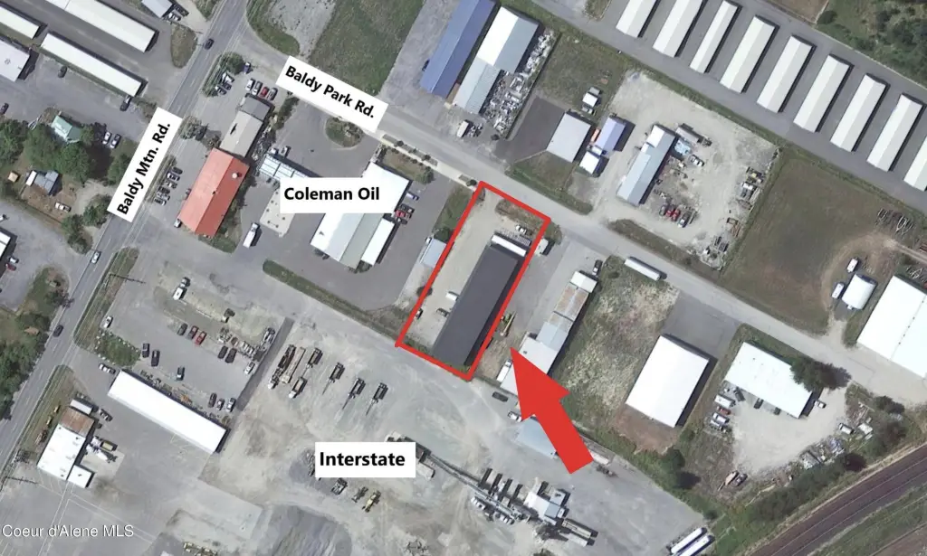
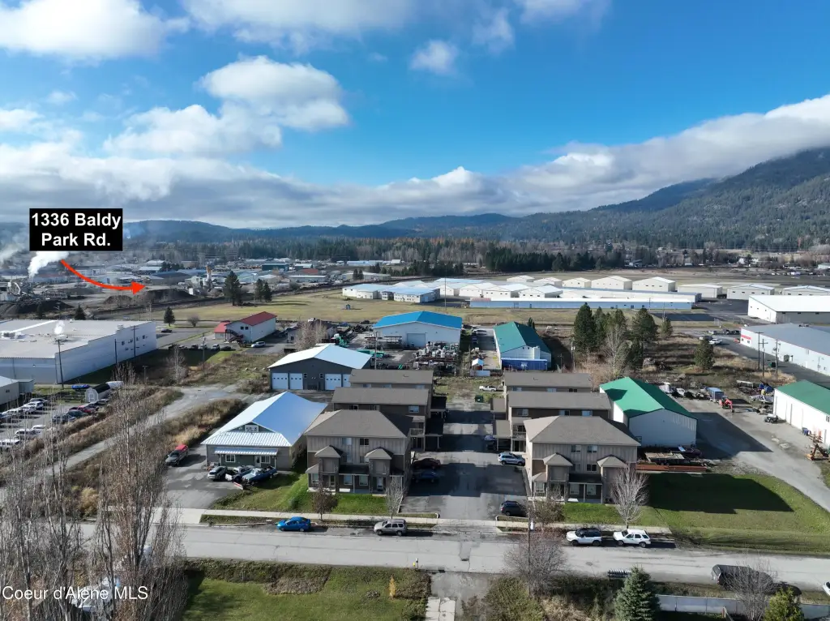
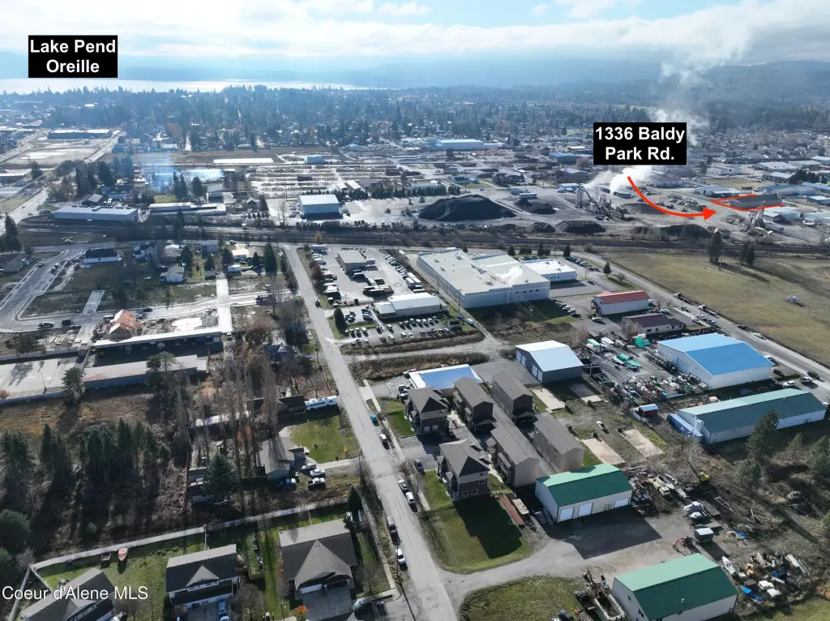
Baldy Mountain Rd to Baldy Park Rd, property will be on your right just past Coleman Oil.
Subdivision
North (Bonner & Boundary)
Standard status
Pending
APN
RPS06350000130A
Size
6,400 SF
Lot size
0.49 Acres
Taxes and HOA fees
Tax Year
2024
Tax Description
15-57N-2W BALDY PARK LOT 13 FLEX BUILDING
Tax Annual Amount
4162
Legal Description
15-57N-2W BALDY PARK LOT 13 FLEX BUILDING
Utilities
Sewer type
Public Sewer
Heating system
Other (Heating), Electric (Heating), Natural Gas
Water source
Public
Building Details
Year built
2008
Building materials
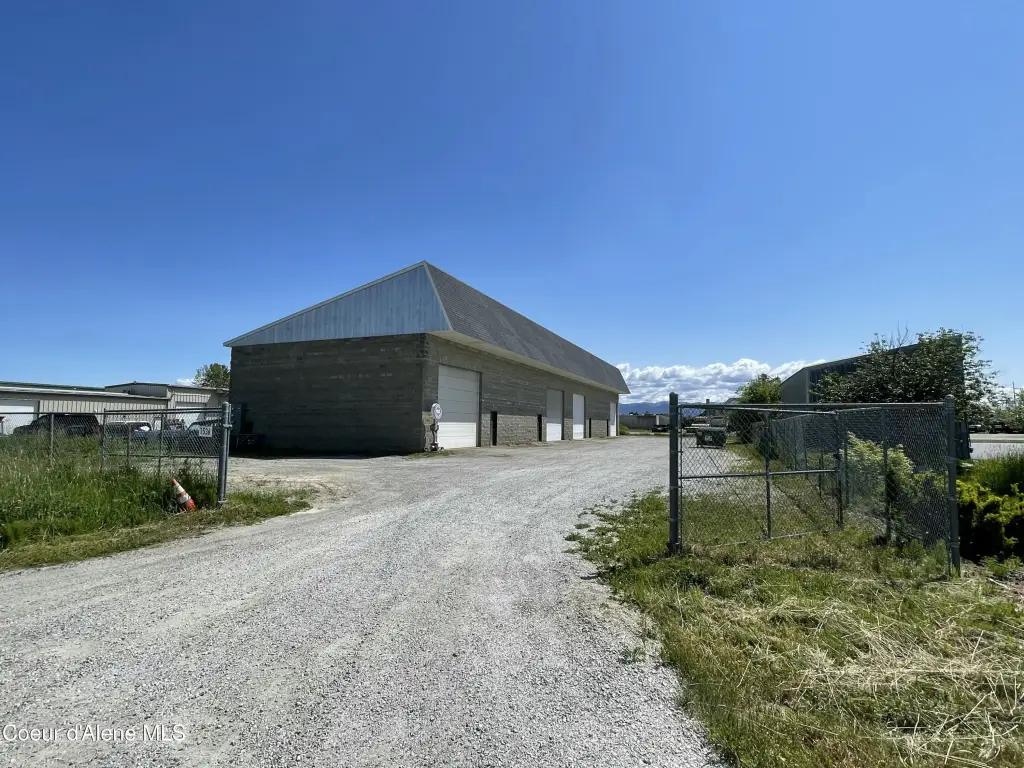
Cement Block, Block
Roof type
Composition
Architectural style
Other
Listing Agency:
Realm Partners, LLC
(208) 255-7772
Listed By:
Tom Puckett · License #SP30324
(208) 255-8269
Added: Jun 26, 2025
Changed: Oct 24
Last Checked: Oct 25 at 5:06PM
MLS# 25-6650
Copyright © 2026 Coeur d'Alene Multiple Listing Service. All rights reserved. All information provided by the listing agent/broker is deemed reliable but is not guaranteed and should be independently verified.

Ask AI about this property
Review the available facts, identify missing information and prepare questions for the agent.
Investment Insights
Based on property information with market context.
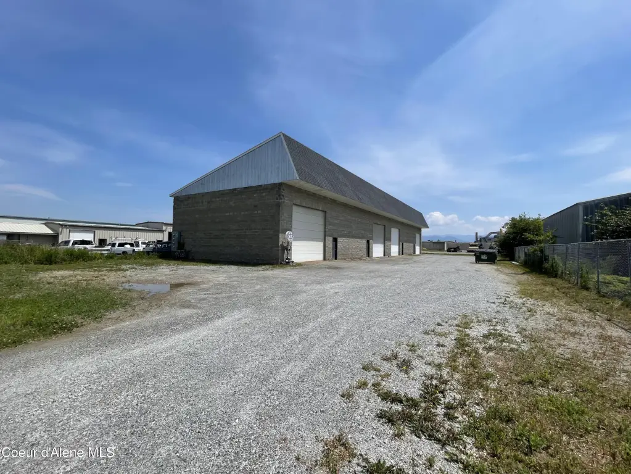
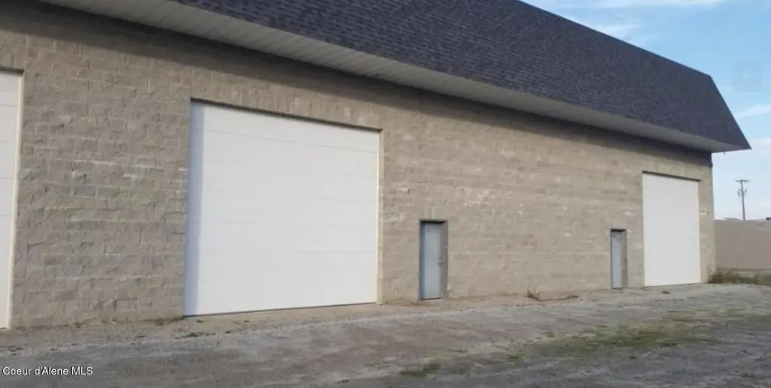
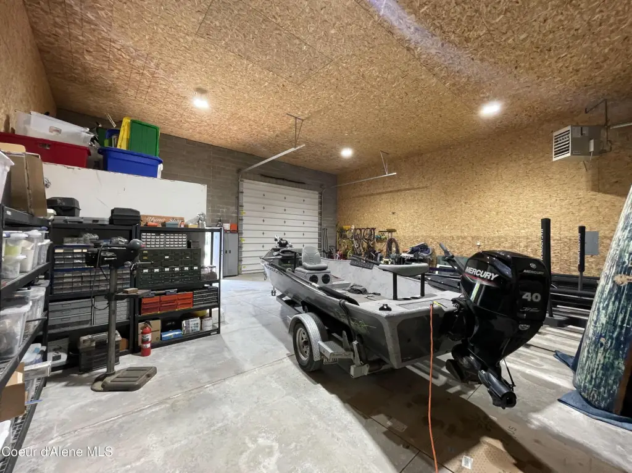
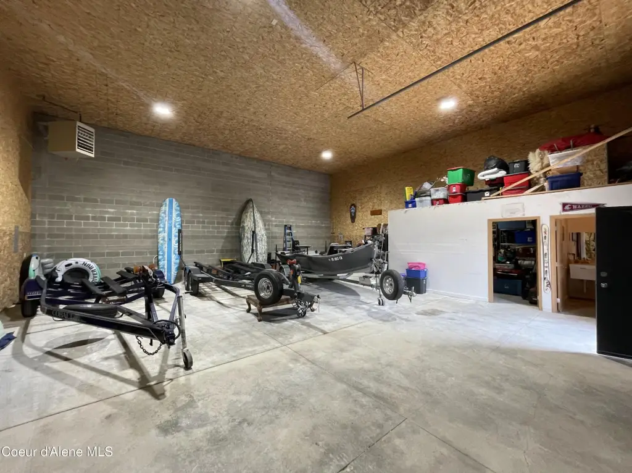
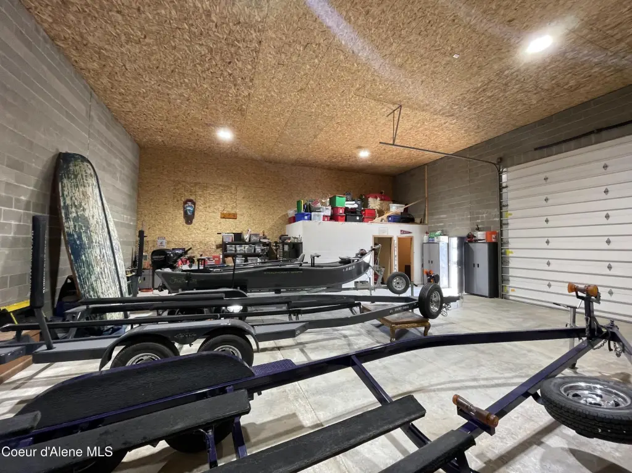
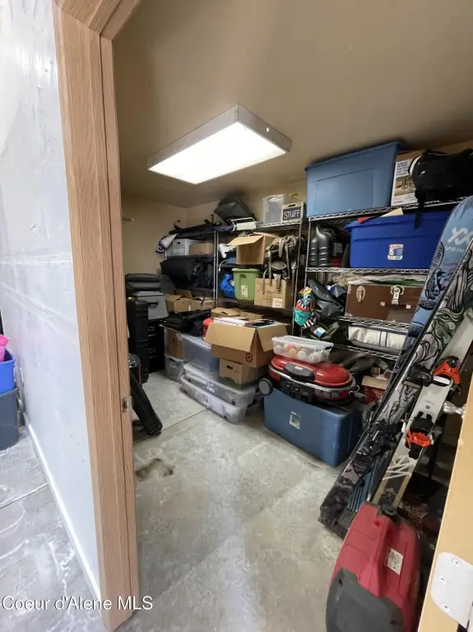
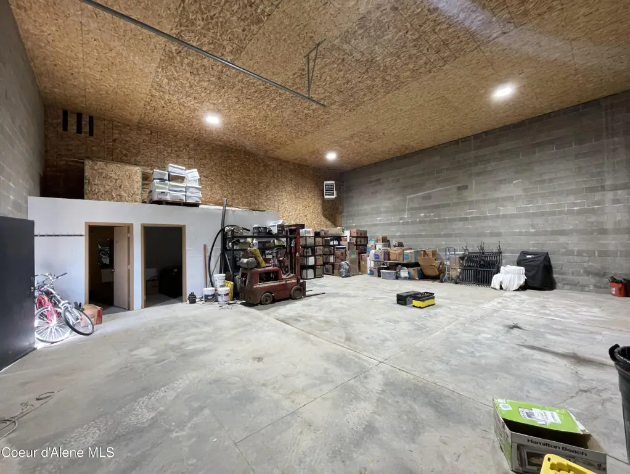
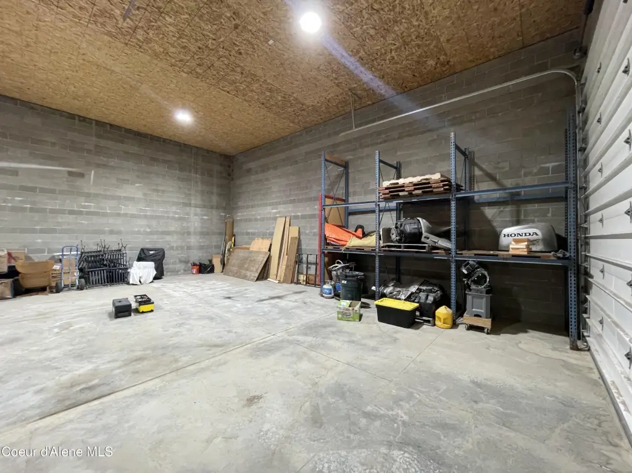
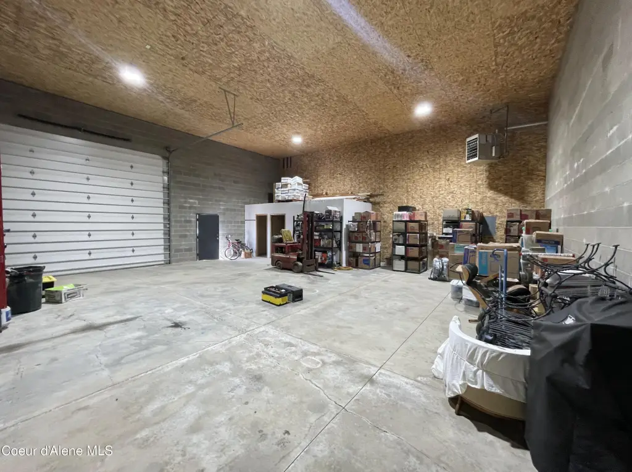
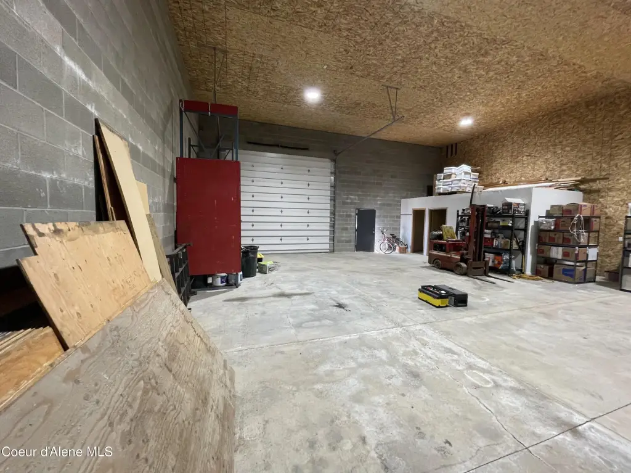
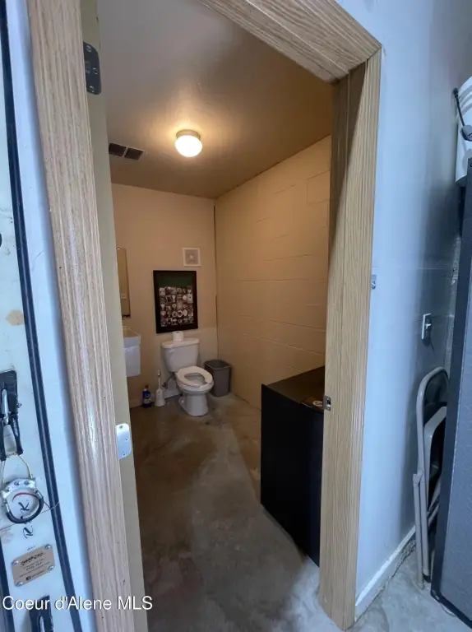
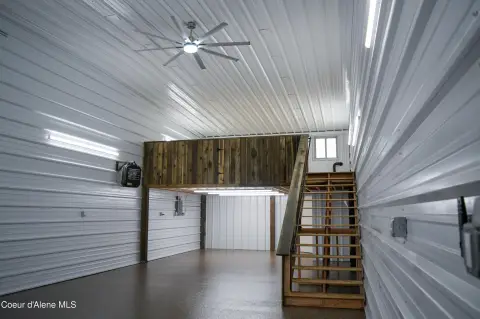
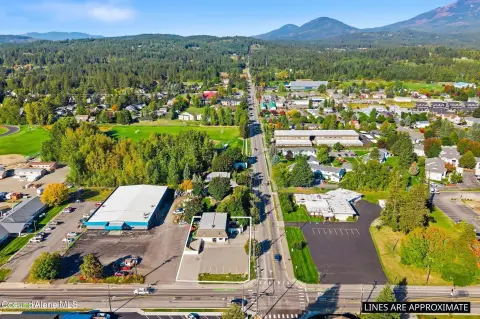
Built in 2008, this 6,400-square-foot warehouse property contains four individual units of approximately 1,600 square feet each. The units provide mostly open work areas, mezzanines, small offices, and private heated half baths. Concrete-block construction, concrete floors, composition roofing, and 16' roll-up garage doors create a durable configuration for commercial operations. Each unit has a Reznor natural-gas heater in the main area, while electric Cadet heaters serve the office and restroom spaces.
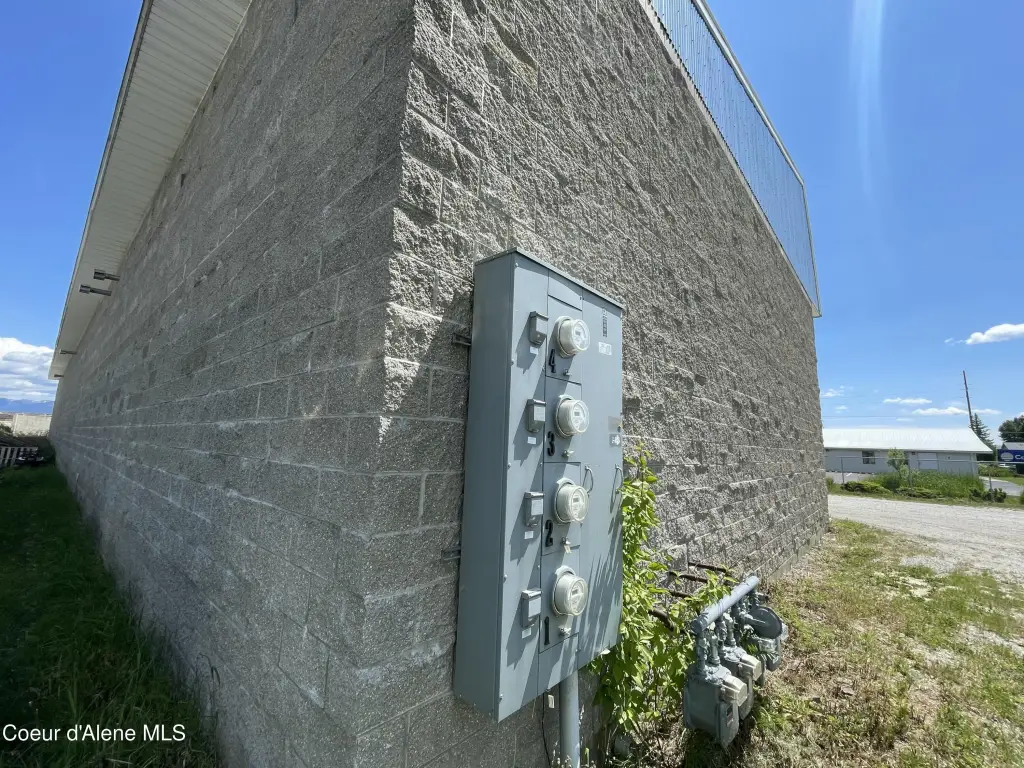
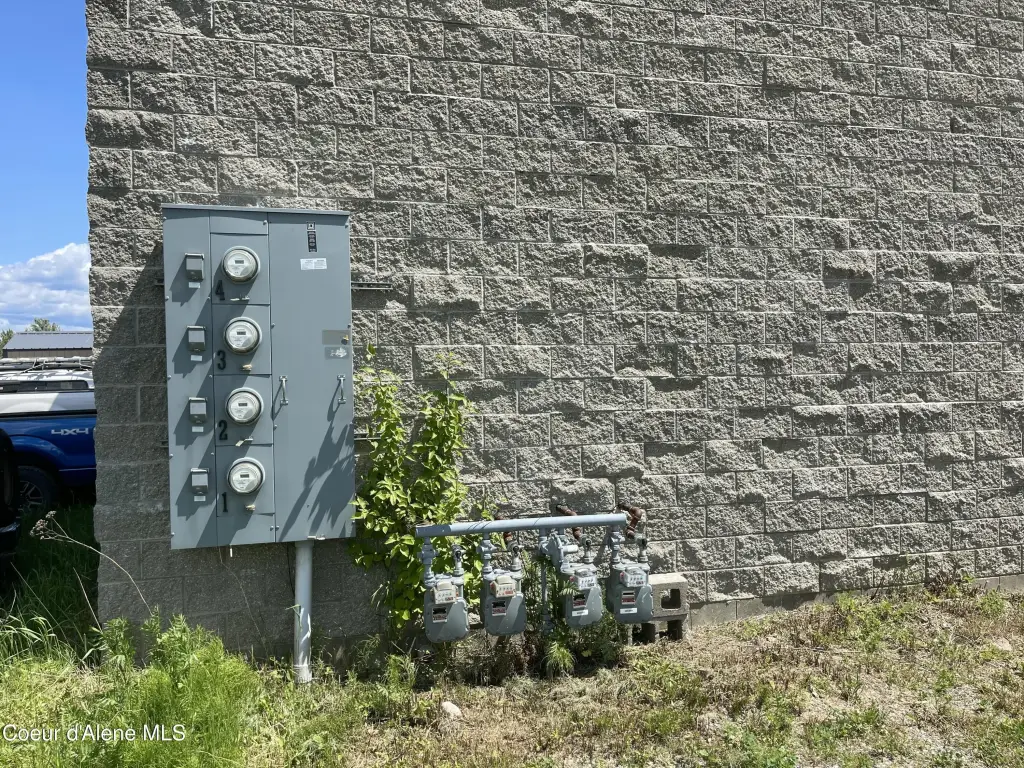
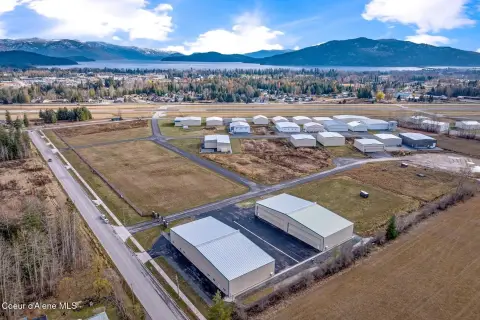
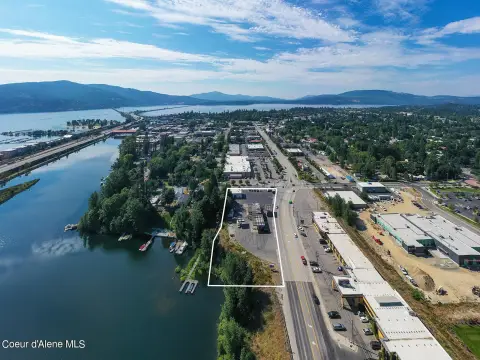
The 0.49-acre property is served by public water and public sewer. Four separate gas meters and four electric meters support the individual units, with water and sewer shared across the building. Additional site features include ample off-street parking and Commercial zoning.
The 0.49-acre property is served by public water and public sewer. Four separate gas meters and four electric meters support the individual units, with water and sewer shared across the building. Additional site features include ample off-street parking and Commercial zoning.
Key Highlights
- Four units totaling 6,400 square feet, with approximately 1,600 square feet per unit
- Each unit includes a mezzanine, small office, and private heated half bath
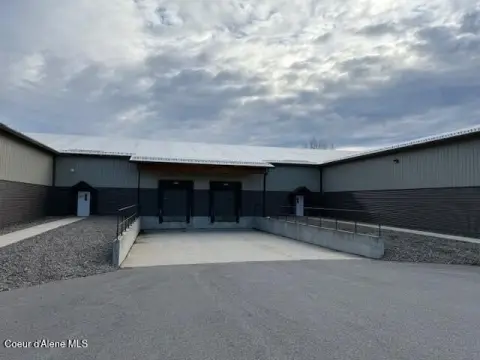
- 16' roll‑up garage doors provide high‑clearance access
Property Analytics
Unlock full access to Insights
Subscribe to Realmo Intelligence
Open Analytics
Current Use
Lease Details
Yes
Utilities to site
Location Intelligence
Trade Area within ½ mile
305
Businesses Nearby
Well-served
Demand for This Use
Explore this area
Business Placement
Demographics for 83864, ID
19,414
Population
9,909
Households
2
Avg Household Size
46
Median Age
37%
College-Educated
93%
High-School Grad
402.2 sq mi
ZIP Area
48
Density / Sq Mi
$68,595
Median Household Income
$34,326
Median Earnings
$1,136
Median Rent
$474,100
Median Home Value
Check the figures for this property
Cap Rate, Value Estimation, Potential NOI and more
View Realmo Analytics
Market
Vacancy Rate% for Industrial in West region




Similar Off Market Nearby
- JCS Enterprises — 1314 Huckleberry Ave, Sandpoint, ID 83864
- AAA Sunrise Mini Storage — 919 & 1019 Baldy Mtn. Rd, Sandpoint, ID 83864
- A & P Mini Storage — 1407 N Boyer Ave, Sandpoint, ID 83864
- Baldy Mountain Storage — 812 Baldy Mountain Rd, Sandpoint, ID 83864
- Sandpoint Smart Storage Indoor — 706 Baldy Mountain Rd, Sandpoint, ID 83864
Frequently Asked Questions
What type of property is this?
Warehouse - Concrete-block commercial space with mezzanines, offices, heated half baths, and substantial off-street parking.
Where is this warehouse located?
The property is located at 1336 Blady Park Rd Sandpoint, ID.
What is the asking price?
The asking price for this property is $1,100,000.
What are key features of this property?
This property features: Four units totaling 6,400 square feet, with approximately 1,600 square feet per unit; Each unit includes a mezzanine, small office, and private heated half bath; 16' roll‑up garage doors provide high‑clearance access