Detached 2-Family
For Sale
$1,680,000
1334 E 15th St, Brooklyn, NY 11230
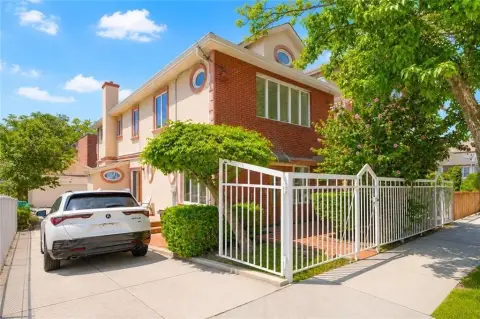
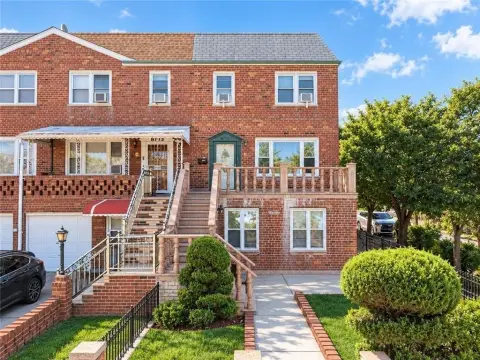
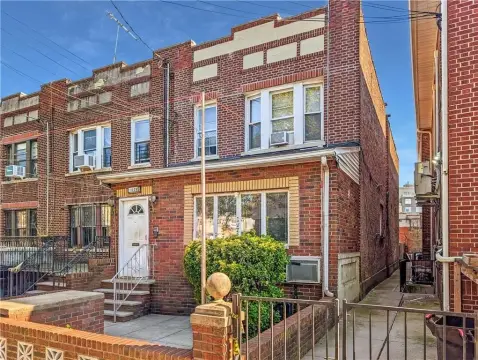
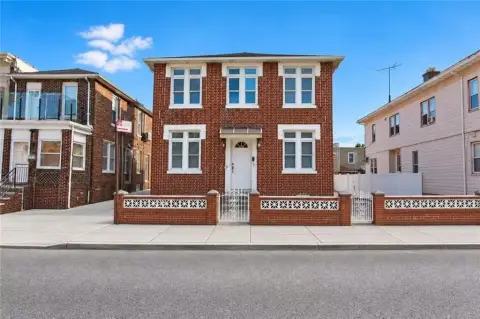
Separate entrances and mechanical systems serve the two residences, with R4 zoning.
Property Size2,400 SF
Days on Market13
Property Features for 1334 E 15th St
General Information
Standard status
Active
Size
2,400 SF
Property subtype
Multi Family
Taxes and HOA fees
Annual Taxes
$11,686
Building Details
Building Size
2,400 SF
Stories
2
Listing Agency:
RE/MAX Edge
Listed By:
Allan H. Zhu · License #AHZ7089
(718) 612-3088
Source:
Elliman
Added: Sep 29
Changed: Oct 10
Last Checked: Oct 9 at 10:46PM
Displayed information is deemed reliable but is not guaranteed and should be independently verified. All listing content including descriptions, pricing, images are the copyrighted material of RE/MAX Edge
Investment Insights
Based on property information with market context.
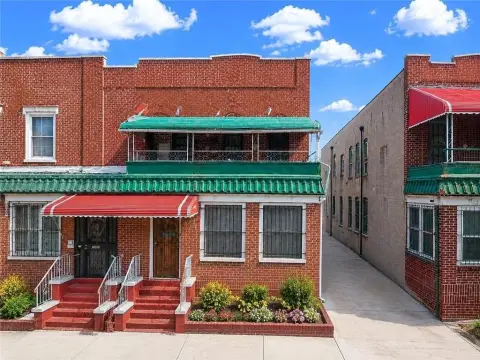
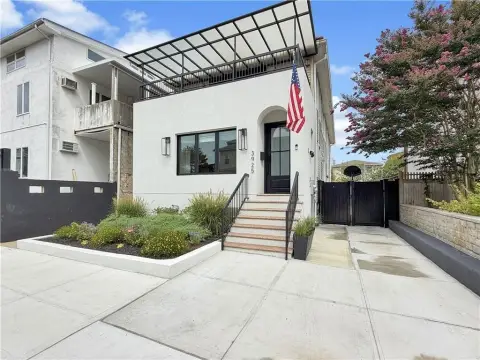
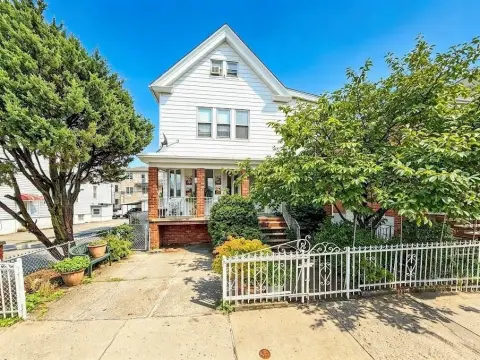
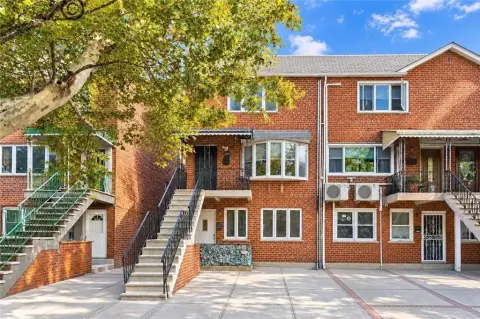
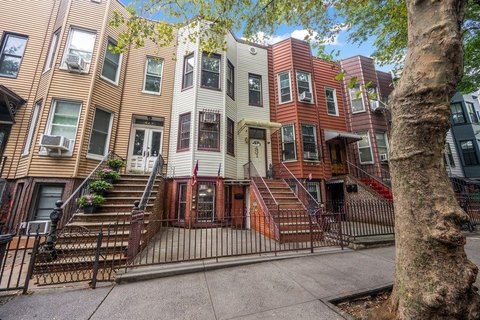
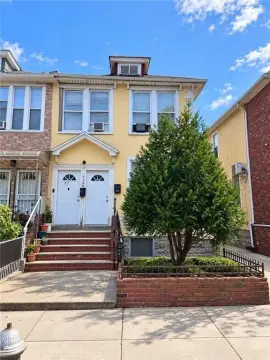
This detached two-family property has a four-bedroom residence on the second floor above a three-bedroom unit on the first. Each residence has a separate entrance, and the building has separate heating and hot water systems. A full basement, detached garage, and private driveway are also included. The building measures 20x60, and the lot measures 32x100. The property is zoned R4.
The property is near a subway station and Avenue M’s shopping district, on a quiet block in Midwood. Transit, walking, and biking scores are 90, 86, and 85, respectively.
The property is near a subway station and Avenue M’s shopping district, on a quiet block in Midwood. Transit, walking, and biking scores are 90, 86, and 85, respectively.
Key Highlights
- Two residences: four bedrooms upstairs and three bedrooms on the first floor
- Building size: 20x60; lot size: 32x100
- Detached garage, private driveway, and full basement
Financial Insights
Estimated NOI and Cap Rate
NOI / Yr
$84,052
Cap Rate
5.00%
Suggested Prices Based on Cap Rates
Cap Rate 5%
$1,681,040
$1.7M
Cap Rate 7%
$1,200,743
$1.2M
Cap Rate 9%
$933,911
$933.9K
Market Conditions
NOI Build-Up for 2,400 SF
Gross rent
$122.4K $51.00/SF
− Vacancy
−$2.3K −$0.97/SF
EGI
$120.1K $50.03/SF
− OpEx
−$36.0K −$15.01/SF
NOI
$84.1K $35.02/SF
Area
Brooklyn, NY
Vacancy
1.90%
Lease Rate
$51.00 /SF/Yr
Expense Ratio
30.00%
Simulate Cap Rate and NOI
Suggested Prices Based on Cap Rates
Cap Rate 5%
$1,681,040
Cap Rate 7%
$1,200,743
Cap Rate 9%
$933,911
Alternative Uses
Best Use
Multifamily LT 5
$1.20M
$1.05M – $1.40M
NOI $84,052 @ 7.0% cap · market cap 5.00%
Second Best
Apartment 5plus
$1.05M
$915.9K – $1.22M
NOI $73,270 @ 7.0% cap · market cap 4.36%
Theoretical Best
Specialty Retail
$1.99M
$1.74M – $2.32M
NOI $139,104 @ 7.0% cap · market cap 8.28%
Zoning and permitted uses should be independently verified with authorities.
Property Analytics
Unlock full access to Insights
Subscribe to Realmo Intelligence
Open Analytics
Current Use
Location Intelligence
Trade Area within ½ mile
4,168
Businesses Nearby
Explore this area
Business Placement
Demographics for 11230, NY
91,391
Population
34,269
Households
2.7
Avg Household Size
35
Median Age
44%
College-Educated
82%
High-School Grad
1.8 sq mi
ZIP Area
50,773
Density / Sq Mi
$69,522
Median Household Income
$43,135
Median Earnings
$1,734
Median Rent
$863,400
Median Home Value
Check the figures for this property
Cap Rate, Value Estimation, Potential NOI and more
View Realmo Analytics
Market
Vacancy Rate% for Multifamily in Northeast region

Questions? Ask Rey
Realmo’s AI knows this listing — price, zoning, demand, history. Ask anything.
Frequently Asked Questions
What type of property is this?
Duplex - Separate entrances and mechanical systems serve the two residences, with R4 zoning.
Where is this duplex located?
The property is located at 1334 E 15th St Brooklyn, NY.
What is the asking price?
The asking price for this property is $1,680,000.
What are key features of this property?
This property features: Two residences: four bedrooms upstairs and three bedrooms on the first floor; Building size: 20x60; lot size: 32x100; Detached garage, private driveway, and full basement