Mixed-Use Industrial
1333 Pleasants Dr, Harrisonburg, VA 22801
For Lease
Contact for pricing
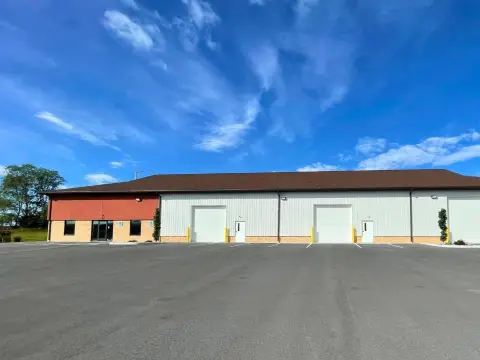
Office, retail, warehouse, and shop areas provide a flexible mix of work and service space.
Space Size29,872 SF
Lot Size3.37 Acres
Days on Market522
Property Features for 1333 Pleasants Dr
General Information
Standard status
Size
Net Rentable
Total Parking Spaces
Lot size
Lease Type
Lease Term
Space & Availability
Available Space
Contiguous Space
Space Use
Lease Terms
Lease Rate
Monthly Rent
Rent per SF/Year
Site & Location
Highway Access
Road Access
Warehouse & Industrial
Clear Height
Warehouse Space
Office Build-Out
Dock-High Doors
Drive-In Doors
Trailer Parking
Column Spacing
Sprinkler System
Drive-In Door Height
Amenities
loading access
dock height doors
ground level doors
high bay LED lighting
mechanic area
Handicap Accessible
Building Details
Building Size
Stories
Listing Agency:
Cottonwood Commercial LLC
(540) 434-9922
Listed By:
Chad Dunham · License VA #0225266331
(540) 246-6700
Source:
Melindabeam
Added: Jun 17, 2025
Changed: Nov 19
Last Checked: Nov 19 at 7:41PM
Displayed information is deemed reliable but is not guaranteed and should be independently verified. All listing content including descriptions, pricing, images are the copyrighted material of Cottonwood Commercial LLC

Ask AI about this property
Review the available facts, identify missing information and prepare questions for the agent.
Investment Insights
Based on property information with market context.
At 1333 Pleasants Dr in Harrisonburg, this 29,872-square-foot property combines 4,536 square feet of office and retail space with 25,336 square feet of warehouse and shop area. A separate two-bay mechanic area includes office and storage space. The warehouse offers 18-foot clear height, 32-foot column spacing, upgraded high-bay LED lighting, and a complete fire sprinkler system.
Loading is served by two dock-height doors—one 10-by-10-foot door and one 16-by-14-foot door—and six ground-level doors, comprising four 16-by-14-foot doors and two 14-by-14-foot doors. The site is just off I-81 between Exits 240 and 243, with more than 90 parking spaces, including four designated for tractor-trailers.
Loading is served by two dock-height doors—one 10-by-10-foot door and one 16-by-14-foot door—and six ground-level doors, comprising four 16-by-14-foot doors and two 14-by-14-foot doors. The site is just off I-81 between Exits 240 and 243, with more than 90 parking spaces, including four designated for tractor-trailers.
Key Highlights
- 29,872 square feet, including 4,536 square feet of office/retail and 25,336 square feet of warehouse/shop space
- Two dock‑height doors: one 10‑by‑10‑foot and one 16‑by‑14‑foot
- Six ground‑level doors: four 16‑by‑14‑foot and two 14‑by‑14‑foot
Property Analytics
Who owns this building?
See the owner, sales and loan history
Open Analytics
Current Use
Lease Details
18 ft
Clear height
2
Dock-high doors
6
Drive-in doors
Yes
Sprinkler system
Yes
Highway access
Yes
Paved road access
NNN (Triple Net)
Lease Type
$1.50 /SF/Yr
CAM
Location Intelligence
Trade Area within ½ mile
169
Businesses Nearby
Improve property use
Find place for business
Demographics for 22801, VA
40,460
Population
15,820
Households
2.6
Avg Household Size
29
Median Age
43%
College-Educated
89%
High-School Grad
33.9 sq mi
ZIP Area
1,194
Density / Sq Mi
$70,779
Median Household Income
$29,241
Median Earnings
$1,235
Median Rent
$340,600
Median Home Value
Check the figures for this property
Cap Rate, Value Estimation, Potential NOI and more
View Realmo Analytics
Market
Vacancy Rate% for Industrial in South region




Frequently Asked Questions
What type of property is this?
Mixed-use property - Office, retail, warehouse, and shop areas provide a flexible mix of work and service space.
Where is this mixed-use property located?
The property is located at 1333 Pleasants Dr Harrisonburg, VA.
What are key features of this property?
This property features: 29,872 square feet, including 4,536 square feet of office/retail and 25,336 square feet of warehouse/shop space; Two dock‑height doors: one 10‑by‑10‑foot and one 16‑by‑14‑foot; Six ground‑level doors: four 16‑by‑14‑foot and two 14‑by‑14‑foot



