Mixed-Use Building with
For Sale
$3,500,000
1844 Central Ave NE, Minneapolis, MN 55418
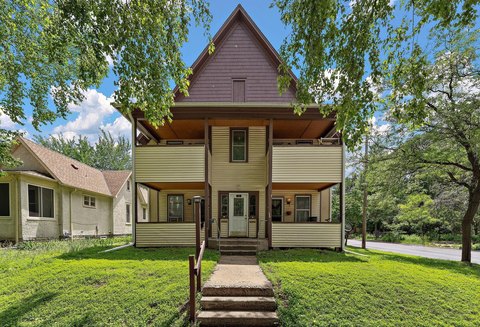
Combined residential, commercial, and warehouse space on a corner lot with multifamily and business/commercial zoning.
Property SizeContact for details
Lot Size0.51 Acres
Days on Market48
Property Features for 1844 Central Ave NE
General Information
Standard status
Active
Lot size
0.51 Acres
Site & Location
Corner Location
Yes
Road Access
Yes
Units
Unit Mix
8 x 1BR, 4 x 2BR
Multifamily Units
12
Building Details
Year Built
1897
Buildings
1
Listing Agency:
RE/MAX Results
(763) 296-3030
Listed By:
Scott Swennes
Source:
Chrisfritchteam
Added: Jul 14
Changed: Aug 29
Last Checked: Aug 25 at 4:18AM
Displayed information is deemed reliable but is not guaranteed and should be independently verified. All listing content including descriptions, pricing, images are the copyrighted material of RE/MAX Results
Investment Insights
Based on property information with market context.
This mixed-use building contains 19 units, including 12 residential units, 6 commercial units, and 1 large warehouse unit. The residential component includes 8 one-bedroom units and 4 two-bedroom units. The property also features a detached garage, paved lot, city water connection, and a building area of 12,166 square feet. Constructed in 1897, the asset carries Business/Commercial and Residential-Multi-Family zoning.
The property occupies a 0.52-acre corner lot along a high-volume arterial road in Northeast Minneapolis, near downtown. Public transportation is available within 6 blocks, and the site is situated on a city street. Its combination of residential, commercial, and warehouse components supports a range of mixed-use occupancy configurations.
The property occupies a 0.52-acre corner lot along a high-volume arterial road in Northeast Minneapolis, near downtown. Public transportation is available within 6 blocks, and the site is situated on a city street. Its combination of residential, commercial, and warehouse components supports a range of mixed-use occupancy configurations.
Key Highlights
- 19‑unit mixed‑use building with 12 residential units, 6 commercial units, and 1 warehouse unit
- Residential mix includes 8 one‑bedroom units and 4 two‑bedroom units
- 12,166‑square‑foot building on a 0.52‑acre corner lot
Property Analytics
Current Use
Lease Details
12
Residential units
Yes
Paved road access
Location Intelligence
Trade Area within ½ mile
636
Businesses Nearby
Explore this area
Business Placement
Demographics for 55418, MN
31,887
Population
14,859
Households
2.1
Avg Household Size
37
Median Age
51%
College-Educated
93%
High-School Grad
7.0 sq mi
ZIP Area
4,555
Density / Sq Mi
$95,630
Median Household Income
$56,491
Median Earnings
$1,349
Median Rent
$332,500
Median Home Value
Market
Vacancy Rate% for Industrial in Minneapolis, MN

Questions? Ask Rey
Realmo’s AI knows this listing — price, zoning, demand, history. Ask anything.





Frequently Asked Questions
What type of property is this?
Mixed-use property - Combined residential, commercial, and warehouse space on a corner lot with multifamily and business/commercial zoning.
Where is this mixed-use property located?
The property is located at 1844 Central Ave NE Minneapolis, MN.
What is the asking price?
The asking price for this property is $3,500,000.
What are key features of this property?
This property features: 19‑unit mixed‑use building with 12 residential units, 6 commercial units, and 1 warehouse unit; Residential mix includes 8 one‑bedroom units and 4 two‑bedroom units; 12,166‑square‑foot building on a 0.52‑acre corner lot



