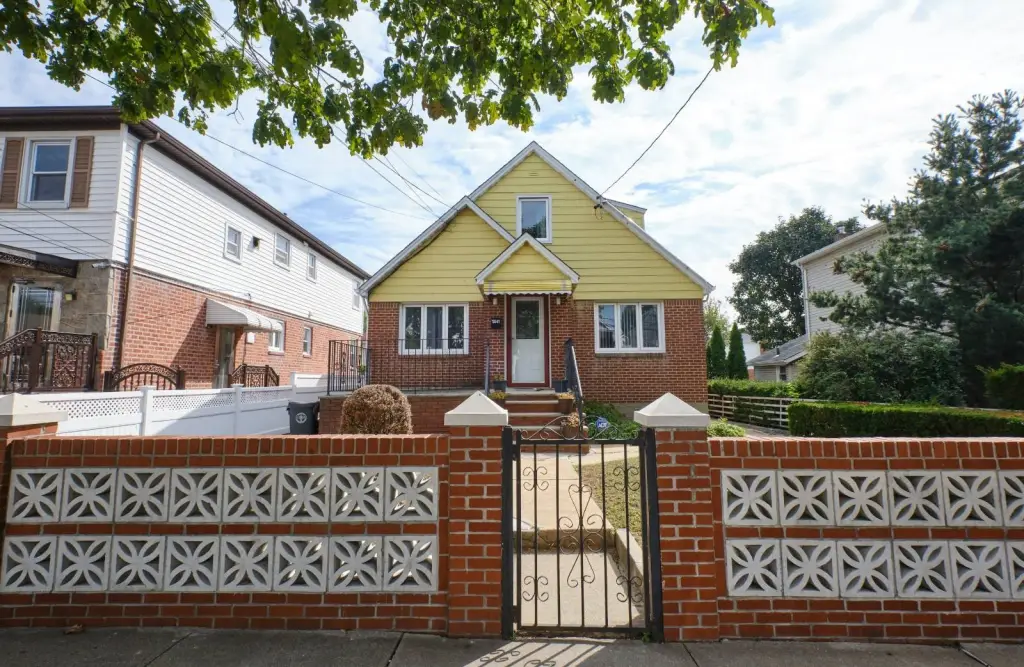
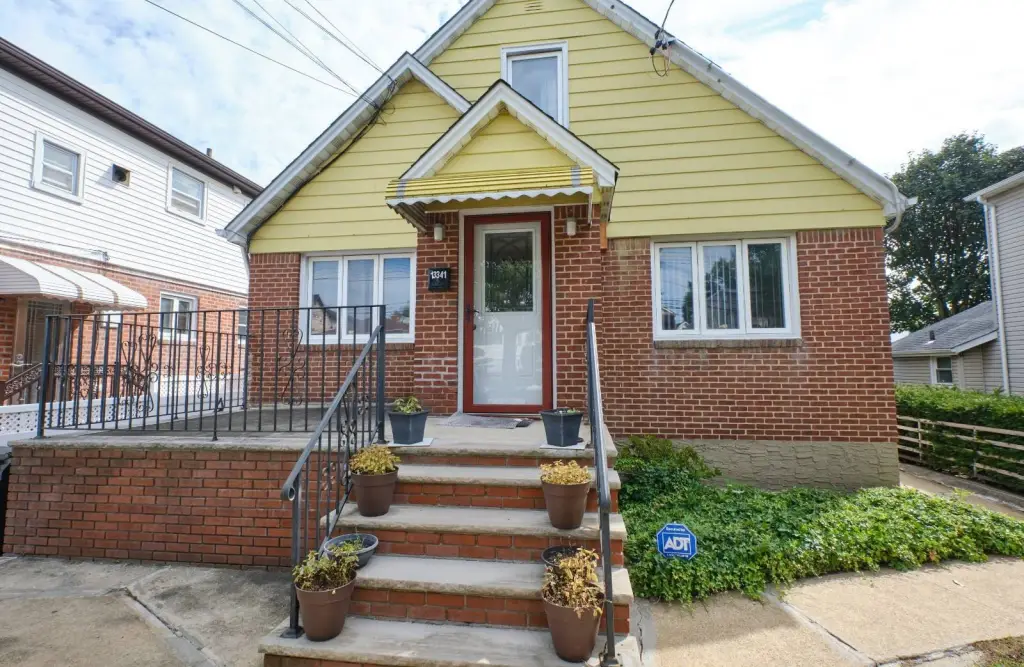
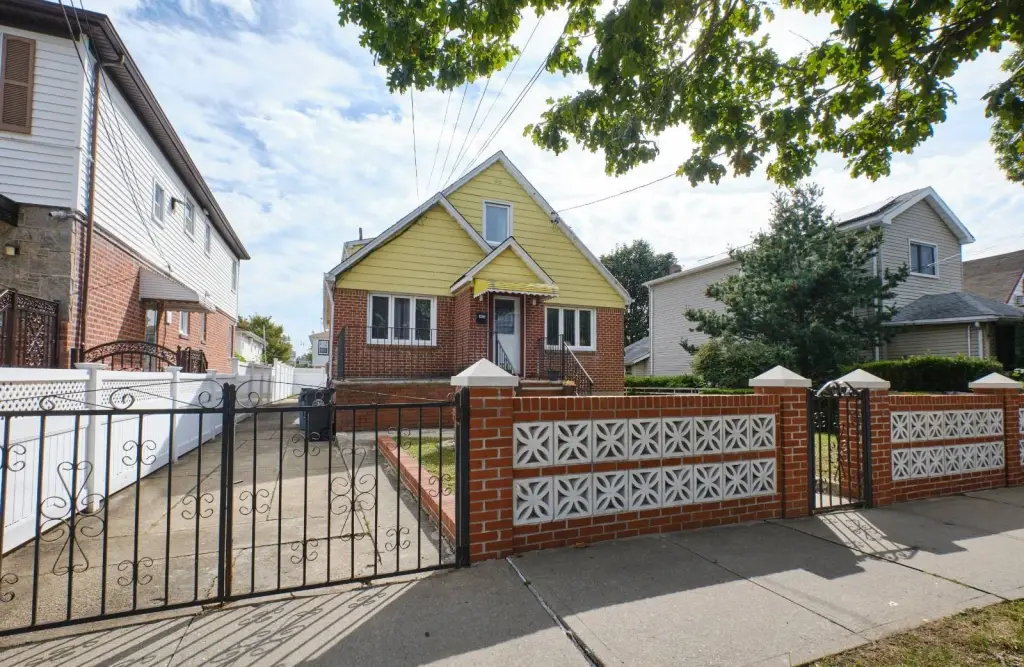
Detached Brick
For Sale
$999,999
Pending
133-41 123rd Street, South Ozone Park, NY 11420
Residential Income, South Ozone Park, NY
Property Size2,341 SF
Lot Size0.09 Acres
Days on Market411
Property Features for 133-41 123rd Street
General Information
Property type
Residential Multi Family
Property subtype
Other
Bedrooms
3
Bathrooms
3
Full bathrooms
3
Rooms
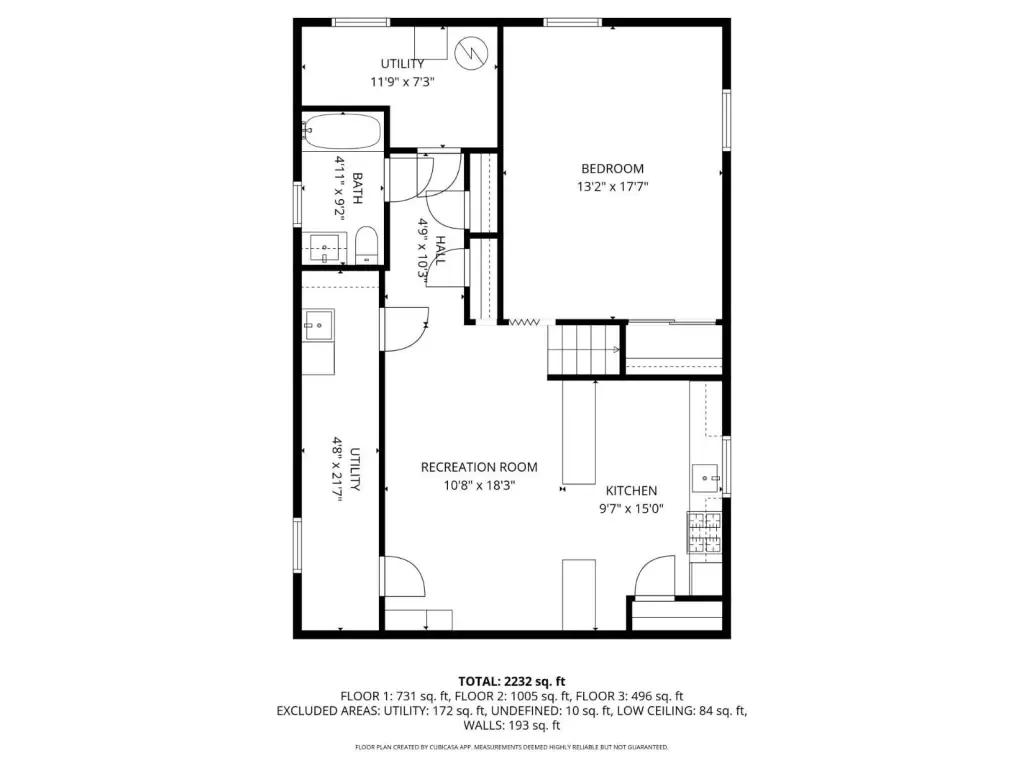
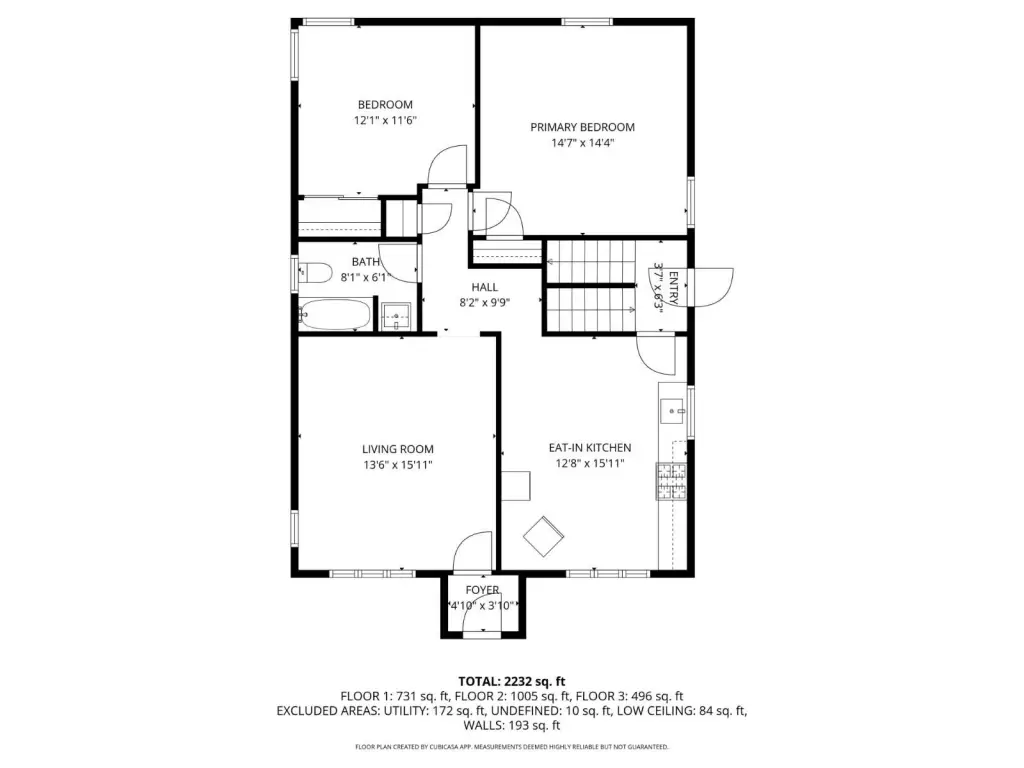
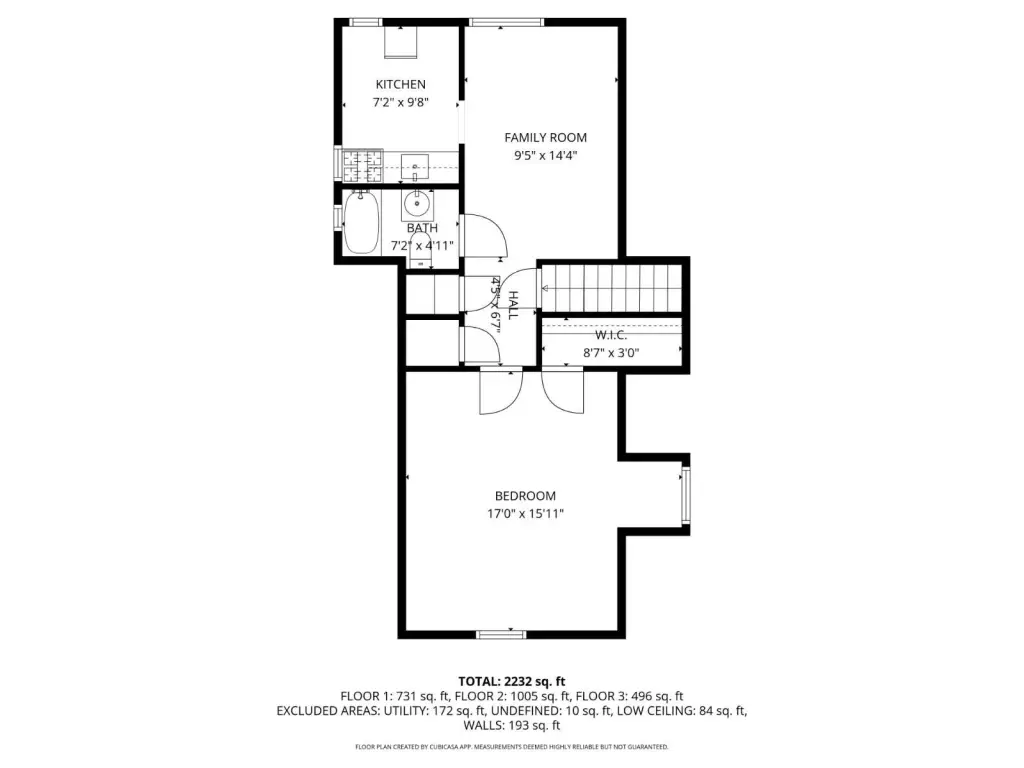
Bedroom 1, Bathroom 1, Bedroom 2, Bathroom 2, Bathroom 3, Bedroom 3
Interior features
Entrance Foyer, Master Downstairs
Subdivision
South Ozone Park
Standard status
Pending
Size
2,341 SF
Lot size
0.09 Acres
Taxes and HOA fees
Tax Annual Amount
7199
Amenities
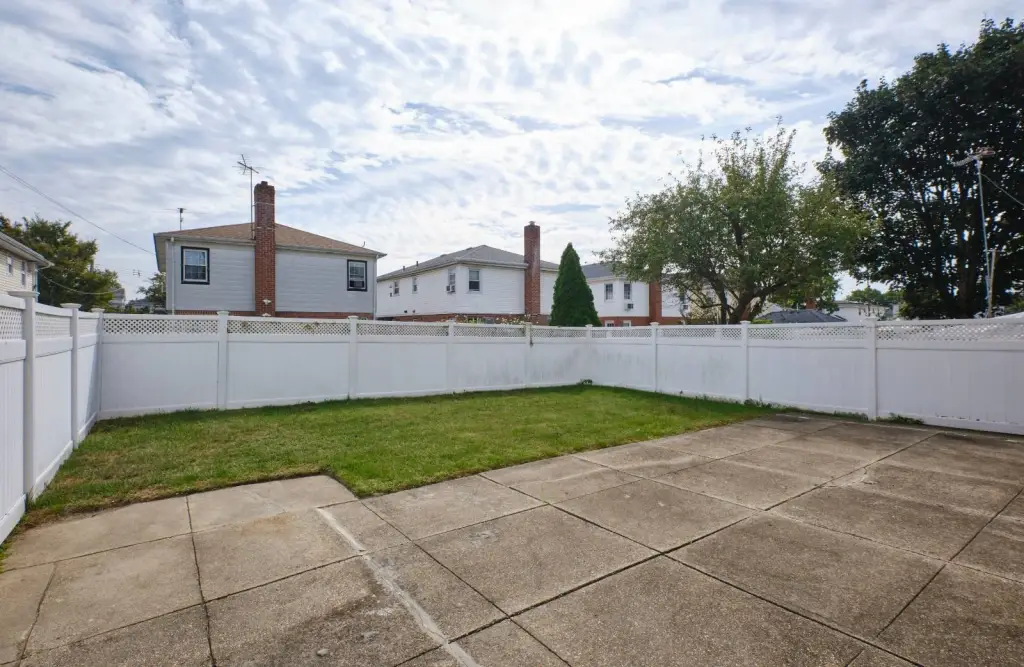
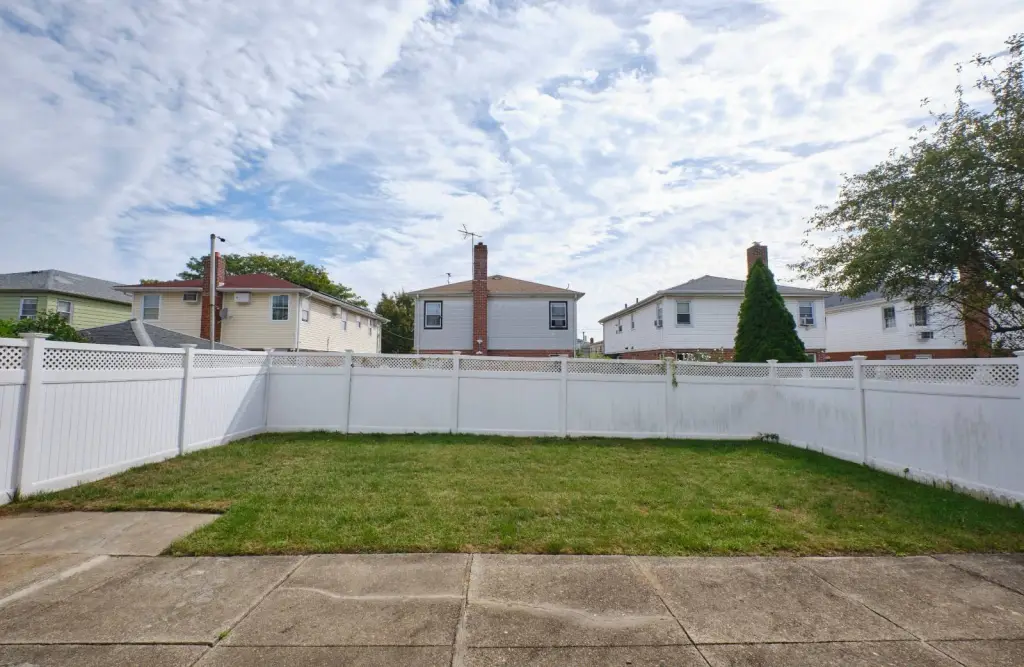
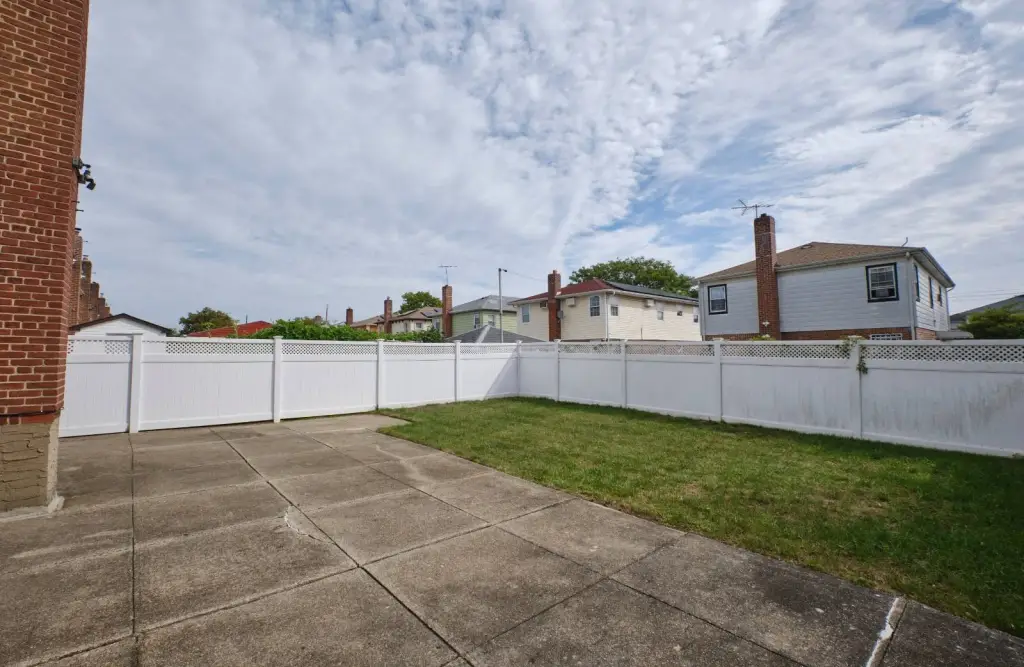
backyard
Building Details
Year built
1945
Listing Agency:
JENEFER JOSEPH & ASSOCIATES INC
Listed By:
Jenefer Joseph
(516) 642-4435
Added: Aug 21, 2025
Changed: Sep 14
Last Checked: Oct 5 at 10:06PM
MLS# 11889479
Copyright © 2026 My State MLS. All rights reserved. All information provided by the listing agent/broker is deemed reliable but is not guaranteed and should be independently verified.
Investment Insights
Based on property information with market context.
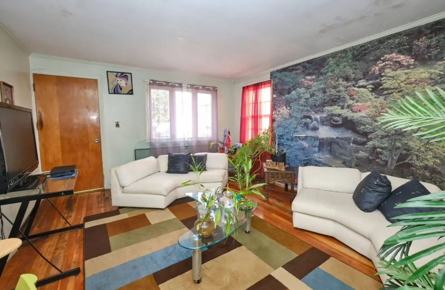
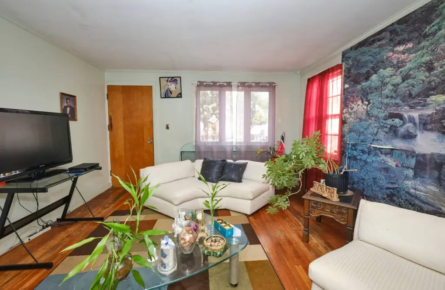
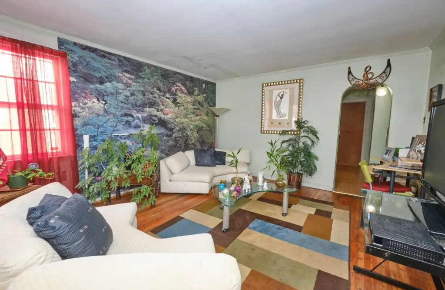
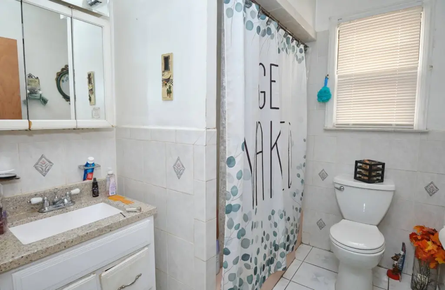
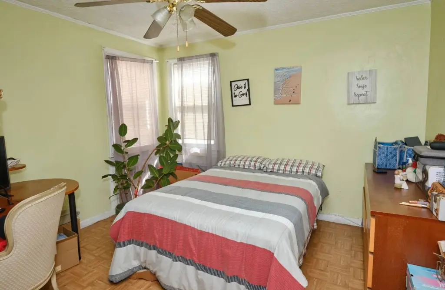
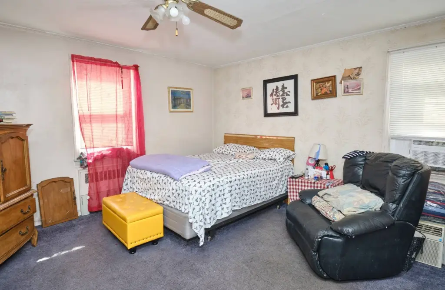
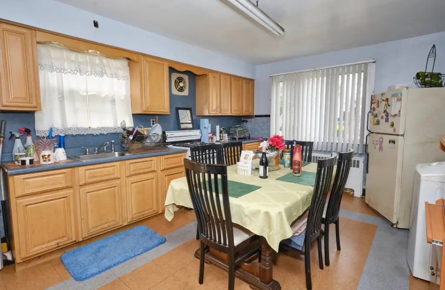
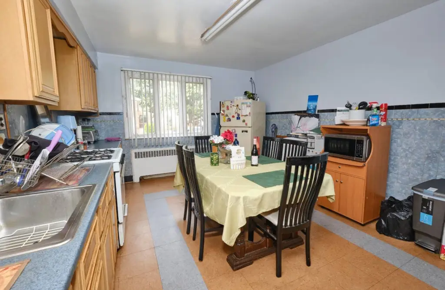
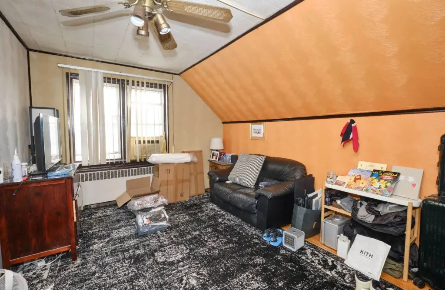
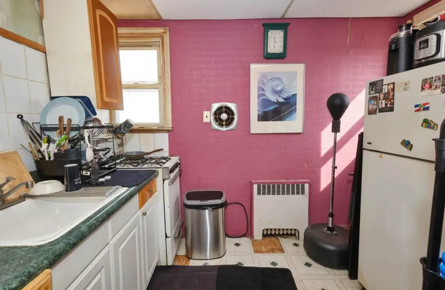
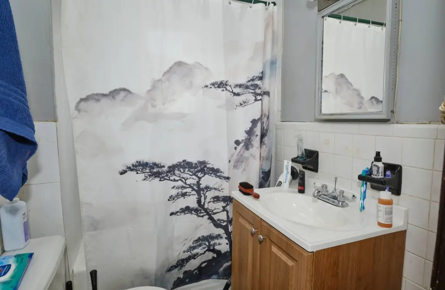
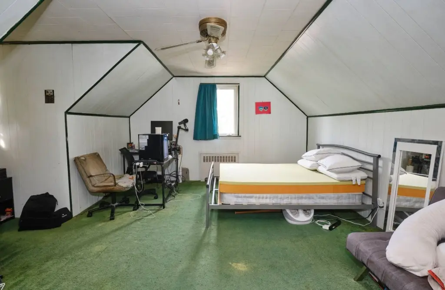
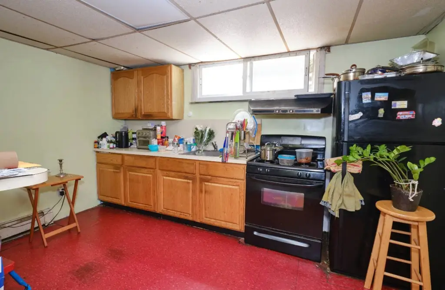
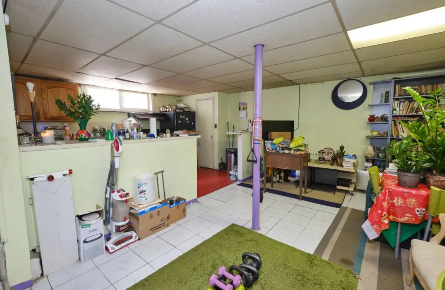
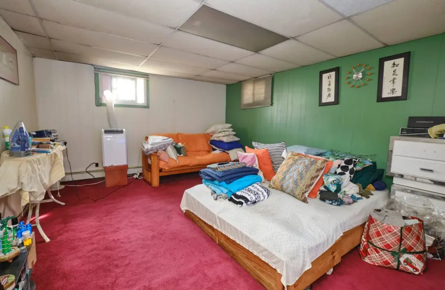
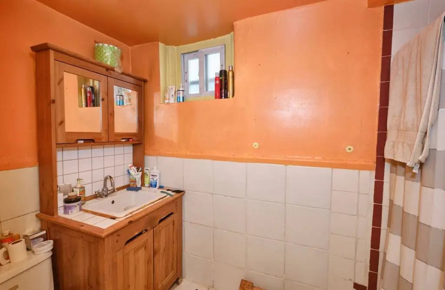
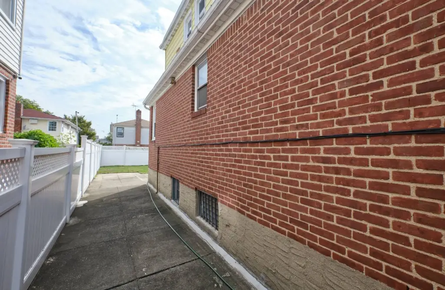
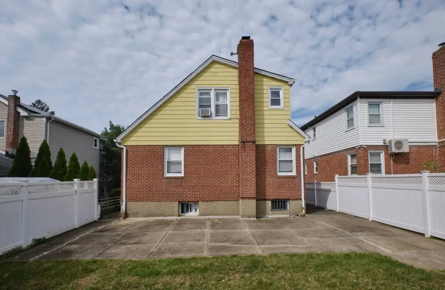
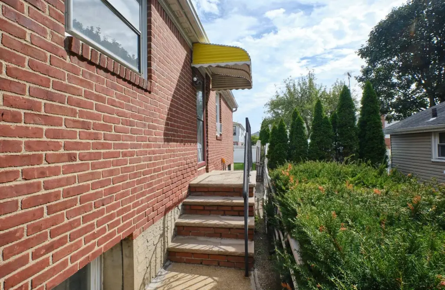
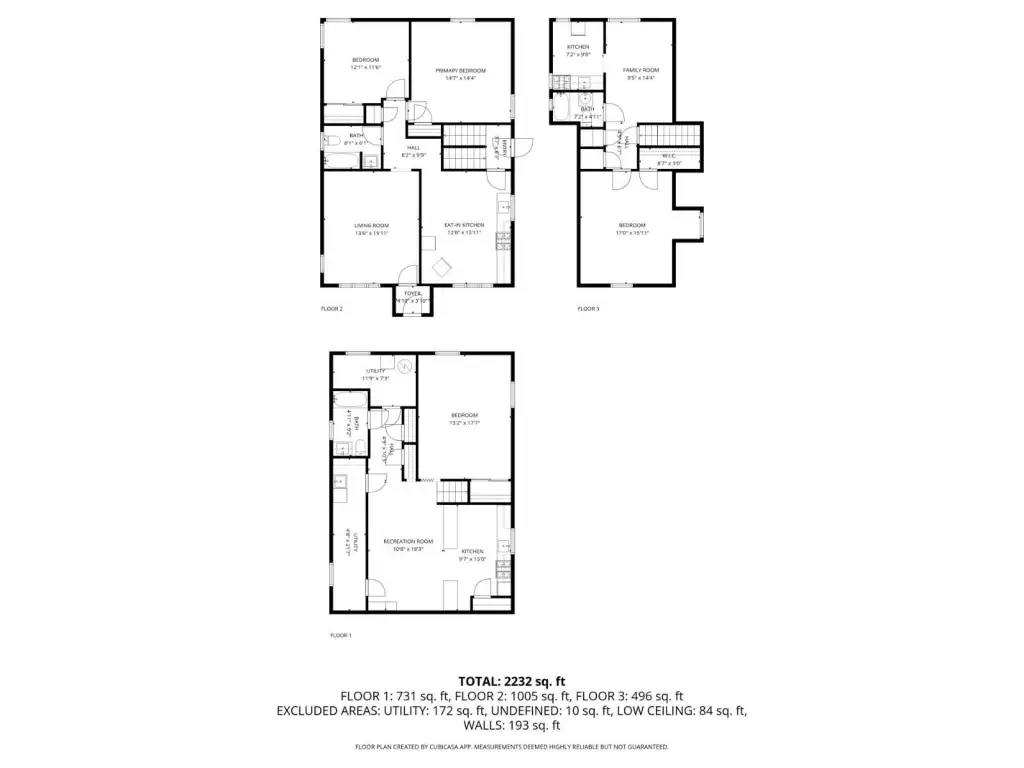
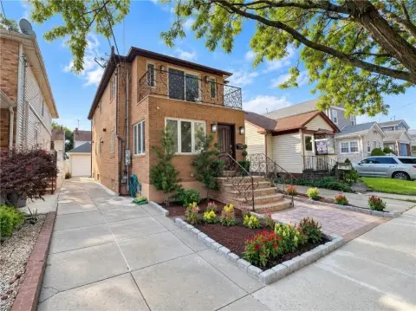
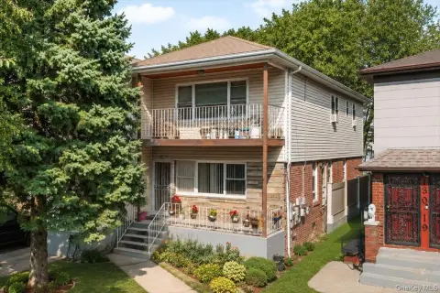
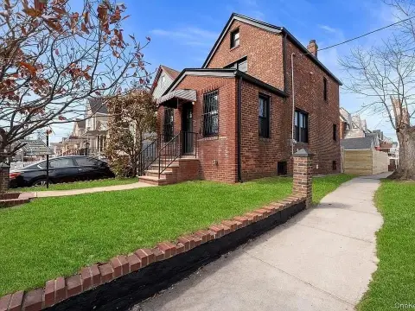
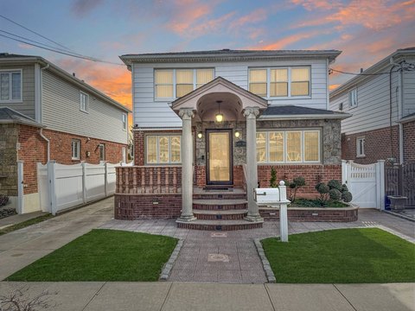
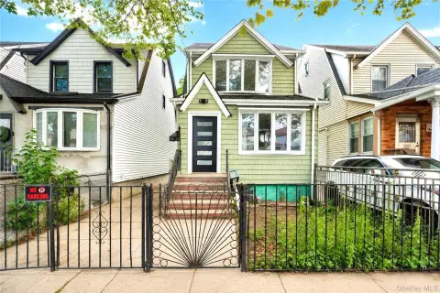
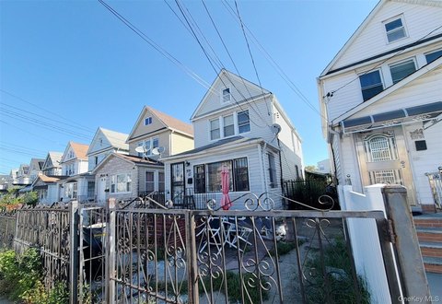
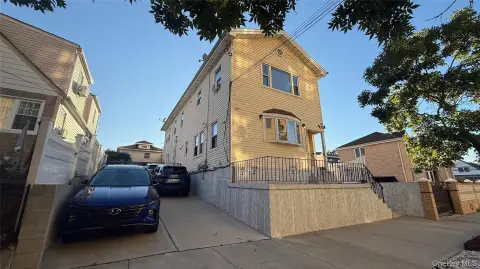
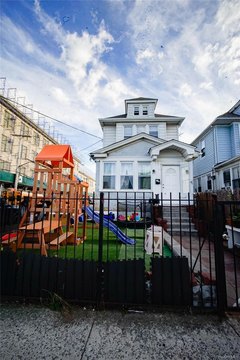
This detached two-family residence was built in 1945 with brick construction and a Cape Cod-style design. The property contains 2,341 square feet on a 0.0918-acre lot, with each unit offering living areas, bedrooms, and an eat-in kitchen. Hardwood flooring and an entrance foyer add practical interior character, while one bedroom is located downstairs. The layout includes three bedrooms and three bathrooms overall.
A private driveway provides off-street parking, and the backyard offers outdoor space for gardening or casual use. The property is in South Ozone Park, near major roadways, shopping, schools, and public transportation. Its two-unit configuration supports both owner occupancy and residential income use.
A private driveway provides off-street parking, and the backyard offers outdoor space for gardening or casual use. The property is in South Ozone Park, near major roadways, shopping, schools, and public transportation. Its two-unit configuration supports both owner occupancy and residential income use.
Key Highlights
- Detached brick two‑family home built in 1945
- 2,341 square feet on a 0.0918‑acre lot
- Two Cape Cod‑style units with eat‑in kitchens
Financial Insights
Estimated NOI and Cap Rate
NOI / Yr
$57,224
Cap Rate
5.72%
Suggested Prices Based on Cap Rates
Cap Rate 5%
$1,144,480
$1.1M
Cap Rate 7%
$817,486
$817.5K
Cap Rate 9%
$635,822
$635.8K
Market Conditions
NOI Build-Up for 2,341 SF
Gross rent
$108.2K $46.20/SF
− Vacancy
−$4.1K −$1.76/SF
EGI
$104.0K $44.44/SF
− OpEx
−$46.8K −$20.00/SF
NOI
$57.2K $24.44/SF
Area
Queens County, NY
Vacancy
3.80%
Lease Rate
$46.20 /SF/Yr
Expense Ratio
45.00%
Simulate Cap Rate and NOI
Suggested Prices Based on Cap Rates
Cap Rate 5%
$1,144,480
Cap Rate 7%
$817,486
Cap Rate 9%
$635,822
Alternative Uses
Best Use
Apartment 5plus
$817.5K
$715.3K – $953.7K
NOI $57,224 @ 7.0% cap · market cap 5.72%
Second Best
Multifamily LT 5
$553.5K
$484.3K – $645.8K
NOI $38,747 @ 7.0% cap · market cap 3.87%
Theoretical Best
Office A
$1.73M
$1.51M – $2.01M
NOI $120,807 @ 7.0% cap · market cap 12.08%
Zoning and permitted uses should be independently verified with authorities.
Property Analytics
Unlock full access to Insights
Subscribe to Realmo Intelligence
Open Analytics
Current Use
Lease Details
2
Residential units
Location Intelligence
Trade Area within ½ mile
1,260
Businesses Nearby
Explore this area
Business Placement
Demographics for 11420, NY
47,383
Population
14,835
Households
3.2
Avg Household Size
40
Median Age
22%
College-Educated
78%
High-School Grad
2.1 sq mi
ZIP Area
22,563
Density / Sq Mi
$98,584
Median Household Income
$45,571
Median Earnings
$2,032
Median Rent
$673,700
Median Home Value
Check the figures for this property
Cap Rate, Value Estimation, Potential NOI and more
View Realmo Analytics
Market
Vacancy Rate% for Multifamily in Northeast region

Questions? Ask Rey
Realmo’s AI knows this listing — price, zoning, demand, history. Ask anything.



Frequently Asked Questions
What type of property is this?
Duplex - Two-family Cape Cod residence with separate living spaces, private parking, and a backyard.
Where is this duplex located?
The property is located at 133-41 123rd Street South Ozone Park, NY.
What is the asking price?
The asking price for this property is $999,999.
What are key features of this property?
This property features: Detached brick two‑family home built in 1945; 2,341 square feet on a 0.0918‑acre lot; Two Cape Cod‑style units with eat‑in kitchens