Multi-Suite Medical Office
For Sale
Contact for pricing
Pending
6960 Westcliff, Las Vegas, NV 89145
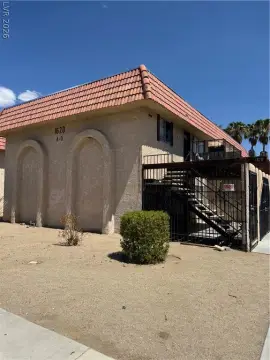
Two-story medical office property with flexible suite configuration, parking, and C-1 zoning in a residential setting.
Property Size6,353 SF
Days on Market42
Property Features for 6960 Westcliff
General Information
Standard status
Pending
Size
6,353 SF
Total Parking Spaces
17
Property subtype
Office
Zoning
C-1
Additional Details
Highway Access
Yes
Office Units
3
Amenities
break room/conference room
Building Details
Year Built
1994
Year Renovated
2011
Buildings
1
Stories
2
Building Size
6,353 SF
Tenancy
Multi
Listing Agency:
Virtus Companies
Listed By:
Jackie Zlatanovski · License #NV S.0177074
Source:
Crexi
Added: Jul 21
Changed: Aug 29
Last Checked: Aug 29 at 3:50PM
Displayed information is deemed reliable but is not guaranteed and should be independently verified. All listing content including descriptions, pricing, images are the copyrighted material of Virtus Companies
Investment Insights
Based on property information with market context.
This 6,353-square-foot medical office building contains two medical/dental suites across the 5,202-square-foot first floor, while the 1,223-square-foot second floor provides an open office suite with a break room and conference room. Constructed in 1994 and renovated in 2011, the property offers a multi-unit layout suitable for an owner-user with additional suites available for medical occupants.
The building is positioned in a residential neighborhood in Northwest Las Vegas, between Rainbow and Buffalo, with access to Summerlin Parkway and I-95. Seventeen parking spaces are located at the front of the property, and C-1 zoning supports its commercial office designation.
The building is positioned in a residential neighborhood in Northwest Las Vegas, between Rainbow and Buffalo, with access to Summerlin Parkway and I-95. Seventeen parking spaces are located at the front of the property, and C-1 zoning supports its commercial office designation.
Key Highlights
- 6,353 SF two‑story medical office building
- Two medical/dental suites on the 5,202 SF first floor
- 1,223 SF second‑floor open office suite with break room and conference room
Property Analytics
Property Profile
Current Use
Lease Details
3
Office units
Multi-tenant
Tenancy
Yes
Highway access
Location Intelligence
Trade Area within ½ mile
1,897
Businesses Nearby
Balanced
Demand for This Use
Explore this area
Business Placement
Demographics for 89145, NV
24,886
Population
10,878
Households
2.3
Avg Household Size
43
Median Age
28%
College-Educated
91%
High-School Grad
4.2 sq mi
ZIP Area
5,925
Density / Sq Mi
$73,515
Median Household Income
$38,889
Median Earnings
$1,569
Median Rent
$348,800
Median Home Value
Market
Vacancy Rate% for Office in Las Vegas, NV

Questions? Ask Rey
Realmo’s AI knows this listing — price, zoning, demand, history. Ask anything.


Similar Off Market Nearby
- Buffalo Alta Animal Hospital — 490 S Buffalo Dr #105, Las Vegas, NV 89145
- Cortez Debra a DVM — 244 S Rainbow Blvd, Las Vegas, NV 89145
- Rainbow Animal Hospital — 244 S Rainbow Blvd, Las Vegas, NV 89145
- Rainbow Animal Hospital: Wolf S DVM — 244 S Rainbow Blvd, Las Vegas, NV 89145
- Rainbow Animal Hospital: Vensand Alric DVM — 244 S Rainbow Blvd, Las Vegas, NV 89145
Frequently Asked Questions
What type of property is this?
Medical Office Space - Two-story medical office property with flexible suite configuration, parking, and C-1 zoning in a residential setting.
Where is this medical office space located?
The property is located at 6960 Westcliff Las Vegas, NV.
What are key features of this property?
This property features: 6,353 SF two‑story medical office building; Two medical/dental suites on the 5,202 SF first floor; 1,223 SF second‑floor open office suite with break room and conference room



