Corporate Aviation Hangar with Office
For Sale
Contact for pricing
Pending
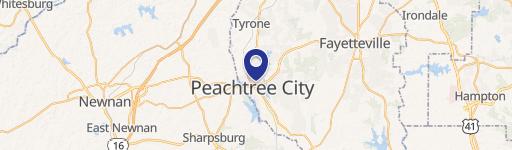
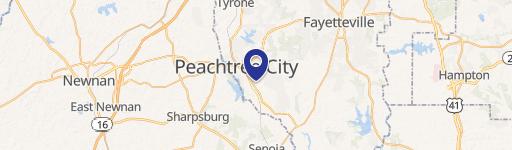
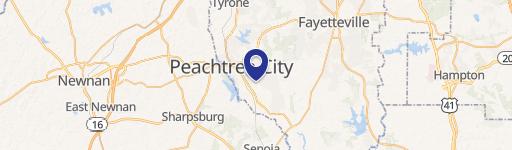
7 Aviation Way, Peachtree City, GA 30269
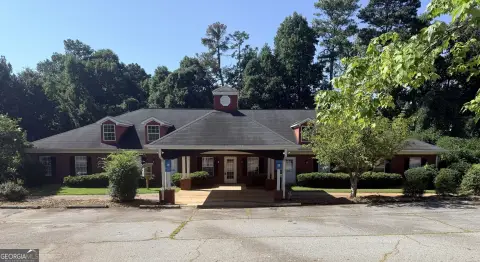
Aviation facility with executive offices, runway-facing conference space, and a large aircraft door at Falcon Field.
Property Size14,400 SF
Days on Market661
Property Features for 7 Aviation Way
General Information
Standard status
Pending
Size
14,400 SF
Class
A
Property subtype
Industrial, Special Purpose
Zoning
I1-Industrial
Investment Type
Owner/User
Additional Details
Highway Access
Yes
Amenities
executive suite
conference room
briefing room
full bath
kitchenette
paraport hangar door
Building Details
Buildings
1
Stories
1
Tenancy
Single
Building Size
14,400 SF
Listing Agency:
Keller Williams Rlty Atl. Part
(770) 412-3126
Listed By:
Christian Swann · License #GA 345777
Source:
Crexi
Added: Nov 7, 2024
Changed: Aug 29
Last Checked: Aug 29 at 3:41PM
Displayed information is deemed reliable but is not guaranteed and should be independently verified. All listing content including descriptions, pricing, images are the copyrighted material of Keller Williams Rlty Atl. Part
Investment Insights
Based on property information with market context.
This 14,400-square-foot corporate aviation hangar at Falcon Field includes a two-level office suite with executive bathrooms, a shower, kitchenette, conference room, briefing room, and full bath. The hangar measures 120 feet by 120 feet, with a 32-foot eave height and 35-foot ridge height. A 110-foot-wide by 28-foot-high Paraport door supports aircraft movement into the facility, which is suited for light to midsize jets and can accommodate aircraft such as the Global 6000.
The property is located at Atlanta Regional Airport in Peachtree City, Georgia, with access to runway 13/31, measuring 5,768 feet. The second-level conference room has windows oriented along the runway. Zoning is I1-Industrial, and the address is 7 Aviation Way, Peachtree City, GA 30269.
The property is located at Atlanta Regional Airport in Peachtree City, Georgia, with access to runway 13/31, measuring 5,768 feet. The second-level conference room has windows oriented along the runway. Zoning is I1-Industrial, and the address is 7 Aviation Way, Peachtree City, GA 30269.
Key Highlights
- 14,400‑square‑foot corporate hangar at Atlanta Regional Airport
- 120' x 120' hangar with 32' eave and 35' ridge heights
- 110' wide by 28' high Paraport hangar door
Property Analytics
Current Use
Lease Details
Yes
Highway access
Location Intelligence
Trade Area within ½ mile
112
Businesses Nearby
Explore this area
Business Placement
Demographics for 30269, GA
39,481
Population
16,089
Households
2.5
Avg Household Size
44
Median Age
60%
College-Educated
97%
High-School Grad
26.2 sq mi
ZIP Area
1,507
Density / Sq Mi
$111,093
Median Household Income
$60,000
Median Earnings
$1,910
Median Rent
$459,400
Median Home Value

Questions? Ask Rey
Realmo’s AI knows this listing — price, zoning, demand, history. Ask anything.





Frequently Asked Questions
What type of property is this?
Aviation real estate - Aviation facility with executive offices, runway-facing conference space, and a large aircraft door at Falcon Field.
Where is this aviation real estate located?
The property is located at 7 Aviation Way Peachtree City, GA.
What are key features of this property?
This property features: 14,400‑square‑foot corporate hangar at Atlanta Regional Airport; 120' x 120' hangar with 32' eave and 35' ridge heights; 110' wide by 28' high Paraport hangar door