Loft Office Suite with Private
For Lease
Contact for pricing
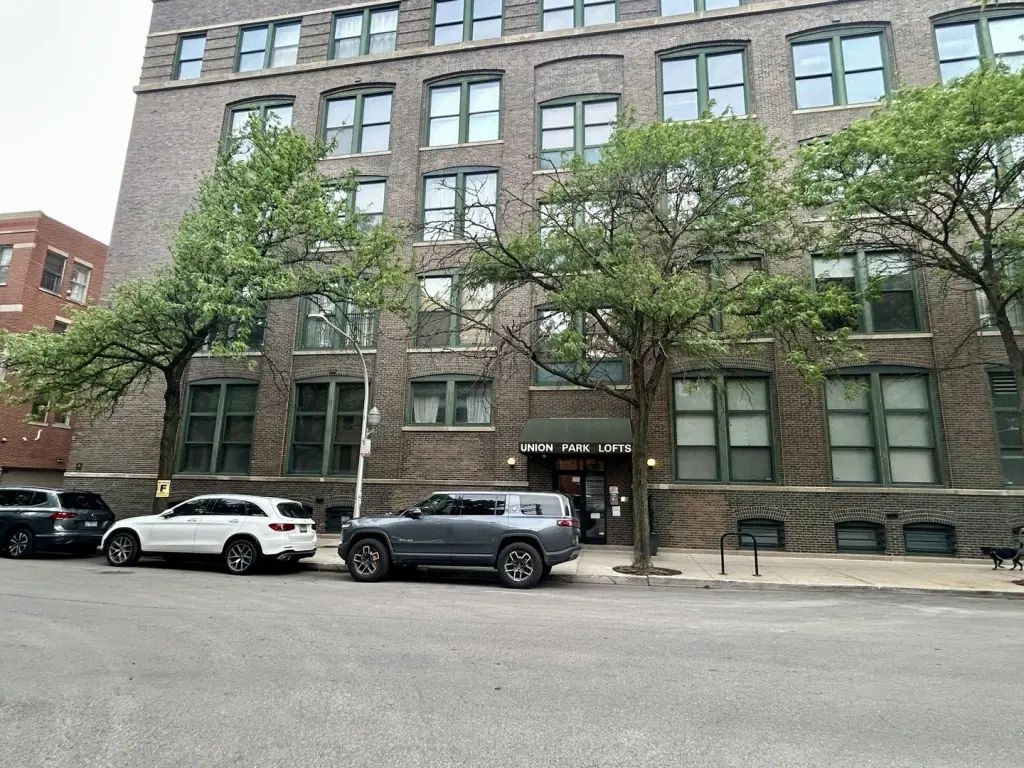
1327 W Washington Boulevard, Chicago, IL 60607
Commercial Lease, Chicago, IL
Space Size3,694 SF
Days on Market97
Property Features for 1327 W Washington Boulevard
General Information
Property type
Commercial Lease
Property subtype
Office
Zoning
COMMR
Directions
ENTER ON ADA BETWEEN WASHINGTON AND MADISON
Subdivision
CHI - Near West Side
Standard status
Active
APN
17083350281030
Utilities
Cooling system
Central Air
Amenities
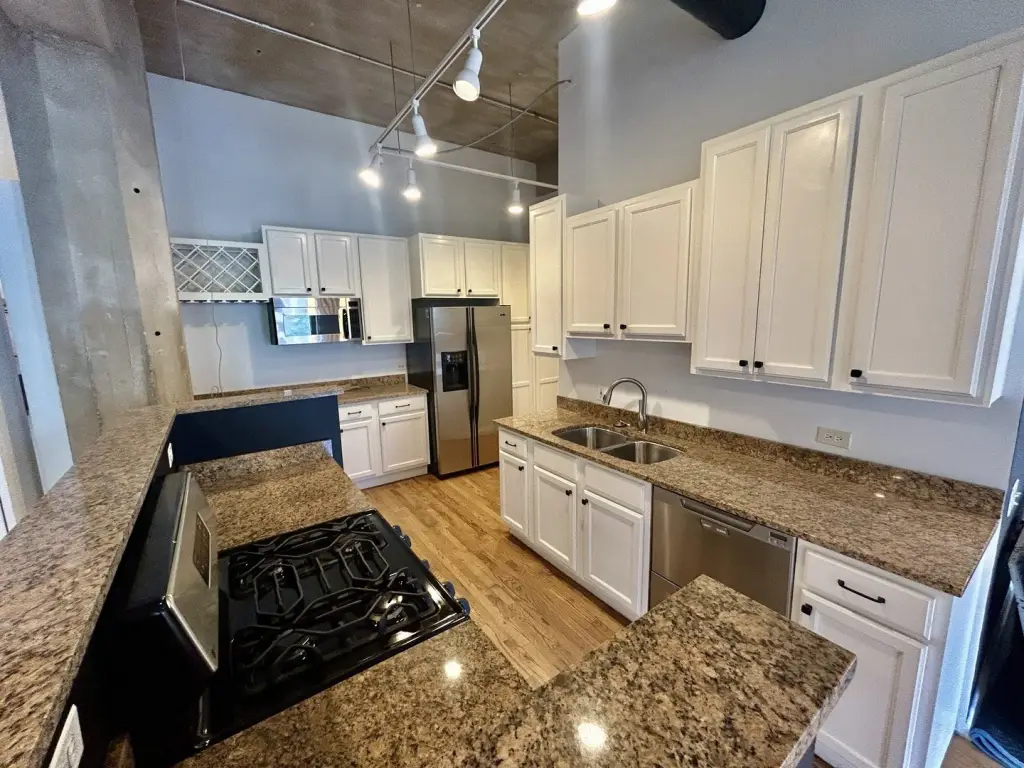
full kitchen
hardwood floors
Building Details
Year built
1907
Floors in Building
5
Number of units
34
Flooring type
Tile, Wood
Building materials
Brick
Listing Agency:
33 Realty
(773) 327-4975
Listed By:
Thomas Hart · License #475149185
(219) 465-8584
Added: Jul 2
Changed: Sep 12
Last Checked: Oct 6 at 10:06AM
MLS# 12693809
Copyright © 2026 Midwest Real Estate Data, LLC. All rights reserved. All information provided by the listing agent/broker is deemed reliable but is not guaranteed and should be independently verified.
Investment Insights
Based on property information with market context.
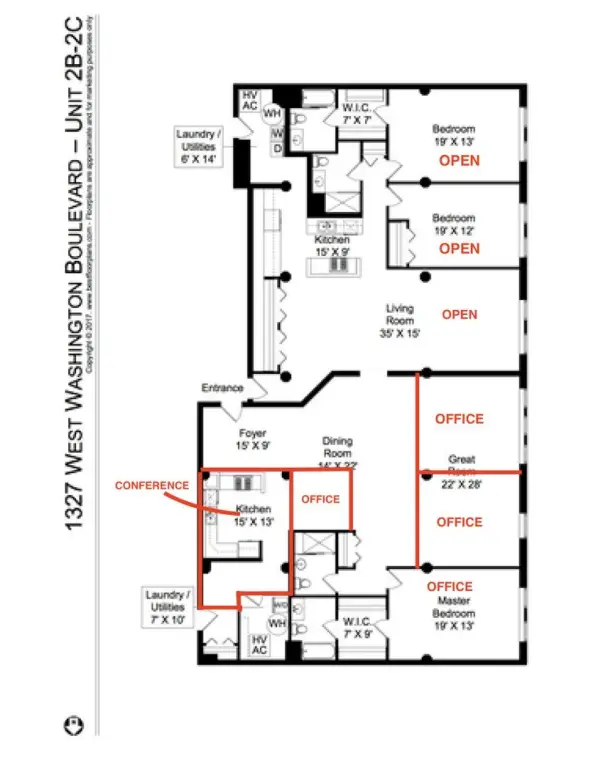
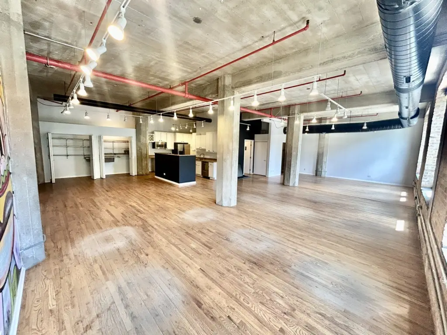
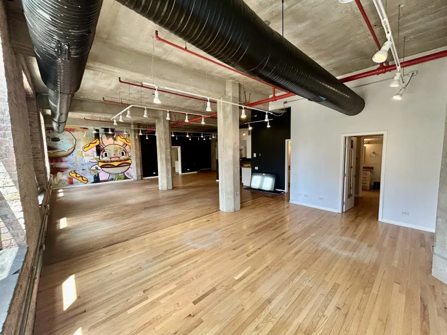
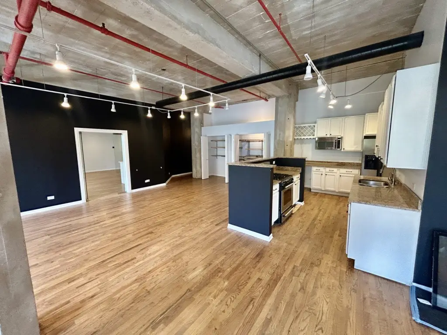
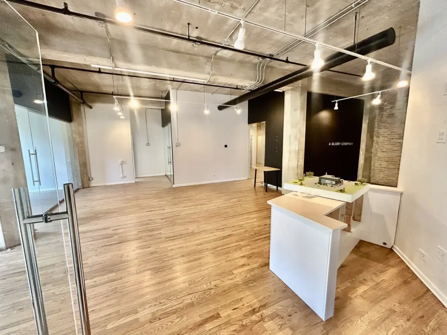
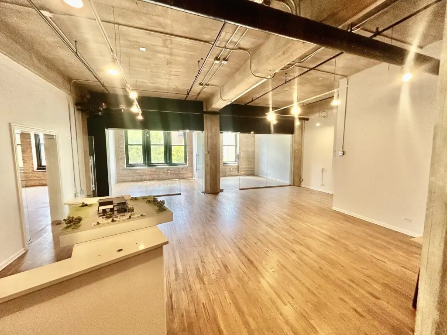
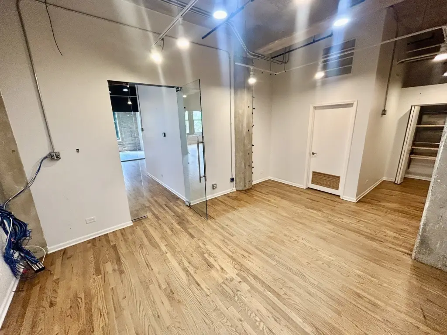
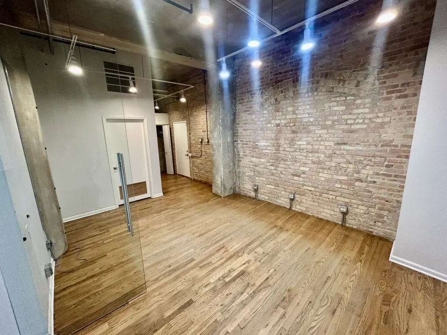
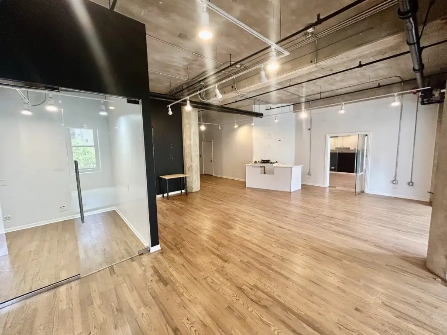
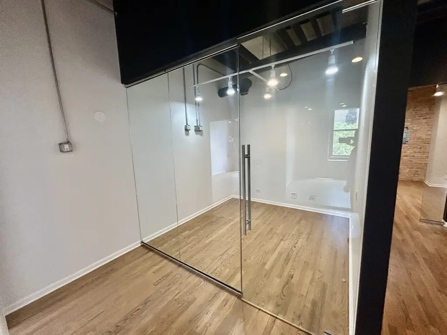
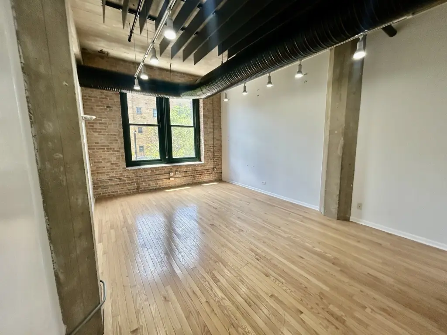
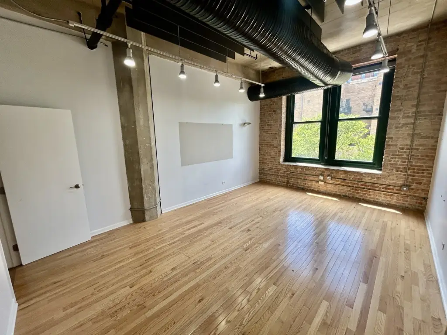
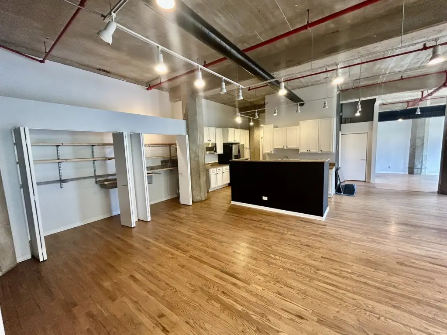
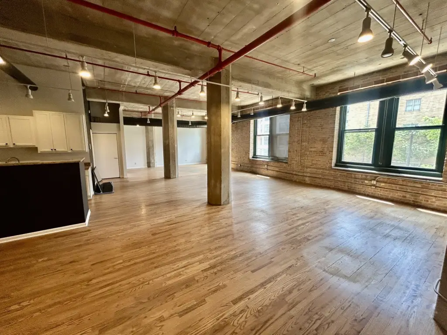
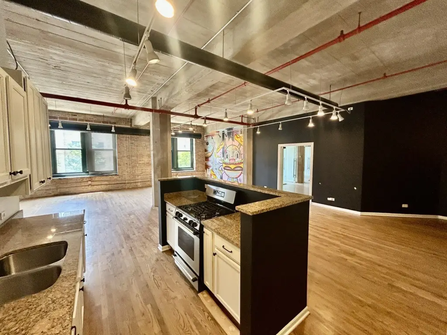
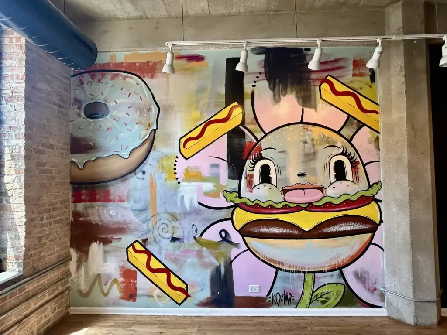
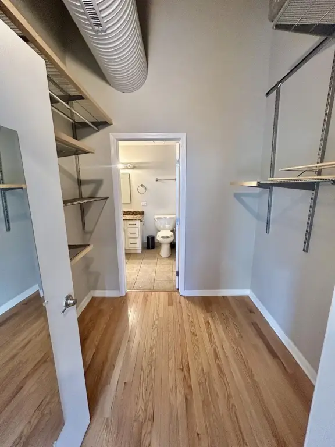
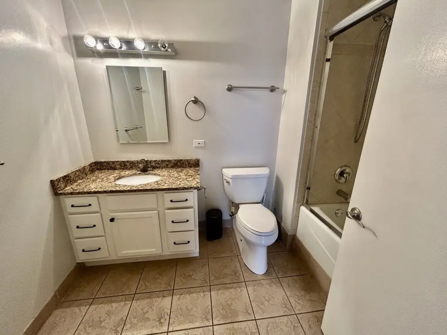
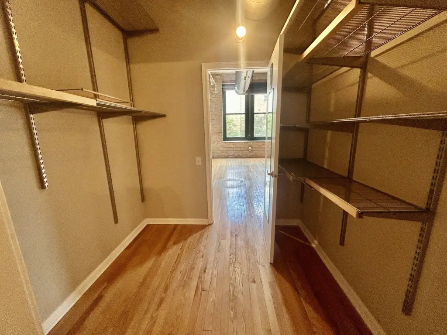
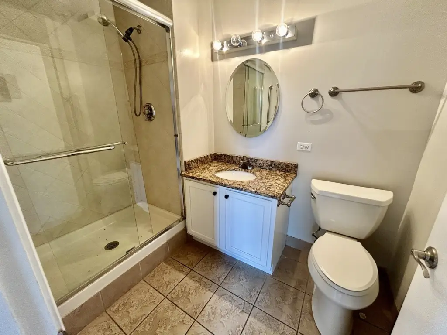
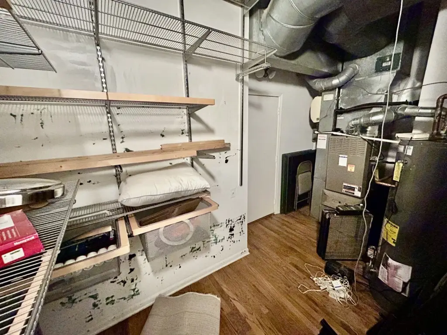
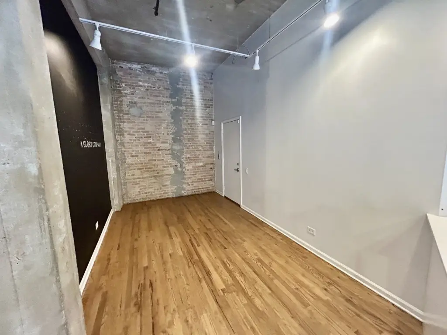
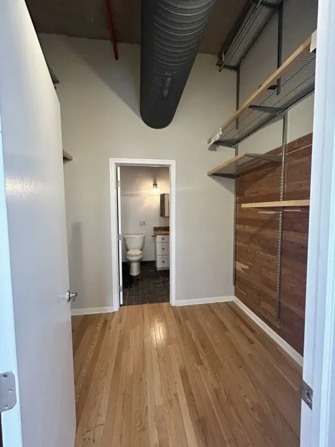
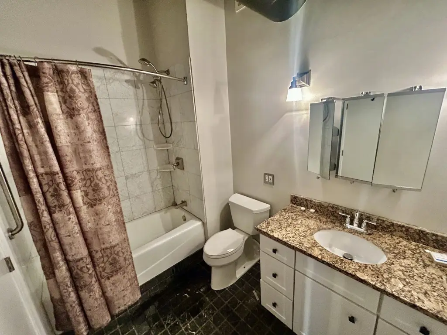
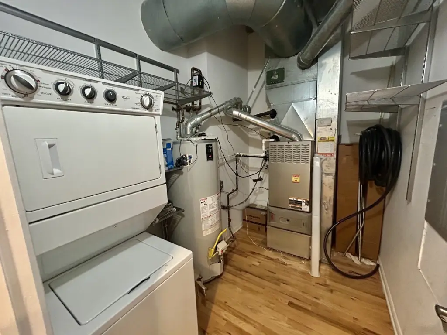
Available for lease at 1327 W Washington Boulevard, Suite BC, this 3,694-square-foot loft office occupies a building constructed in 1907. The layout includes four private offices, a conference room, and a large open office area, providing a mix of enclosed and shared workspace. Approximately 12-foot ceilings, hardwood flooring, and central air contribute to the suite’s physical character, while a full kitchen and three full bathrooms support daily operations.
The suite includes four indoor garage parking spaces. Construction is brick, with wood and tile flooring used throughout the property. The property is located in Chicago’s West Loop neighborhood and carries a COMMR zoning designation in the property record.
The suite includes four indoor garage parking spaces. Construction is brick, with wood and tile flooring used throughout the property. The property is located in Chicago’s West Loop neighborhood and carries a COMMR zoning designation in the property record.
Key Highlights
- 3,694 SF loft office suite at 1327 W Washington Boulevard, Suite BC
- Approximately 12' ceilings with hardwood flooring
- Four private offices, conference room, and large open office area
Property Analytics
Unlock full access to Insights
Subscribe to Realmo Intelligence
Open Analytics
Current Use
Lease Details
NNN (Triple Net)
Lease Type
Location Intelligence
Trade Area within ½ mile
5,436
Businesses Nearby
Explore this area
Business Placement
Demographics for 60607, IL
31,816
Population
16,540
Households
1.9
Avg Household Size
31
Median Age
81%
College-Educated
97%
High-School Grad
2.3 sq mi
ZIP Area
13,833
Density / Sq Mi
$126,307
Median Household Income
$79,870
Median Earnings
$2,333
Median Rent
$494,300
Median Home Value
Check the figures for this property
Cap Rate, Value Estimation, Potential NOI and more
View Realmo Analytics
Market
Lease Benchmarks for Chicago, IL
$27.29 /SF/Yr
Avg Asking Price
$4.8–$94 /SF/Yr
Price Range
15,713 SF
Avg Space Size
Vacancy Rate% for Office in Chicago, IL

Questions? Ask Rey
Realmo’s AI knows this listing — price, zoning, demand, history. Ask anything.


Frequently Asked Questions
What type of property is this?
Office units - Flexible workspace combines private rooms, collaborative areas, a kitchen, and dedicated indoor parking.
Where is this office units located?
The property is located at 1327 W Washington Boulevard Chicago, IL.
What are key features of this property?
This property features: 3,694 SF loft office suite at 1327 W Washington Boulevard, Suite BC; Approximately 12' ceilings with hardwood flooring; Four private offices, conference room, and large open office area


