Office Units with Street-Facing
For Lease
$3,150/Mo
464 Wolcott Road 2&3 Combined, Wolcott, CT 06716
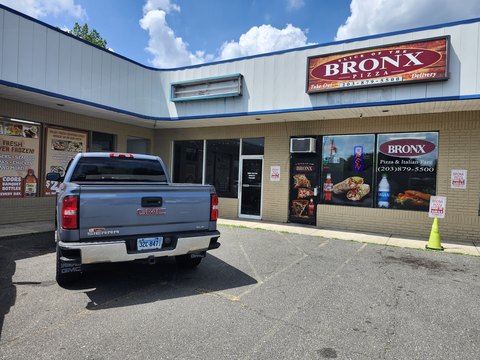
Flexible office configuration with reception areas, private offices, kitchenette, bathrooms, and energy-efficient building systems.
Space Size2,100 SF - 4,650 SF
Days on Market10
Property Features for 464 Wolcott Road 2&3 Combined
General Information
Standard status
Active
Size
2,100 SF - 4,650 SF
Net Rentable
2,100 SF
Class
A
Space & Availability
Available Space
2,100-4,650 SF
Contiguous Space
4,650 SF
Space Use
Office
Sublease
No
Available From
Immediate
Private Offices
14
Additional Details
Road Access
Yes
Amenities
street-side sign
parking lot
landscaping
LED efficiency lights
energy efficient heating and cooling
street facing windows
Building Details
Year Built
1984
Listing Agency:
Group Realty LLC
(203) 575-9970
Listed By:
Zach Pranger · License #RES.0824481
Source:
Homesbyshoshana
Added: Aug 20
Changed: Aug 28
Last Checked: Aug 28 at 12:46PM
Displayed information is deemed reliable but is not guaranteed and should be independently verified. All listing content including descriptions, pricing, images are the copyrighted material of Group Realty LLC
Investment Insights
Based on property information with market context.
Office units 2 and 3 offer approximately 5,000 square feet of combined workspace within an office complex on Wolcott Road. Unit 2 includes 2,100 square feet with a recently renovated interior, expansive reception area, adaptable work or conference room, five offices, kitchenette, private bathroom, and storage closets. Unit 3 provides 2,550 square feet with nine offices, reception space, and a private bathroom. Both units feature LED lighting, energy-efficient heating and cooling, and windows facing the street that can accommodate additional signage.
The property includes a newly resurfaced parking lot with more than 100 spaces, updated landscaping, and a prominent roadside sign. It is positioned along Wolcott Road’s retail corridor in Wolcott, Connecticut, approximately five minutes from Waterbury, with nearby professional services and retail plazas. Reported traffic volume is 20,000 VPD.
The property includes a newly resurfaced parking lot with more than 100 spaces, updated landscaping, and a prominent roadside sign. It is positioned along Wolcott Road’s retail corridor in Wolcott, Connecticut, approximately five minutes from Waterbury, with nearby professional services and retail plazas. Reported traffic volume is 20,000 VPD.
Key Highlights
- Approximately 5,000 SF across office units 2 and 3
- Unit 2 includes 2,100 SF, five offices, kitchenette, private bathroom, and storage closets
- Unit 3 includes 2,550 SF with 9 offices, reception area, and private bathroom
Property Analytics
Current Use
Lease Details
Yes
Paved road access
NNN (Triple Net)
Lease Type
$1.13 /SF/Yr
CAM
Location Intelligence
Trade Area within ½ mile
278
Businesses Nearby
Explore this area
Business Placement
Demographics for 06716, CT
15,996
Population
6,337
Households
2.5
Avg Household Size
46
Median Age
36%
College-Educated
95%
High-School Grad
20.2 sq mi
ZIP Area
792
Density / Sq Mi
$114,529
Median Household Income
$56,463
Median Earnings
$1,650
Median Rent
$299,400
Median Home Value
Market
Lease Benchmarks for Wolcott, CT
$16.11 /SF/Yr
Avg Asking Price
$6.14–$66.67 /SF/Yr
Price Range
2,276 SF
Avg Space Size
This space is priced 53% below the average of $16.11 /SF/Yr.
Vacancy Rate% for Office in Northeast region

Questions? Ask Rey
Realmo’s AI knows this listing — price, zoning, demand, history. Ask anything.



Frequently Asked Questions
What type of property is this?
Office units - Flexible office configuration with reception areas, private offices, kitchenette, bathrooms, and energy-efficient building systems.
Where is this office units located?
The property is located at 464 Wolcott Road 2&3 Combined Wolcott, CT.
What is the lease rate?
The lease rate is $3,150/Mo.
What are key features of this property?
This property features: Approximately 5,000 SF across office units 2 and 3; Unit 2 includes 2,100 SF, five offices, kitchenette, private bathroom, and storage closets; Unit 3 includes 2,550 SF with 9 offices, reception area, and private bathroom


