Multi-Use Income Property with
132 Barretts Hill Rd Hudson, NH 03061
New
For Sale
$1,399,000
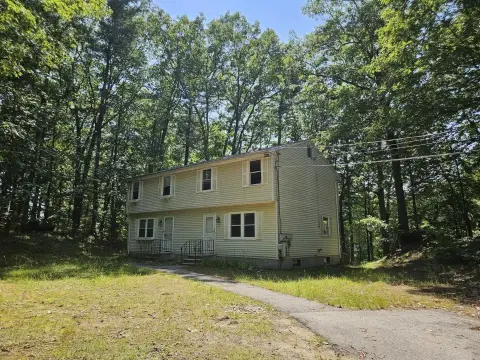
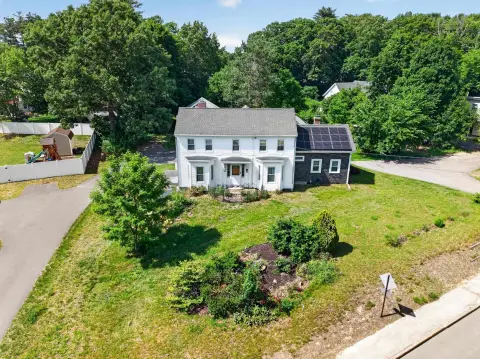
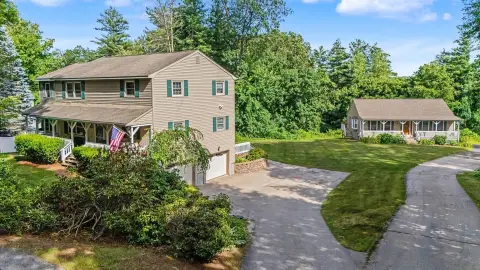
Four residential units plus a detached commercial-style building and a climate-controlled garage with large overhead doors.
Days on Market6
Property Features for 132 Barretts Hill Rd
General Information
Standard status
Active
Property subtype
Investment
Building Details
Year Built
1970
Listing Agency:
RE/MAX Innovative Properties
(603) 723-1411
Listed By:
Ashlee Cantin
(603) 723-1411
Source:
Elliman
Added: Jul 25
Changed: Jul 26
Last Checked: Jul 29 at 1:55PM
Displayed information is deemed reliable but is not guaranteed and should be independently verified. All listing content including descriptions, pricing, images are the copyrighted material of RE/MAX Innovative Properties
Investment Insights
Based on property information with market context.
This multi-use property includes four well-appointed units and a detached commercial-style building. Unit B features a three-bedroom layout with an updated kitchen that includes granite countertops, a center island, tile backsplash, stainless steel appliances, luxury vinyl flooring, and an in-unit washer/dryer. The family room offers cathedral ceilings, a gas fireplace with granite surround, custom built-ins, oversized windows, and access to an expansive rear deck.
Unit B also includes an attached in-law apartment on two levels with a granite kitchen, updated appliances, a spacious bedroom with a cedar-lined closet, a separate entrance, and shared laundry. Unit A is a first-floor two-bedroom apartment with hardwood flooring, granite countertops, new carpet, shared laundry, garage parking, and access to a front farmer’s porch.
A detached rear building provides finished office or living space with two bedrooms, cathedral ceilings, a granite kitchenette, a full bath, custom oak built-ins, stained glass accents, and in-unit laundry. Below, the climate-controlled commercial garage is equipped with two oversized 9-foot overhead doors (with potential for a third bay), a vehicle repair pit, I-beam hoist, air compressor, workbench, extensive storage, and additional utility space. A storage shed with an overhead door adds further capacity.
Unit B also includes an attached in-law apartment on two levels with a granite kitchen, updated appliances, a spacious bedroom with a cedar-lined closet, a separate entrance, and shared laundry. Unit A is a first-floor two-bedroom apartment with hardwood flooring, granite countertops, new carpet, shared laundry, garage parking, and access to a front farmer’s porch.
A detached rear building provides finished office or living space with two bedrooms, cathedral ceilings, a granite kitchenette, a full bath, custom oak built-ins, stained glass accents, and in-unit laundry. Below, the climate-controlled commercial garage is equipped with two oversized 9-foot overhead doors (with potential for a third bay), a vehicle repair pit, I-beam hoist, air compressor, workbench, extensive storage, and additional utility space. A storage shed with an overhead door adds further capacity.
Key Highlights
- Multi‑use property on a private wooded lot built in 1970 with four residential units plus a detached commercial‑style building.
- Unit B: 3‑bedroom apartment with updated kitchen (granite center island, tile backsplash, stainless appliances, luxury vinyl) plus in‑unit washer/dryer.
- Unit B living area features cathedral ceilings, gas fireplace with granite surround, custom built‑ins, oversized windows, and access to a rear deck.
Property Analytics
Location Intelligence
Current Use



Frequently Asked Questions
What type of property is this?
Quadplex - Four residential units plus a detached commercial-style building and a climate-controlled garage with large overhead doors.
Where is this quadplex located?
The property is located at 132 Barretts Hill Rd Hudson, NH.
What is the asking price?
The asking price for this property is $1,399,000.
What are key features of this property?
This property features: Multi‑use property on a private wooded lot built in 1970 with four residential units plus a detached commercial‑style building.; Unit B: 3‑bedroom apartment with updated kitchen (granite center island, tile backsplash, stainless appliances, luxury vinyl) plus in‑unit washer/dryer.; Unit B living area features cathedral ceilings, gas fireplace with granite surround, custom built‑ins, oversized windows, and access to a rear deck.


