Second-Floor Medical Office
For Lease
Contact for pricing
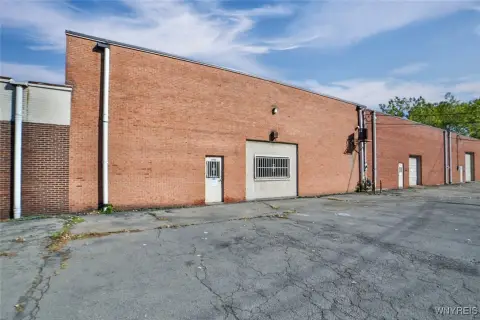
1319 Pine Avenue Niagara, Niagara Falls, NY 14301
Elevator-served suite includes reception, patient waiting, meeting, and private office areas.
Space Size4,200 SF
Property Size11,196 SF
Days on Market162

Ask AI about this property
Review the available facts, identify missing information and prepare questions for the agent.
Property Features for 1319 Pine Avenue Niagara
General Information
Standard status
Active
Size
4,200 SF
Net Rentable
4,200 SF
Class
C
Total Parking Spaces
12
Elevators
Yes
Property subtype
Multi Tenant Office
Space & Availability
Available Space
4,200 SF
Contiguous Space
4,200 SF
Floor
2
Space Use
Medical Office
Private Offices
5
Meeting Rooms
1
Additional Details
Sprinkler System
Yes
Building Details
Building Size
11,196 SF
Spaces For Lease
at 1319 Pine Avenue Niagara
1319 Pine Ave
Size
4,200 SF
Listing Agency:
Recckio Real Estate & Development, Inc.
Listed By:
Rick Recckio · License #31RE0821429
(716) 998-4422
Source:
Thebrokerlist
Added: May 7
Changed: Oct 4
Last Checked: Oct 14 at 7:39PM
Displayed information is deemed reliable but is not guaranteed and should be independently verified. All listing content including descriptions, pricing, images are the copyrighted material of Recckio Real Estate & Development, Inc.
Investment Insights
Based on property information with market context.
This 4,200+/- SF medical office space occupies the second floor and includes five offices, five bathrooms, a reception area, a waiting room, and a meeting room. Elevator and stair access serve the suite, which also features natural lighting, a sprinkler system, and a fire alarm.
The property is located at 1319 Pine Avenue in Niagara Falls, NY, one block from Niagara Falls Memorial Hospital. On-site parking includes 12 surfaced spaces at the rear, with more than 50 additional spaces in the adjacent municipal lot and on-street parking nearby. The Pine Avenue setting also places the space near restaurants, cafes, and boutique shops.
The property is located at 1319 Pine Avenue in Niagara Falls, NY, one block from Niagara Falls Memorial Hospital. On-site parking includes 12 surfaced spaces at the rear, with more than 50 additional spaces in the adjacent municipal lot and on-street parking nearby. The Pine Avenue setting also places the space near restaurants, cafes, and boutique shops.
Key Highlights
- 4,200+/- SF second‑floor medical office space
- Five offices and five bathrooms with reception, waiting, and meeting areas
- Elevator and stair access to the second floor
Property Analytics
Unlock full access to Insights
Subscribe to Realmo Intelligence
Open Analytics
Current Use
Lease Details
Yes
Sprinkler system
NNN (Triple Net)
Lease Type
Location Intelligence
Trade Area within ½ mile
1,320
Businesses Nearby
Under-served
Demand for This Use
Explore this area
Business Placement
Demographics for 14301, NY
12,618
Population
7,285
Households
1.7
Avg Household Size
38
Median Age
18%
College-Educated
85%
High-School Grad
2.1 sq mi
ZIP Area
6,009
Density / Sq Mi
$37,650
Median Household Income
$32,909
Median Earnings
$722
Median Rent
$79,200
Median Home Value
Check the figures for this property
Cap Rate, Value Estimation, Potential NOI and more
View Realmo Analytics
Market
Vacancy Rate% for Office in Northeast region




Frequently Asked Questions
What type of property is this?
Medical Office Space - Elevator-served suite includes reception, patient waiting, meeting, and private office areas.
Where is this medical office space located?
The property is located at 1319 Pine Avenue Niagara Niagara Falls, NY.
What are key features of this property?
This property features: 4,200+/- SF second‑floor medical office space; Five offices and five bathrooms with reception, waiting, and meeting areas; Elevator and stair access to the second floor


