Medical Office with Exam
For Lease
$6,000/Mo
1216 West Main, Festus, MO 63028
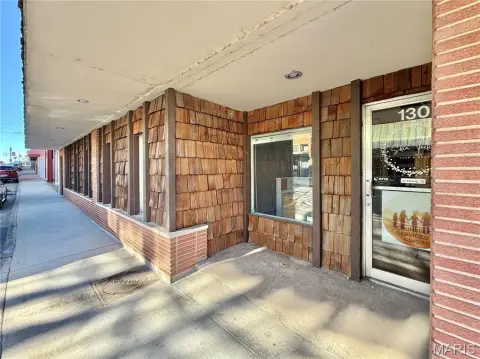
Two-level medical office with laboratories, private offices, patient facilities, and customer parking at a corner location.
Space Size6,200 SF
Days on Market794
Property Features for 1216 West Main
General Information
Standard status
Active
Size
6,200 SF
Lease Term
12 Months
Space & Availability
Divisible
Yes
Space Use
Medical Office
Private Offices
4
Taxes and HOA fees
Annual Taxes
$8,275
Building Details
Building Size
6,200 SF
Year Built
1980
Buildings
1
Stories
1
Listing Agency:
Coldwell Banker Realty - Gundaker
(573) 535-8038
Listed By:
Tara L Hebenstreit · License #2016017093
(573) 535-8038
Source:
Century21laclede
Added: Jun 19, 2024
Changed: Aug 18
Last Checked: Aug 20 at 1:47PM
Displayed information is deemed reliable but is not guaranteed and should be independently verified. All listing content including descriptions, pricing, images are the copyrighted material of Coldwell Banker Realty - Gundaker
Investment Insights
Based on property information with market context.
This medical office property, built in 1980, provides two levels of organized clinical and administrative space. The 3,100-square-foot main level includes a reception area, six exam rooms with sinks and counters, two private offices, two laboratories, and three restrooms. The 3,100-square-foot lower level adds four entrances, a large reception area, three exam rooms, two private offices, two utility rooms, a break room, two restrooms, a laundry room, and an X-ray room with lead walls. One lower-level restroom includes a shower.
Building systems include two hot water heaters and three furnaces, with two serving the main level and one serving the lower level. Interior improvements include solid wood doors and luxury vinyl flooring throughout the main level. The roof is 4 years new. Customer parking is available at both the front and rear, and the property occupies a corner location in Festus with high traffic. The seller will subdivide the space.
Building systems include two hot water heaters and three furnaces, with two serving the main level and one serving the lower level. Interior improvements include solid wood doors and luxury vinyl flooring throughout the main level. The roof is 4 years new. Customer parking is available at both the front and rear, and the property occupies a corner location in Festus with high traffic. The seller will subdivide the space.
Key Highlights
- Two‑level medical office with 3,100 SF on the main level and 3,100 SF on the lower level
- Main level includes 6 exam rooms, 2 laboratories, 2 private offices, and 3 restrooms
- Lower level includes 3 exam rooms, 2 private offices, 4 entrances, and an X‑ray room with lead walls
Property Analytics
Property Profile
Current Use
Lease Details
NNN (Triple Net)
Lease Type
$1.74 /SF/Yr
CAM
Location Intelligence
Trade Area within ½ mile
345
Businesses Nearby
Under-served
Demand for This Use
Explore this area
Business Placement
Demographics for 63028, MO
27,924
Population
11,390
Households
2.5
Avg Household Size
40
Median Age
24%
College-Educated
91%
High-School Grad
125.8 sq mi
ZIP Area
222
Density / Sq Mi
$76,468
Median Household Income
$46,341
Median Earnings
$937
Median Rent
$221,600
Median Home Value
Market
Vacancy Rate% for Office in Midwest region

Questions? Ask Rey
Realmo’s AI knows this listing — price, zoning, demand, history. Ask anything.



Frequently Asked Questions
What type of property is this?
Medical Office Space - Two-level medical office with laboratories, private offices, patient facilities, and customer parking at a corner location.
Where is this medical office space located?
The property is located at 1216 West Main Festus, MO.
What is the lease rate?
The lease rate is $6,000/Mo.
What are key features of this property?
This property features: Two‑level medical office with 3,100 SF on the main level and 3,100 SF on the lower level; Main level includes 6 exam rooms, 2 laboratories, 2 private offices, and 3 restrooms; Lower level includes 3 exam rooms, 2 private offices, 4 entrances, and an X‑ray room with lead walls