Two-Unit Duplex with R-5
For Sale
$569,900
401 S 97TH Way, Mesa, AZ 85208
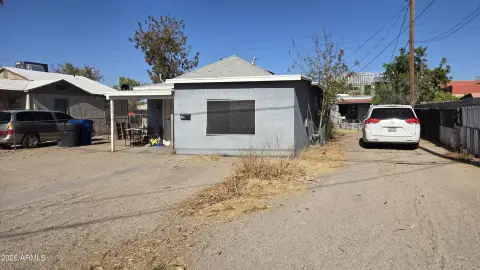
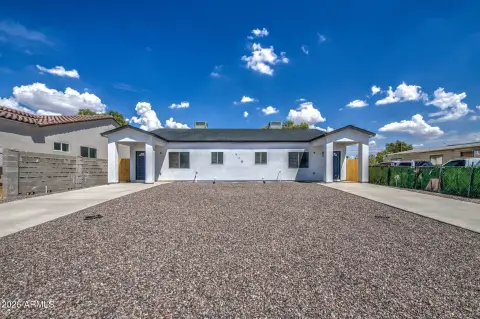
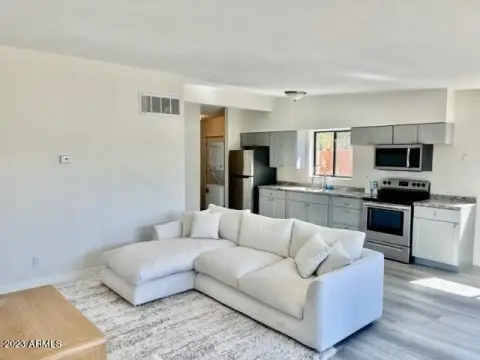
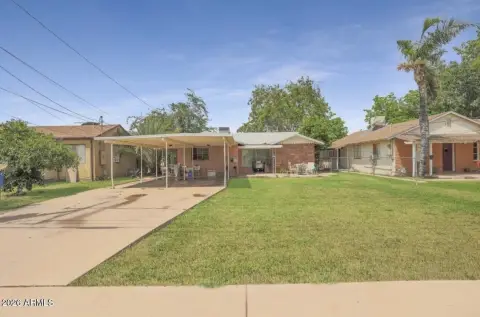
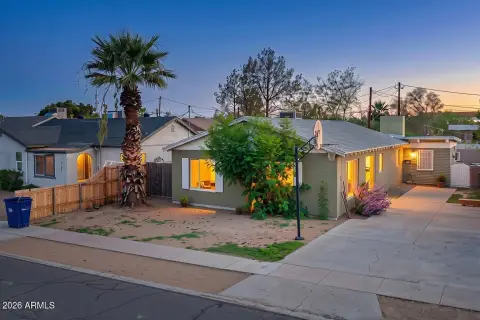
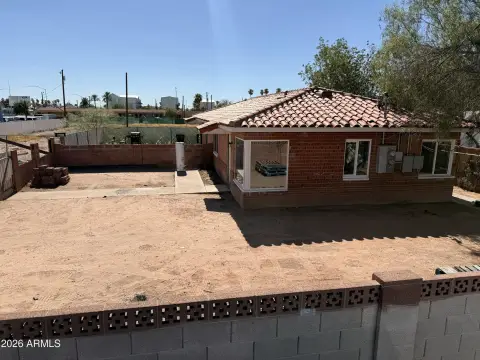
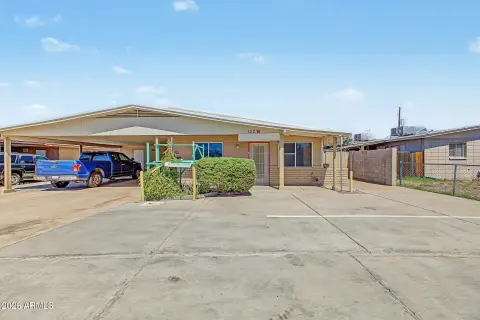
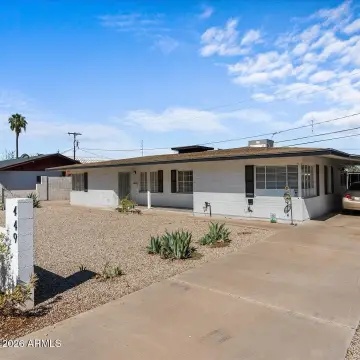
Each residence provides three bedrooms, two bathrooms, and an open-plan interior with upgraded finishes.
Property Size2,496 SF
Price / SF$228.33
Days on Market53
Property Features for 401 S 97TH Way
General Information
Standard status
Active
Size
2,496 SF
Property subtype
Multiple Dwellings
Zoning
R-5
Units
Unit Mix
2 x 3BR/2BA
Multifamily Units
2
Additional Details
Highway Access
Yes
Building Details
Buildings
1
Listing Agency:
H&M Arizona Real Estate Brokerage, LLC
(480) 205-9558
Listed By:
Joy Kessler · License #SA689973000
(480) 577-2681
Source:
Realtorbevb
Added: Aug 15
Changed: Sep 12
Last Checked: Oct 5 at 6:36PM
Displayed information is deemed reliable but is not guaranteed and should be independently verified. All listing content including descriptions, pricing, images are the copyrighted material of H&M Arizona Real Estate Brokerage, LLC
Investment Insights
Based on property information with market context.
Located at 401 S 97TH Way in Mesa, Arizona, this duplex includes two separate three-bedroom, two-bath residences totaling 2496 square feet. Both units feature open-plan layouts, high ceilings, and upgraded finishes. The property carries R-5 zoning and is positioned near the Crismon and Broadway area, with convenient access to freeways. One side is currently rented, while the two-unit configuration supports separate occupancy within the same property.
Key Highlights
- Two 3‑bedroom/2‑bath units
- 2496 total square feet
- R‑5 zoning
Financial Insights
Estimated NOI and Cap Rate
NOI / Yr
$22,183
Cap Rate
3.89%
Suggested Prices Based on Cap Rates
Cap Rate 5%
$443,660
$443.7K
Cap Rate 7%
$316,900
$316.9K
Cap Rate 9%
$246,478
$246.5K
Market Conditions
NOI Build-Up for 2,496 SF
Gross rent
$33.8K $13.56/SF
− Vacancy
−$2.2K −$0.86/SF
EGI
$31.7K $12.70/SF
− OpEx
−$9.5K −$3.81/SF
NOI
$22.2K $8.89/SF
Area
Mesa, AZ
Vacancy
6.37%
Lease Rate
$13.56 /SF/Yr
Expense Ratio
30.00%
Simulate Cap Rate and NOI
Suggested Prices Based on Cap Rates
Cap Rate 5%
$443,660
Cap Rate 7%
$316,900
Cap Rate 9%
$246,478
Alternative Uses
Best Use
Multifamily LT 5
$316.9K
$277.3K – $369.7K
NOI $22,183 @ 7.0% cap · market cap 3.89%
Second Best
Apartment 5plus
$278.9K
$244.0K – $325.3K
NOI $19,520 @ 7.0% cap · market cap 3.43%
Theoretical Best
Office A
$684.2K
$598.7K – $798.2K
NOI $47,892 @ 7.0% cap · market cap 8.40%
Zoning and permitted uses should be independently verified with authorities.
Property Analytics
Unlock full access to Insights
Subscribe to Realmo Intelligence
Open Analytics
Current Use
Lease Details
2
Residential units
Yes
Highway access
Location Intelligence
Trade Area within ½ mile
369
Businesses Nearby
Explore this area
Business Placement
Demographics for 85208, AZ
36,820
Population
18,699
Households
2
Avg Household Size
45
Median Age
21%
College-Educated
89%
High-School Grad
8.1 sq mi
ZIP Area
4,546
Density / Sq Mi
$68,452
Median Household Income
$40,913
Median Earnings
$1,438
Median Rent
$261,200
Median Home Value
Check the figures for this property
Cap Rate, Value Estimation, Potential NOI and more
View Realmo Analytics
Market
Vacancy Rate% for Multifamily in West region

Questions? Ask Rey
Realmo’s AI knows this listing — price, zoning, demand, history. Ask anything.




Frequently Asked Questions
What type of property is this?
Duplex - Each residence provides three bedrooms, two bathrooms, and an open-plan interior with upgraded finishes.
Where is this duplex located?
The property is located at 401 S 97TH Way Mesa, AZ.
What is the asking price?
The asking price for this property is $569,900.
What are key features of this property?
This property features: Two 3‑bedroom/2‑bath units; 2496 total square feet; R‑5 zoning


