Downtown Mixed-Use Storefront and
New
For Sale
$719,900
1315 12TH Ave W, Bradenton, FL 34205
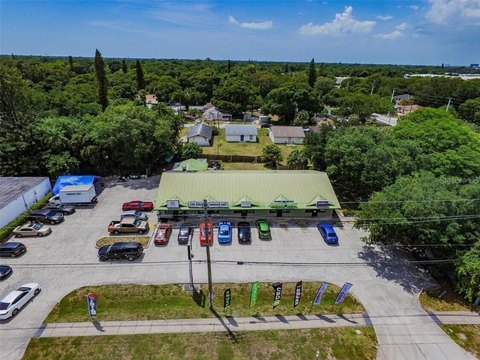
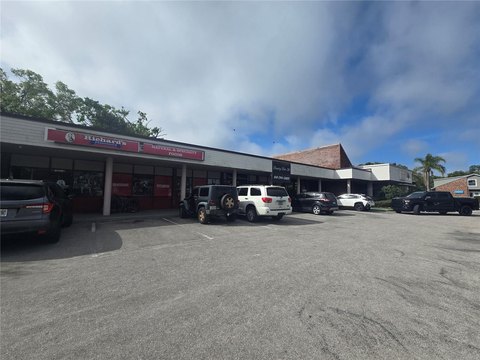
Mixed-use property includes a storefront with reception, offices, and restrooms plus three one-bedroom apartments upstairs.
Days on Market4
Property Features for 1315 12TH Ave W
General Information
Standard status
Active
Property subtype
Commercial
Additional Details
Corner Location
Yes
Building Details
Building Size
5,515 SF
Year Built
1991
Buildings
1
Tenancy
Single
Listing Agency:
(941) 518-6450
Listed By:
Steve Zeris · License #3291221
(941) 518-6450
Source:
Elliman
Added: Jul 28
Changed: Jul 29
Last Checked: Jul 31 at 10:20AM
Displayed information is deemed reliable but is not guaranteed and should be independently verified. All listing content including descriptions, pricing, images are the copyrighted material of Steve Zeris
Investment Insights
Based on property information with market context.
This mixed-use commercial property includes a storefront level and three residential apartments upstairs. The storefront features a reception area upon entry, offices and a restroom down the hallway, and a main room to the left with a garage door for additional access. There are multiple storage areas and rooms, along with two restrooms for convenience.
The three upstairs apartments are one-bedroom units with shared electric and water and window air conditioners. Two of the apartments require some TLC before being ready for tenants, while one is in need of minor preparations.
The roof and A/C for the business area are described as new as of 2025. The interior for the business area is reported to need cosmetic TLC to fit desired business needs. The property is located at a busy intersection with a traffic light and is described as having commercial zoning with a commercial multifamily/mixed-use designation.
The three upstairs apartments are one-bedroom units with shared electric and water and window air conditioners. Two of the apartments require some TLC before being ready for tenants, while one is in need of minor preparations.
The roof and A/C for the business area are described as new as of 2025. The interior for the business area is reported to need cosmetic TLC to fit desired business needs. The property is located at a busy intersection with a traffic light and is described as having commercial zoning with a commercial multifamily/mixed-use designation.
Key Highlights
- Mixed‑use commercial/residential property on the busy intersection of Tamiami Trail and 12th Avenue West (traffic light at the corner).
- 7,090 sq ft under roof with 3,150 sq ft for business use and 5,985 sq ft total combined living/business space.
- Business space features reception area, offices, restrooms, hallway access, main room with a garage door, plus multiple storage areas and rooms.
Property Analytics
Current Use
Lease Details
Single-tenant
Tenancy
Location Intelligence
Trade Area within ½ mile
2,002
Businesses Nearby
Explore this area
Business Placement
Demographics for 34205, FL
33,789
Population
16,610
Households
2
Avg Household Size
44
Median Age
24%
College-Educated
87%
High-School Grad
6.5 sq mi
ZIP Area
5,198
Density / Sq Mi
$51,170
Median Household Income
$37,037
Median Earnings
$1,323
Median Rent
$236,900
Median Home Value
Market
Vacancy Rate% for Multifamily in South region

Questions? Ask Rey
Realmo’s AI knows this listing — price, zoning, demand, history. Ask anything.





Frequently Asked Questions
What type of property is this?
Mixed-use property - Mixed-use property includes a storefront with reception, offices, and restrooms plus three one-bedroom apartments upstairs.
Where is this mixed-use property located?
The property is located at 1315 12TH Ave W Bradenton, FL.
What is the asking price?
The asking price for this property is $719,900.
What are key features of this property?
This property features: Mixed‑use commercial/residential property on the busy intersection of Tamiami Trail and 12th Avenue West (traffic light at the corner).; 7,090 sq ft under roof with 3,150 sq ft for business use and 5,985 sq ft total combined living/business space.; Business space features reception area, offices, restrooms, hallway access, main room with a garage door, plus multiple storage areas and rooms.