Mixed-Use Property with Rooftop
For Sale
$60,000
1314 Lansing Avenue, Jackson, MI 49202
Commercial Sale, Jackson, MI
Property Size6,368 SF
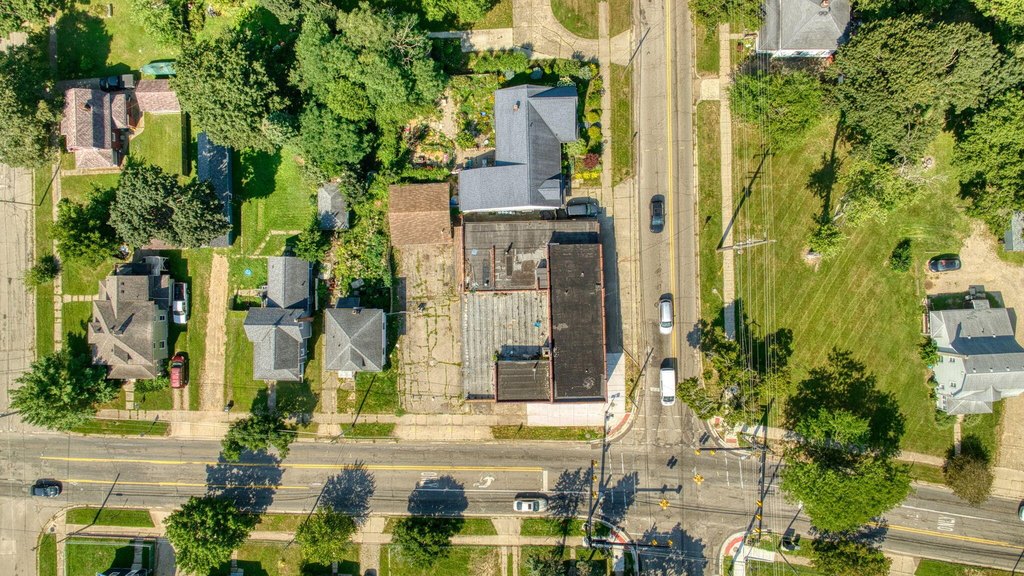
Lot Size0.14 Acres
Price / SF$9.42
Days on Market414
Property Features for 1314 Lansing Avenue
General Information
Property type
Commercial Sale
Property subtype
Retail
Zoning description
C-1

Bathrooms
2
Full bathrooms
2
Rooms
Basement, Bathroom 1, Bathroom 2
Interior features
Broadband
Elementary school district
Jackson
Middle school district
Jackson
High school district
Jackson
Directions
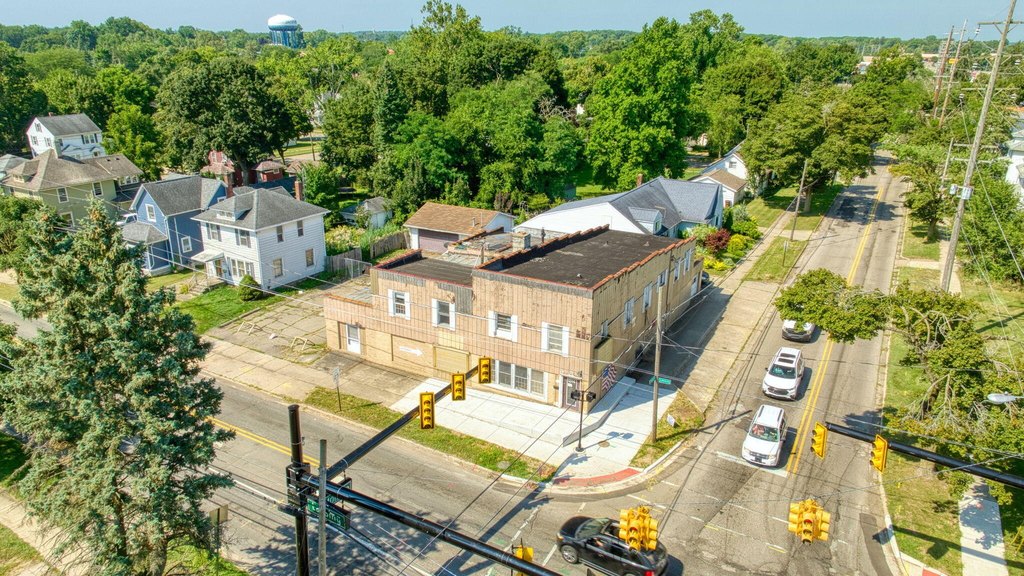
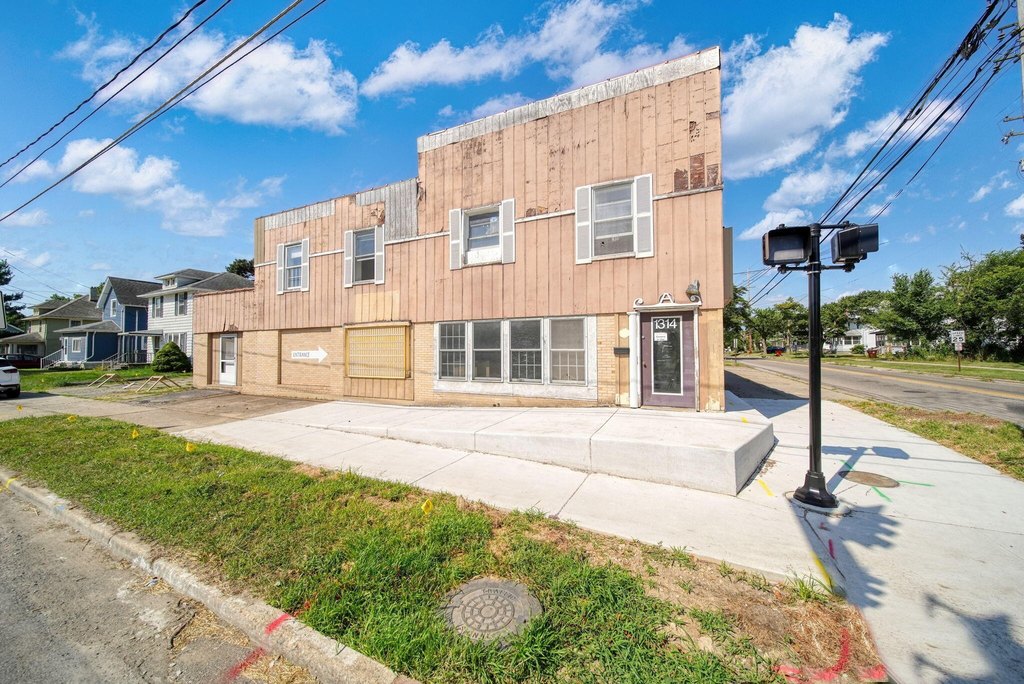

Northwest corner of Lansing Ave and Monroe
Subdivision
Jackson County - JX
Standard status
Active
APN
2-2111.1000
Size
6,368 SF
Lot size
0.14 Acres
Taxes and HOA fees
Tax Year
2024
Tax Description
LOT 8 EX W 68.5 FT BLK F MARVIN'S ADD
Tax Annual Amount
3455
Legal Description
LOT 8 EX W 68.5 FT BLK F MARVIN'S ADD
Utilities
Utilities
Cable Available
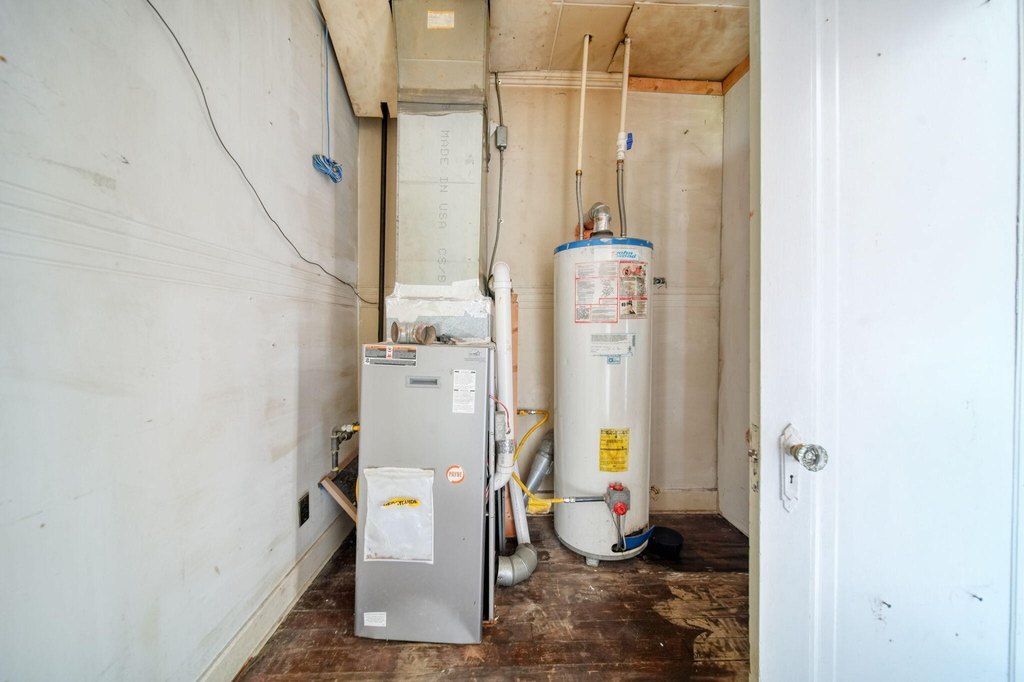
Heating system
Space Heater, Forced Air
Building Details
Year built
1920
Floors in Building
2
Number of units
2
Building materials

Block, Wood Siding
Roof type
Rubber
Listing Agency:
ERA Reardon Realty, L.L.C.
(517) 782-2996
Listed By:
PHILLIP M MORGAN · License #6502108104
(517) 204-4385
Added: Aug 15, 2025
Changed: Sep 16
Last Checked: Oct 2 at 2:06AM
MLS# 25041544
Copyright © 2026 Michigan Regional Information Center, LLC. All rights reserved. All information provided by the listing agent/broker is deemed reliable but is not guaranteed and should be independently verified.
Investment Insights
Based on property information with market context.

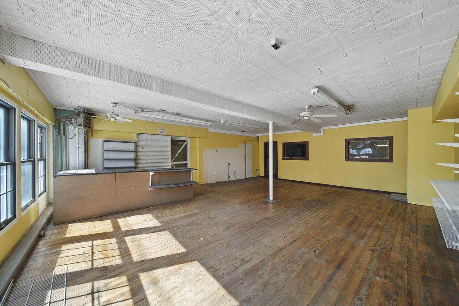
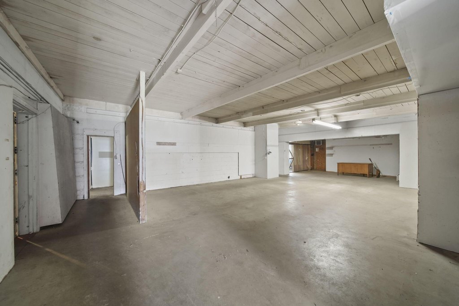
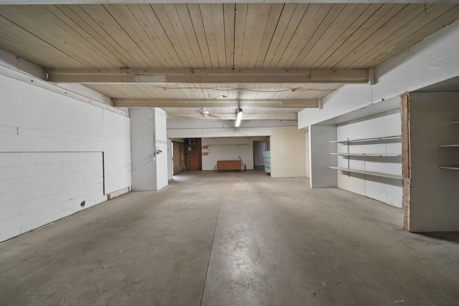

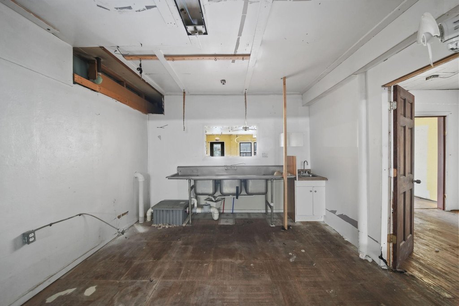

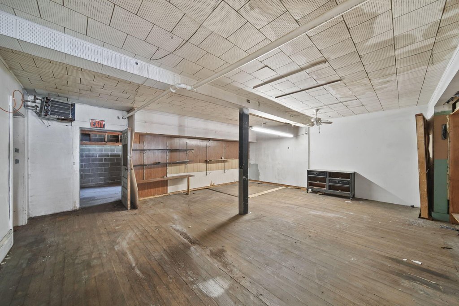


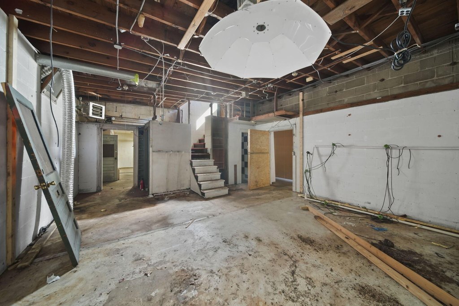
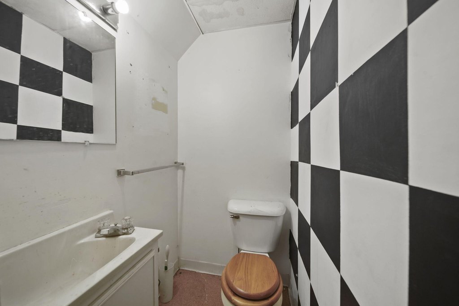
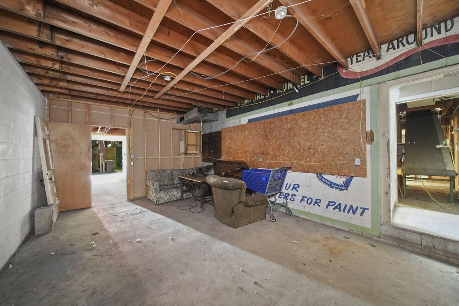
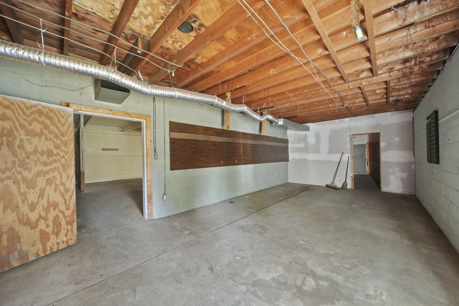
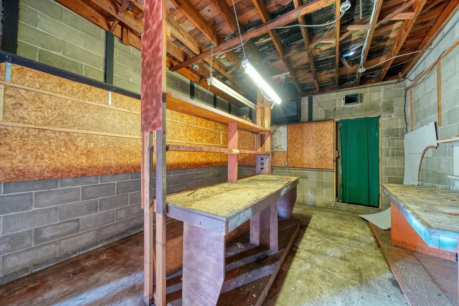

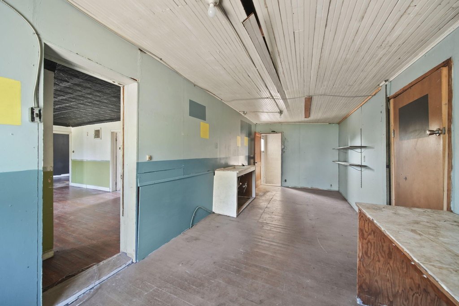
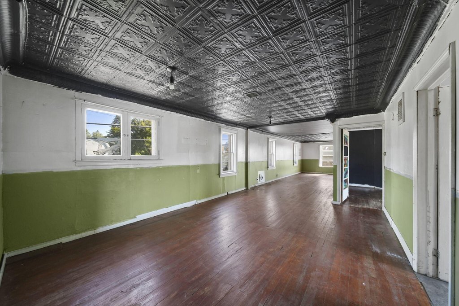
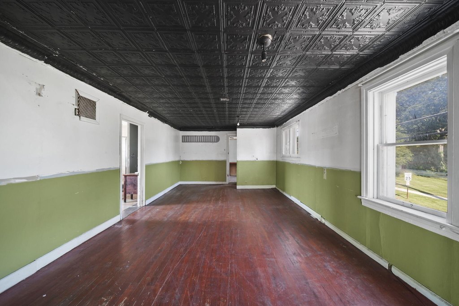


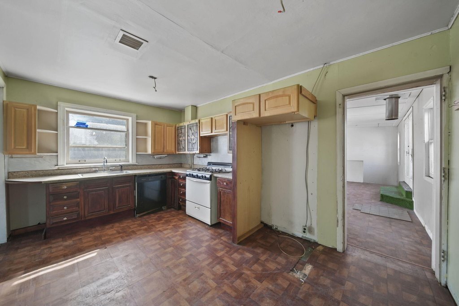
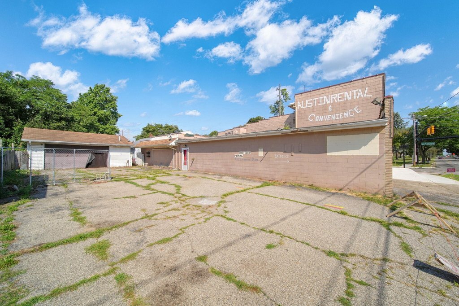
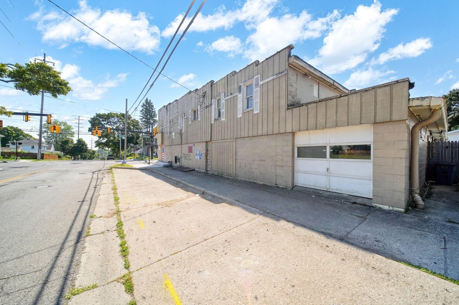
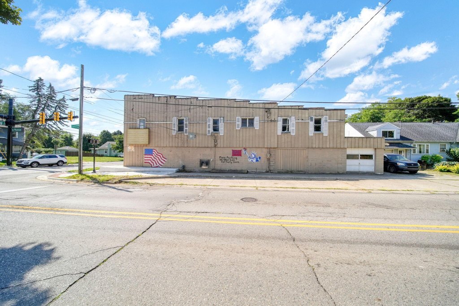
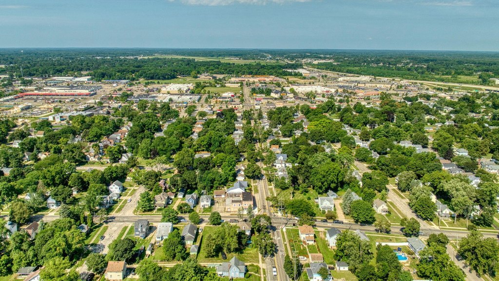
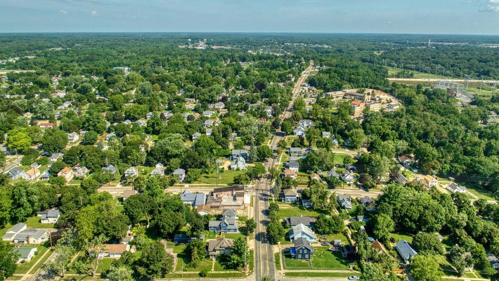
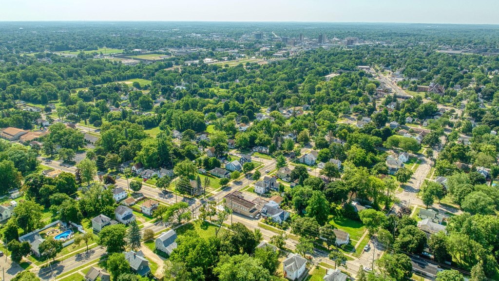
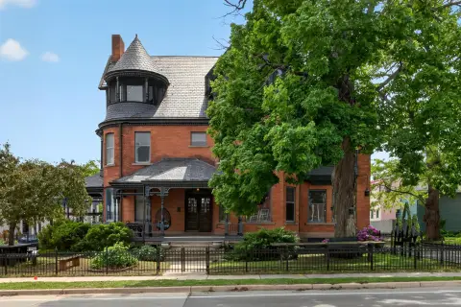
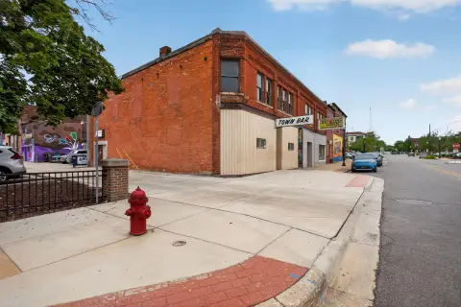
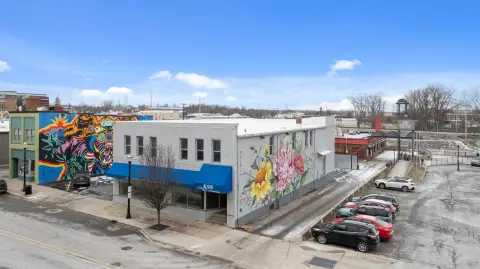
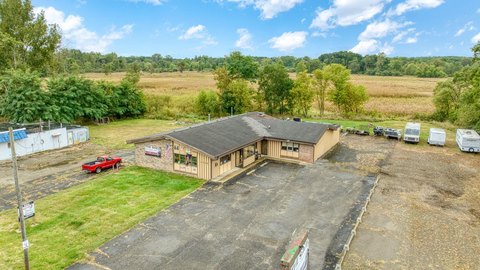
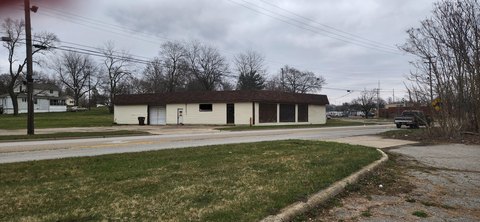
This 6,368-square-foot mixed-use property includes commercial space on the main level and a residential unit above. The lower level has three exterior entrances, an attached garage with an overhead door, and a layout that can be remodeled for multiple commercial uses. Existing features include a basement, two bathrooms, forced-air heating, a space heater, broadband, and a rubber roof.
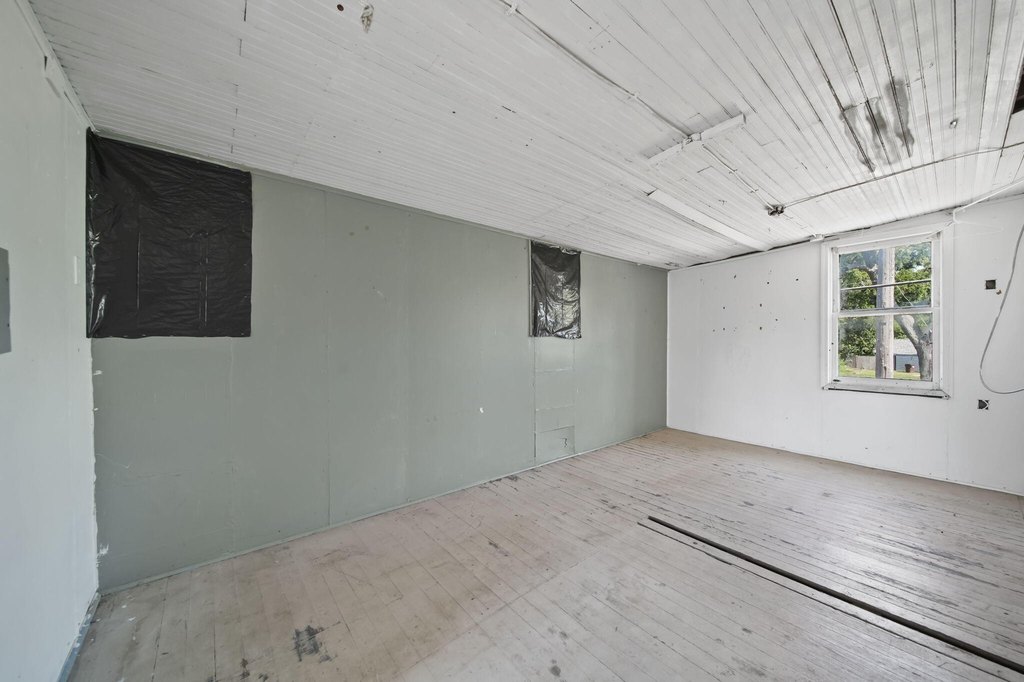


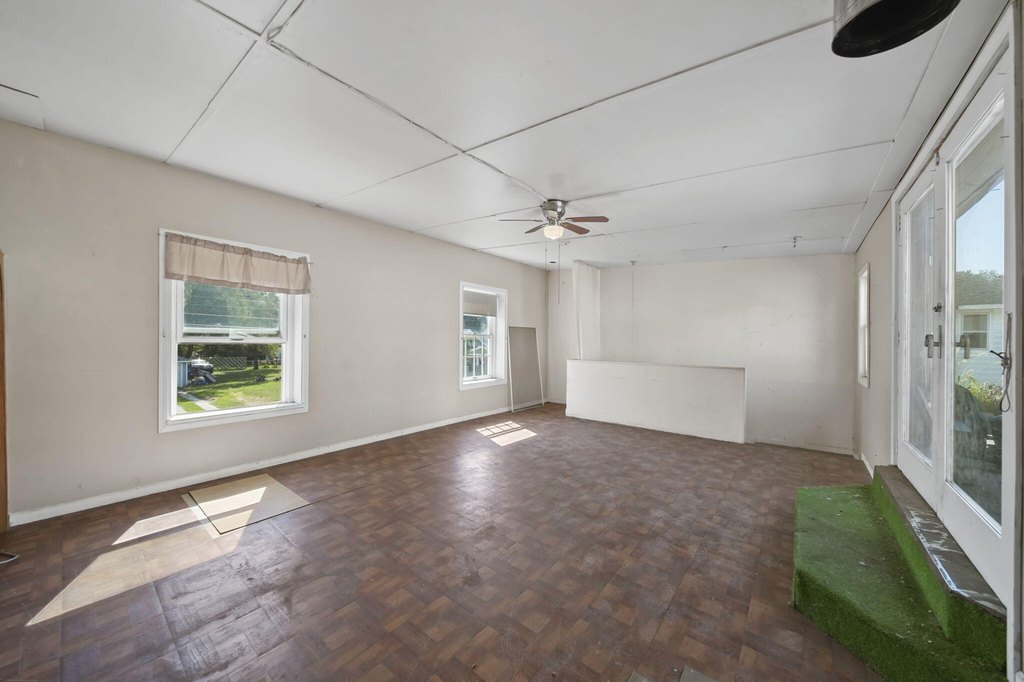
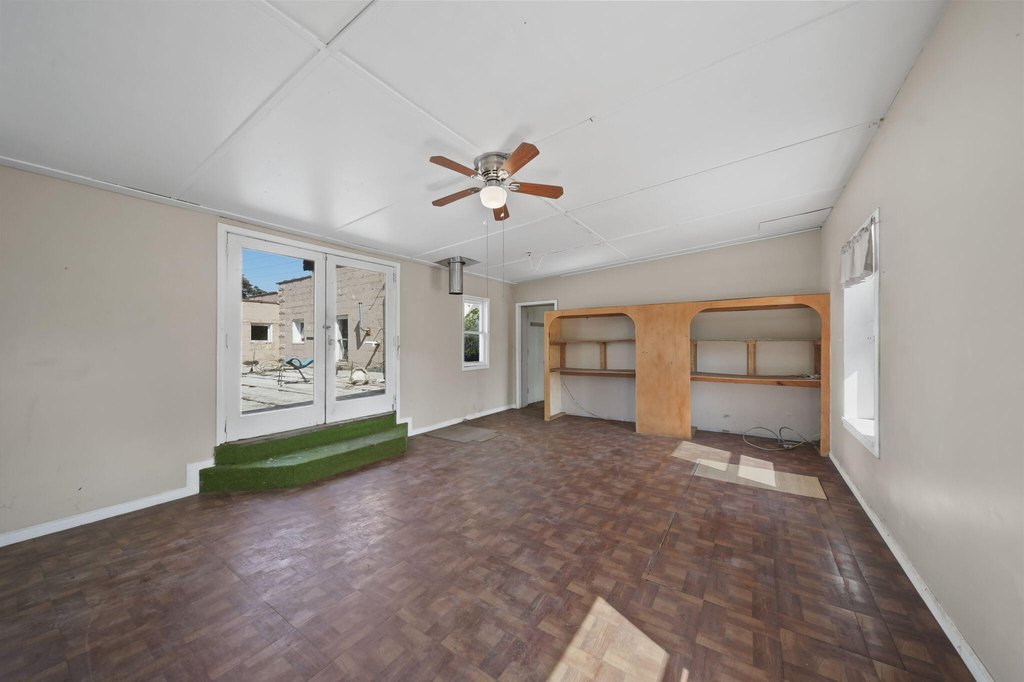
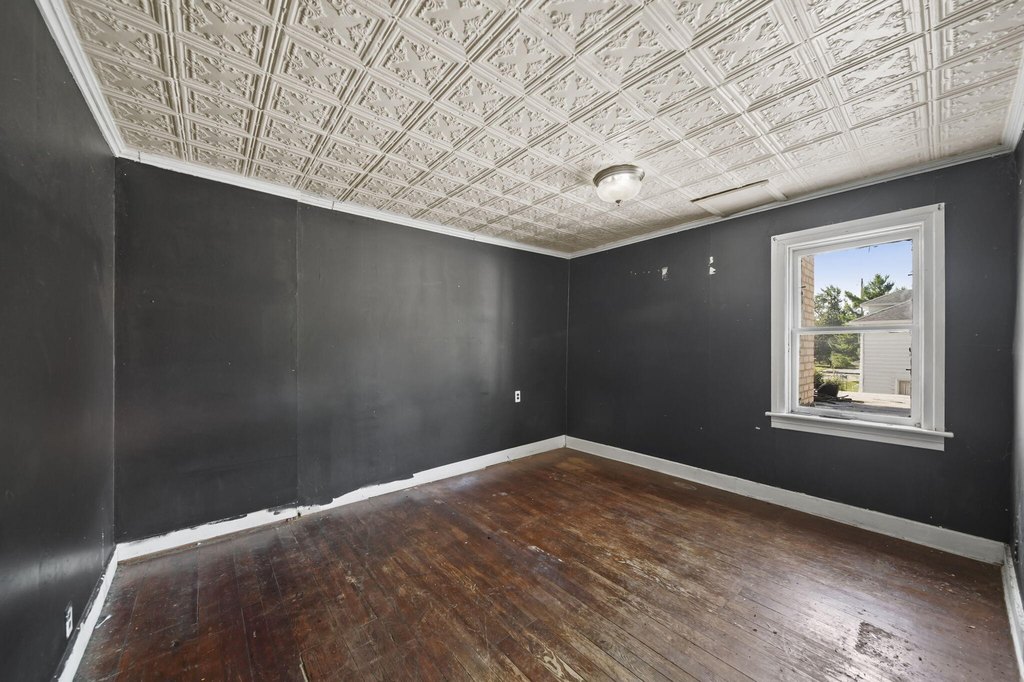
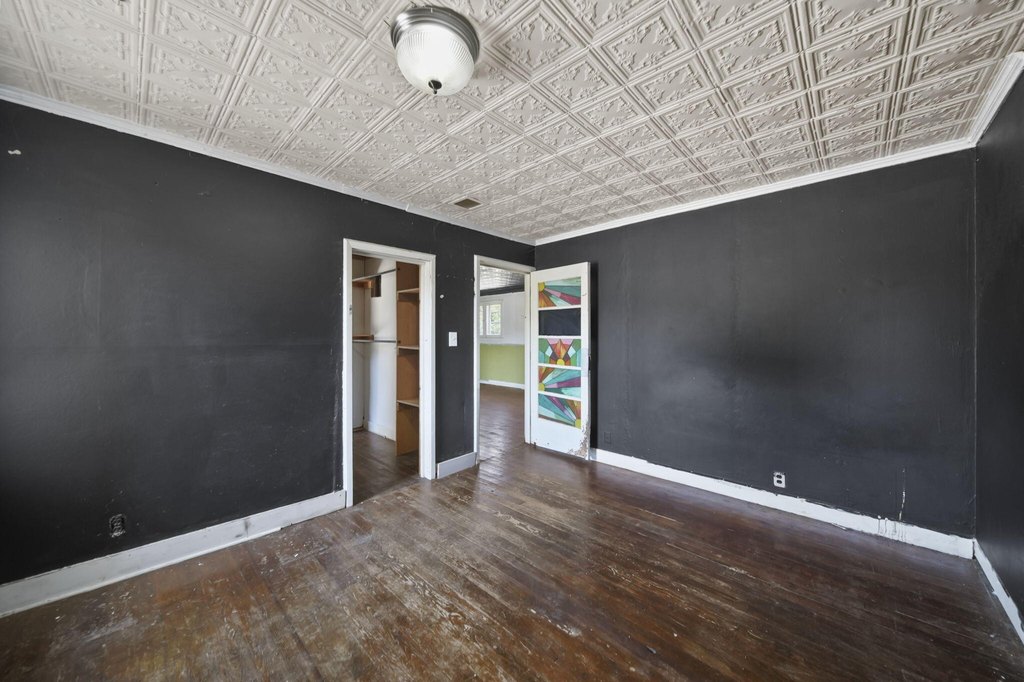

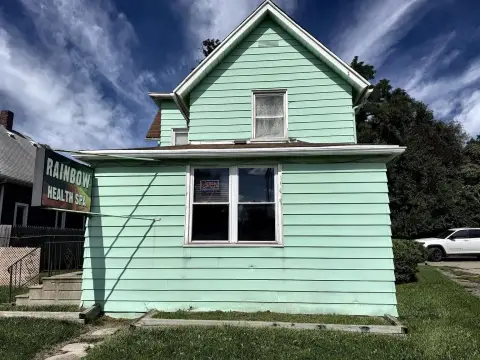
The upper residence contains two bedrooms, a full bathroom, laundry facilities, and a sunroom connected to a private rooftop porch. Built in 1920, the property sits on 0.14 acres at 1314 Lansing Avenue in Jackson, Michigan. Block and wood-siding construction are complemented by cable availability.
The upper residence contains two bedrooms, a full bathroom, laundry facilities, and a sunroom connected to a private rooftop porch. Built in 1920, the property sits on 0.14 acres at 1314 Lansing Avenue in Jackson, Michigan. Block and wood-siding construction are complemented by cable availability.
Key Highlights
- 6,368‑square‑foot mixed‑use property on a 0.14‑acre lot
- Main level includes three exterior entrances and an attached garage with overhead door
- Upper residential unit has two bedrooms, full bath, laundry room, and sunroom
Property Analytics
Unlock full access to Insights
Subscribe to Realmo Intelligence
Open Analytics
Current Use
Location Intelligence
Trade Area within ½ mile
678
Businesses Nearby
439k
Monthly Visits Nearby
Explore this area
Business Placement
Foot Traffic Nearby
Dining 37%
Superstores 22%
Shops & Services 19%
Electronics 12%
Target
Superstores
97,723 visits/mo
0.4 miles
Dunham's Sports
Apparel
32,393 visits/mo
0.5 miles
Best Buy
Electronics
29,831 visits/mo
0.5 miles
Dollar Tree
Shops & Services
29,545 visits/mo
0.5 miles
McDonald's
Dining
26,487 visits/mo
0.2 miles
Demographics for 49202, MI
19,359
Population
9,598
Households
2
Avg Household Size
37
Median Age
15%
College-Educated
91%
High-School Grad
12.7 sq mi
ZIP Area
1,524
Density / Sq Mi
$41,916
Median Household Income
$30,638
Median Earnings
$915
Median Rent
$104,100
Median Home Value
Check the figures for this property
Cap Rate, Value Estimation, Potential NOI and more
View Realmo Analytics
Market
Vacancy Rate% for Retail in Midwest region

Questions? Ask Rey
Realmo’s AI knows this listing — price, zoning, demand, history. Ask anything.


Frequently Asked Questions
What type of property is this?
Mixed-use property - Two-level layout combines commercial space with an upper residential unit and multiple exterior entrances.
Where is this mixed-use property located?
The property is located at 1314 Lansing Avenue Jackson, MI.
What is the asking price?
The asking price for this property is $60,000.
What are key features of this property?
This property features: 6,368‑square‑foot mixed‑use property on a 0.14‑acre lot; Main level includes three exterior entrances and an attached garage with overhead door; Upper residential unit has two bedrooms, full bath, laundry room, and sunroom


