Flex Space with Loading
For Lease
$7 SF/Yr
1907 Maryland Avenue, Niagara Falls, NY 14305
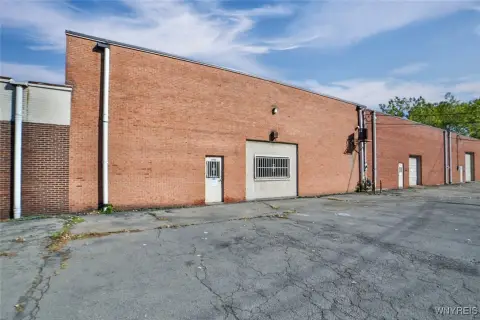
Light industrial zoning supports a warehouse-office layout with dedicated loading access and on-site security infrastructure.
Space SizeContact for details
Property Size6,464 SF
Days on Market755
Property Features for 1907 Maryland Avenue
General Information
Standard status
Active
Size
6,464 SF
Total Parking Spaces
8
Zoning
L1, Light Industrial
Warehouse & Industrial
Clear Height
14 ft
Office Build-Out
460 SF
Dock-High Doors
2
Drive-In Doors
1
Three-Phase Power
Yes
Sprinkler System
Yes
Additional Details
Space Use
Warehouse
Highway Access
Yes
Taxes and HOA fees
Annual Taxes
$3
Building Details
Building Size
6,464 SF
Year Built
1980
Buildings
1
Stories
1
Units
1
Listing Agency:
Century 21 North East
(716) 998-9220
Listed By:
Sam A Talarico · License #10301213118
(716) 998-9220
Source:
Homeprocny
Added: Aug 8, 2024
Changed: Aug 31
Last Checked: Aug 4 at 5:37AM
Displayed information is deemed reliable but is not guaranteed and should be independently verified. All listing content including descriptions, pricing, images are the copyrighted material of Century 21 North East
Investment Insights
Based on property information with market context.
This flex space, built in 1980, combines warehouse capacity with approximately 460 square feet of office area. The layout includes two powder rooms, two loading docks, a 10x12 garage door, 14-foot ceiling clearance, and 3-phase power. Shelving can remain for the incoming tenant if needed. A wet sprinkler system protects the premises, while the existing security system can be activated by the tenant. State-of-the-art LED overhead lighting is planned for installation.
The property is located on Maryland Avenue in Niagara Falls, with access to I-190 and the Lewiston–Queenston Bridge to Canada. Zoning is L1, Light Industrial, supporting the property's warehouse and office configuration.
The property is located on Maryland Avenue in Niagara Falls, with access to I-190 and the Lewiston–Queenston Bridge to Canada. Zoning is L1, Light Industrial, supporting the property's warehouse and office configuration.
Key Highlights
- Flex space with warehouse area and approximately 460 sq. ft. of office space
- 2 loading docks and a 10x12 garage door
- 14' ceiling clearance with 3‑phase power
Property Analytics
Current Use
Lease Details
14 ft
Clear height
2
Dock-high doors
1
Drive-in doors
Yes
Sprinkler system
Yes
Highway access
NNN (Triple Net)
Lease Type
$1.05 /SF/Yr
CAM
Location Intelligence
Trade Area within ½ mile
248
Businesses Nearby
Under-served
Demand for This Use
Explore this area
Business Placement
Demographics for 14305, NY
16,427
Population
8,348
Households
2
Avg Household Size
37
Median Age
25%
College-Educated
92%
High-School Grad
7.8 sq mi
ZIP Area
2,106
Density / Sq Mi
$49,588
Median Household Income
$30,314
Median Earnings
$798
Median Rent
$109,200
Median Home Value
Market
Vacancy Rate% for Industrial in Northeast region

Questions? Ask Rey
Realmo’s AI knows this listing — price, zoning, demand, history. Ask anything.




Frequently Asked Questions
What type of property is this?
Flex space - Light industrial zoning supports a warehouse-office layout with dedicated loading access and on-site security infrastructure.
Where is this flex space located?
The property is located at 1907 Maryland Avenue Niagara Falls, NY.
What is the lease rate?
The lease rate is $7 SF/Yr.
What are key features of this property?
This property features: Flex space with warehouse area and approximately 460 sq. ft. of office space; 2 loading docks and a 10x12 garage door; 14' ceiling clearance with 3‑phase power