First-Floor Medical Office
New
For Lease
$2,400/Mo
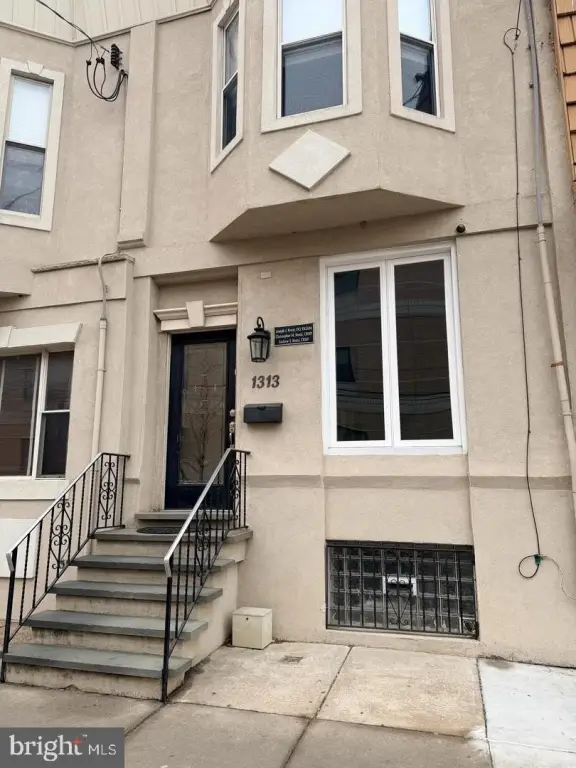
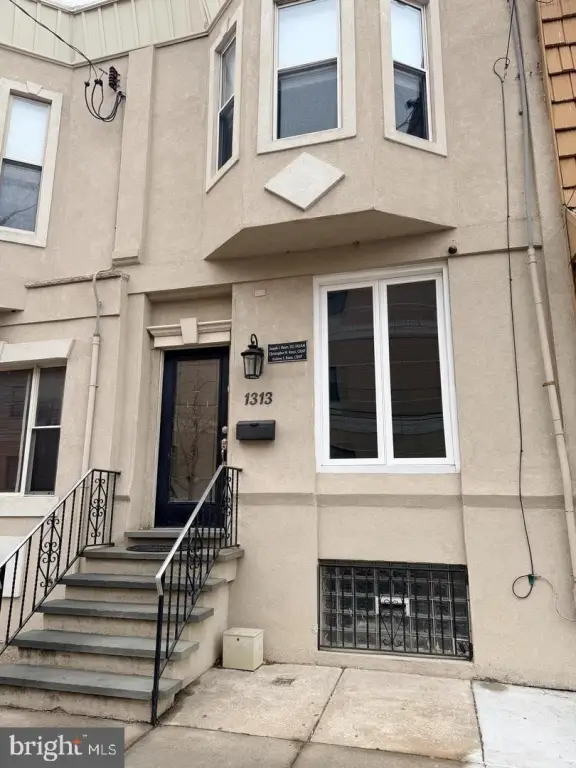
1313 WOLF Street, Philadelphia, PA 19148
CommercialLease, PHILADELPHIA, PA
Space SizeContact for details
Lot Size0.02 Acres
Days on Market2
Property Features for 1313 WOLF Street
General Information
Property type
Other
Property subtype
Office
Parking features
On Street
Elementary school district
PHILADELPHIA CITY
Middle school district
PHILADELPHIA CITY
High school district
PHILADELPHIA CITY
Standard status
Active
Lot size
0.02 Acres
Utilities
Heating system
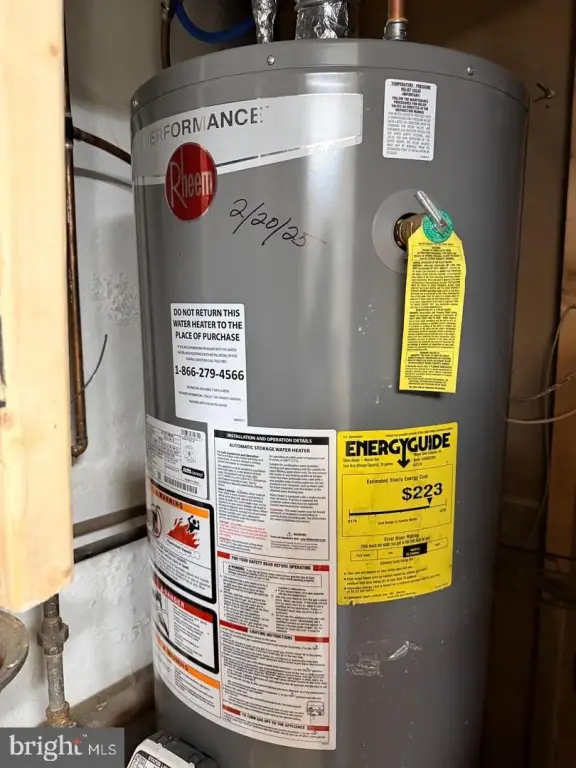
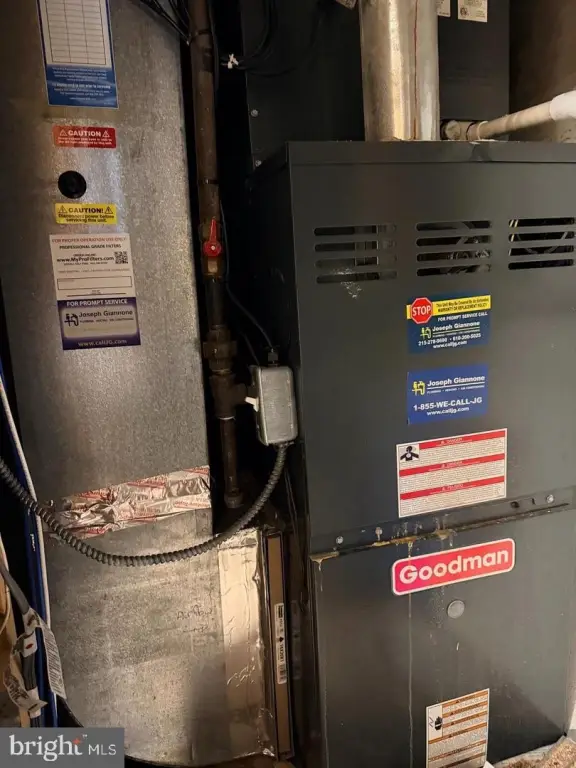
Forced Air
Cooling system
Central Air
Building Details
Year built
1925
Building materials
Masonry
Listing Agency:
PA RealtyWorks LLC
Listed By:
Donna J DeStefano · License #RM426151
(215) 732-5899
Added: Oct 21
Last Checked: Oct 22 at 6:06PM
MLS# PAPH2682954
Copyright © 2026 Bright MLS. All rights reserved. All information provided by the listing agent/broker is deemed reliable but is not guaranteed and should be independently verified.

Ask AI about this property
Review the available facts, identify missing information and prepare questions for the agent.
Investment Insights
Based on property information with market context.
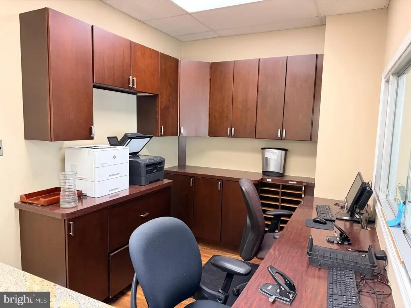
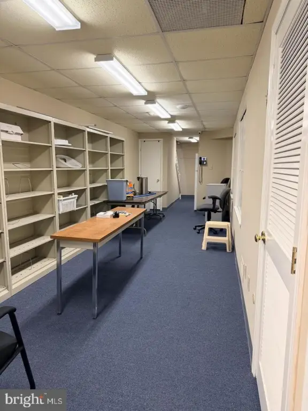
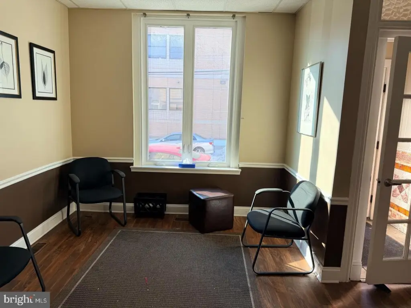
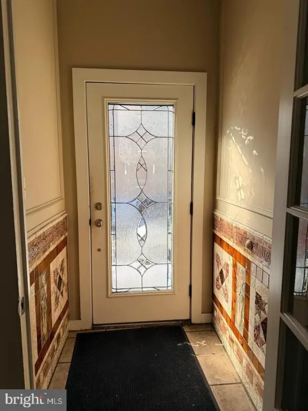
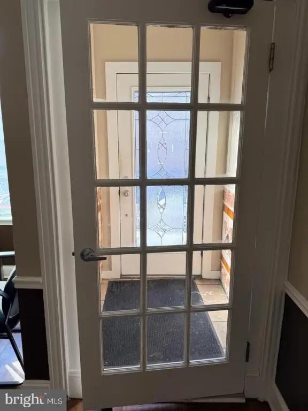
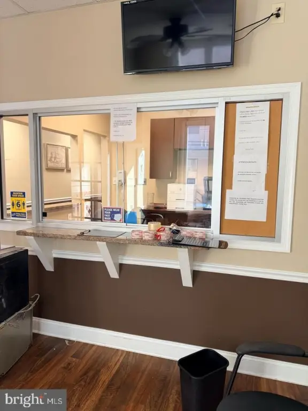
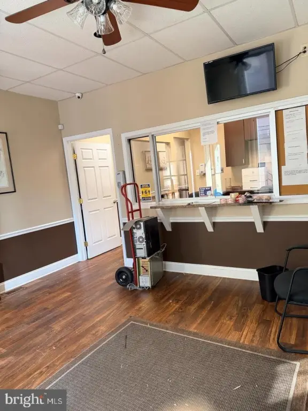
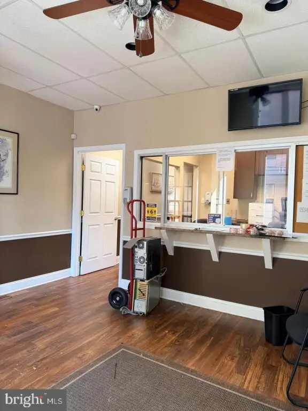
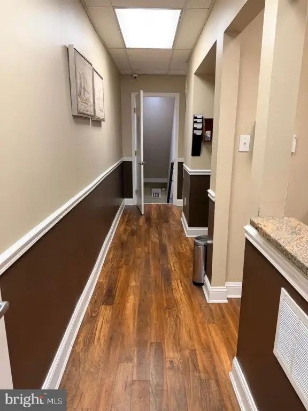
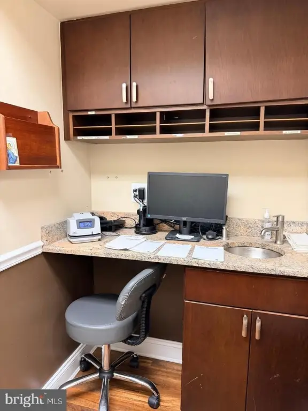
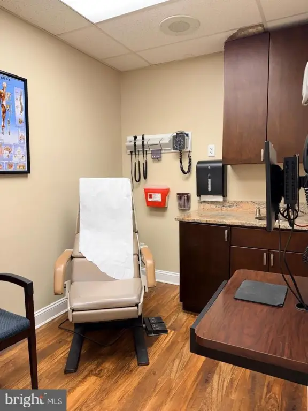
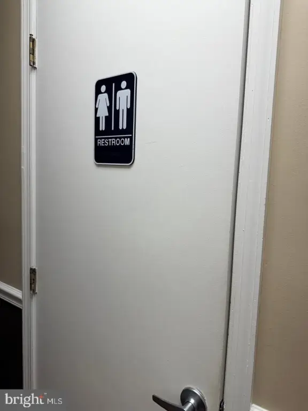
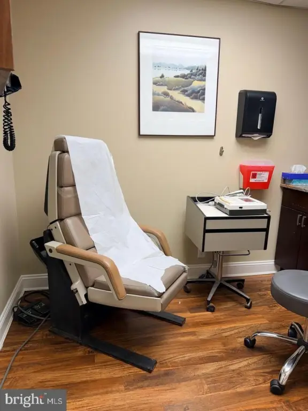
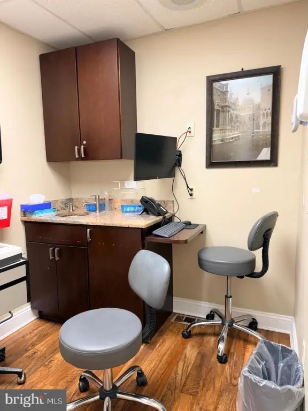
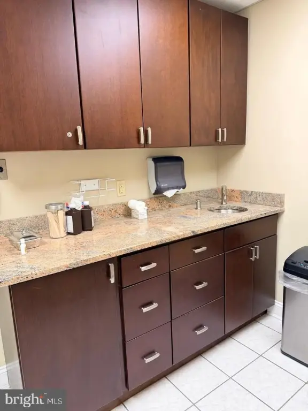
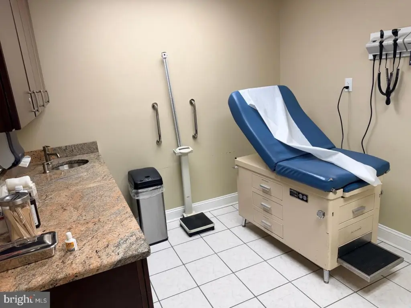
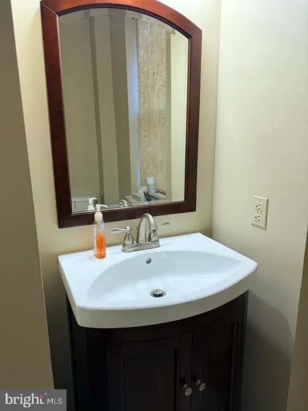
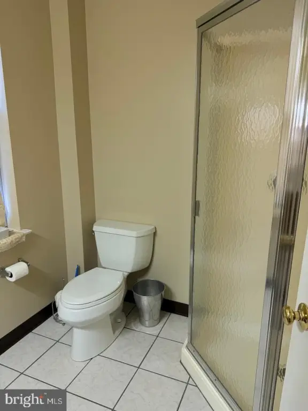
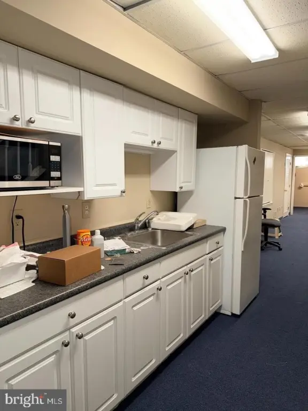
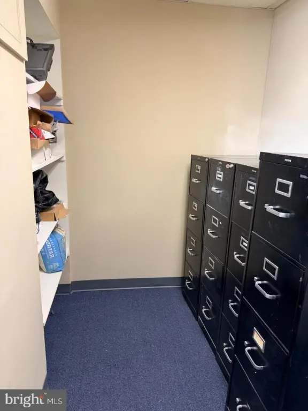
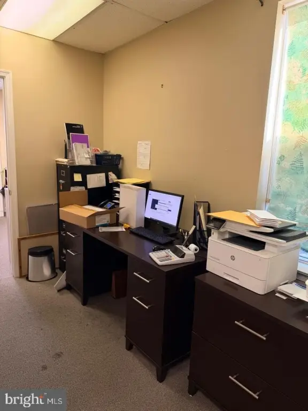
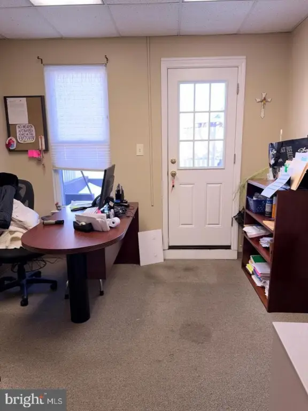
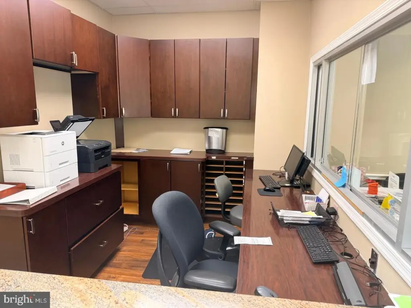
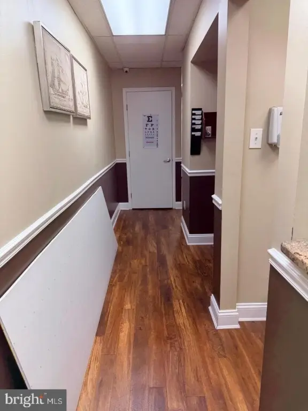
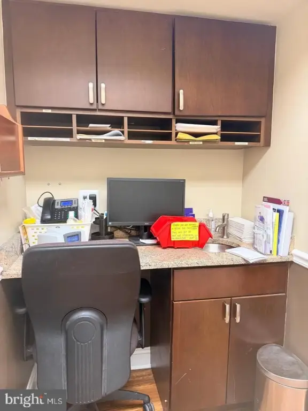
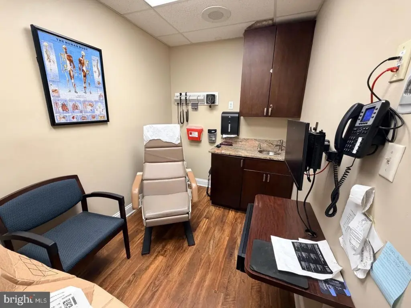
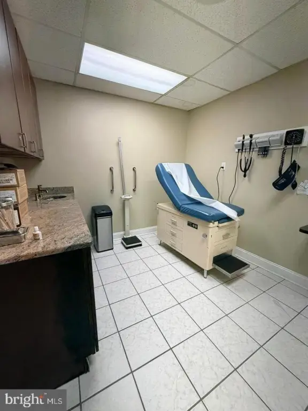
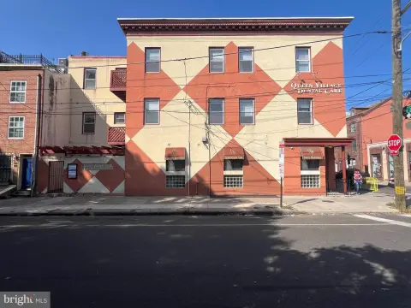
Medical office space at 1313 Wolf Street spans the first floor and a finished lower level. The first-floor plan has a waiting and reception area, a central workstation beyond double doors, three exam rooms, and a bathroom. Downstairs, carpeting, a kitchenette, filing cabinets, and substantial storage support additional office functions. The masonry building dates to 1925 and has forced-air heating and central air conditioning.
Water, gas, and electric utilities are included in the lease. On-street parking is available. The property is in South Philadelphia, near Jefferson Methodist Hospital. Tenants are responsible for insurance and for confirming permitted uses and obtaining required approvals.
Water, gas, and electric utilities are included in the lease. On-street parking is available. The property is in South Philadelphia, near Jefferson Methodist Hospital. Tenants are responsible for insurance and for confirming permitted uses and obtaining required approvals.
Key Highlights
- First‑floor layout includes reception, a central workstation, three exam rooms, and a bathroom
- Finished lower level has carpeting, a kitchenette, filing cabinets, and extensive storage
- Water, gas, and electric utilities are included in the lease
Property Analytics
Who owns this building?
See the owner, sales and loan history
Open Analytics
Current Use
Lease Details
Yes
Utilities to site
NNN (Triple Net)
Lease Type
Location Intelligence
Trade Area within ½ mile
3,706
Businesses Nearby
Under-served
Demand for This Use
Explore this area
Business Placement
Demographics for 19148, PA
53,976
Population
22,944
Households
2.4
Avg Household Size
36
Median Age
39%
College-Educated
85%
High-School Grad
4.2 sq mi
ZIP Area
12,851
Density / Sq Mi
$80,469
Median Household Income
$50,067
Median Earnings
$1,492
Median Rent
$296,800
Median Home Value
Check the figures for this property
Cap Rate, Value Estimation, Potential NOI and more
View Realmo Analytics
Market
Lease Benchmarks for Philadelphia, PA
$23.79 /SF/Yr
Avg Asking Price
$14.92–$42.51 /SF/Yr
Price Range
17,558 SF
Avg Space Size
Vacancy Rate% for Office in Philadelphia, PA






Similar Off Market Nearby
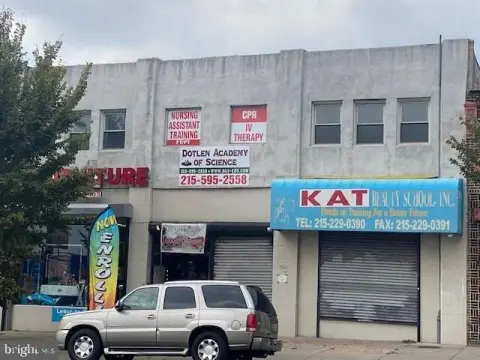
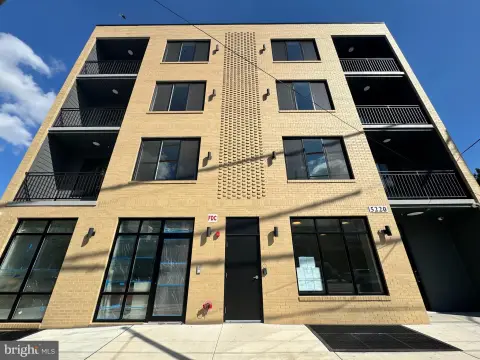
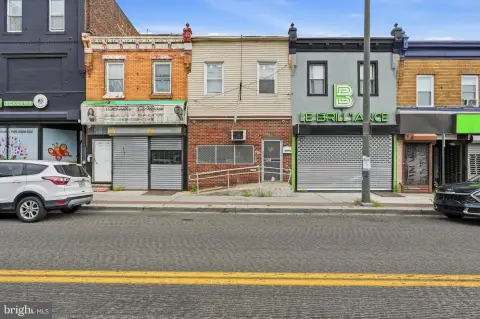
- Love City Vet — 330 Oregon Ave, Philadelphia, PA 19148
- Simmons Animal Hospital — 1500 Wolf St, Philadelphia, PA 19145
- World of Animals at South Philadelphia — 1317 Wolf St, Philadelphia, PA 19148
- My Veterinary Job Board — 1931 S 17th St, Philadelphia, PA 19145
- Pet Vet Clinic On Passyunk — 1602 E Passyunk Ave, Philadelphia, PA 19148
Frequently Asked Questions
What type of property is this?
Medical Office Space - A three-exam-room suite includes reception, a central workstation, and a finished lower level with storage.
Where is this medical office space located?
The property is located at 1313 WOLF Street Philadelphia, PA.
What is the lease rate?
The lease rate is $2,400/Mo.
What are key features of this property?
This property features: First‑floor layout includes reception, a central workstation, three exam rooms, and a bathroom; Finished lower level has carpeting, a kitchenette, filing cabinets, and extensive storage; Water, gas, and electric utilities are included in the lease


