Flex Space With Roll-Up
For Lease
Contact for pricing
4041 Crater Lake Ave #B, Medford, OR 97504
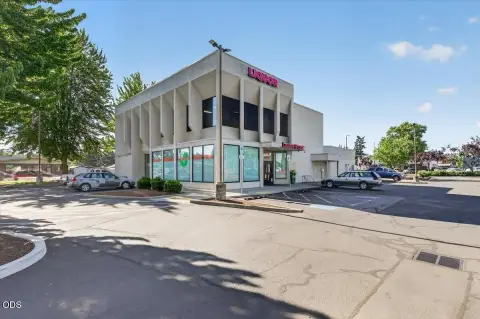
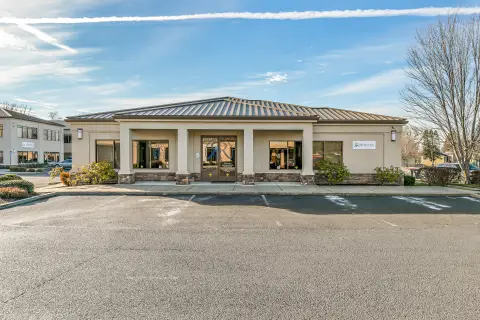
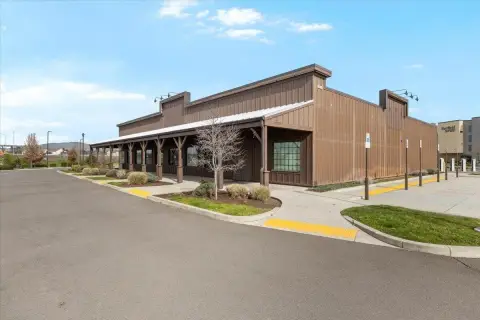
Flexible commercial unit combines office, retail, and light industrial functionality with dedicated shipping and receiving access.
Property Size3,774 SF
Days on Market1622
Property Features for 4041 Crater Lake Ave #B
General Information
Standard status
Active
Size
3,774 SF
Net Rentable
3,774 SF
Zoning
I-L
Lease Type
/mo
Space & Availability
Available Space
3,774 SF
Contiguous Space
3,774 SF
Space Use
Industrial
Private Offices
3
Lease Terms
Lease Rate
$3,585 /USD/MO
Monthly Rent
$3,585
Rent per SF/Year
$11.40
CAM
$0.11 /USD/SF/MO
Site & Location
Highway Access
Yes
Road Access
Yes
Warehouse & Industrial
Clear Span
Yes
Mezzanine
924 SF
Conditioned Warehouse
Yes
Taxes and HOA fees
Annual Taxes
$13,108
Building Details
Building Size
3,774 SF
Year Built
1999
Stories
2
Construction
single span
Tenancy
Multi
Listing Agency:
Windermere Van Vleet & Assoc2
(541) 944-4002
Listed By:
Robert Methvin · License #791100078
(541) 944-4002
Source:
Allprofessionalsre
Added: Feb 22, 2022
Changed: Aug 2
Last Checked: Aug 2 at 5:19AM
Displayed information is deemed reliable but is not guaranteed and should be independently verified. All listing content including descriptions, pricing, images are the copyrighted material of Windermere Van Vleet & Assoc2
Investment Insights
Based on property information with market context.
This flex-space unit is configured for a mix of office, retail, and light industrial activity within a multi-tenant strip center. The main level contains 2,850 square feet, including a shipping and receiving area served by a 12' x 12' roll-up door. A 924-square-foot mezzanine adds usable space, while three private offices and two bathrooms support day-to-day operations. Force-air gas heat and central air conditioning are installed, and the single-span construction allows the interior to be adapted to a tenant’s floor plan. Display cases may remain or be removed based on the selected use.
The property has Crater Lake Hwy exposure and substantial off-street parking. Zoning is I-L, with light industrial, general office, and associated retail uses identified among the allowed uses. Adjacent Unit C is also available, offering 2,900 square feet with a bathroom and a shop/storage configuration.
The property has Crater Lake Hwy exposure and substantial off-street parking. Zoning is I-L, with light industrial, general office, and associated retail uses identified among the allowed uses. Adjacent Unit C is also available, offering 2,900 square feet with a bathroom and a shop/storage configuration.
Key Highlights
- 2,850 SF main level plus 924 SF mezzanine
- 12' x 12' roll‑up door serving shipping and receiving area
- Three private offices and two bathrooms
Property Analytics
Current Use
Lease Details
Multi-tenant
Tenancy
Yes
Highway access
Yes
Paved road access
NNN (Triple Net)
Lease Type
$1.71 /SF/Yr
CAM
Location Intelligence
Trade Area within ½ mile
274
Businesses Nearby
Balanced
Demand for This Use
Explore this area
Business Placement
Demographics for 97504, OR
49,942
Population
21,290
Households
2.3
Avg Household Size
43
Median Age
38%
College-Educated
93%
High-School Grad
43.3 sq mi
ZIP Area
1,153
Density / Sq Mi
$81,233
Median Household Income
$43,744
Median Earnings
$1,387
Median Rent
$447,800
Median Home Value
Market
Vacancy Rate% for Office in West region

Questions? Ask Rey
Realmo’s AI knows this listing — price, zoning, demand, history. Ask anything.





Frequently Asked Questions
What type of property is this?
Flex space - Flexible commercial unit combines office, retail, and light industrial functionality with dedicated shipping and receiving access.
Where is this flex space located?
The property is located at 4041 Crater Lake Ave #B Medford, OR.
What are key features of this property?
This property features: 2,850 SF main level plus 924 SF mezzanine; 12' x 12' roll‑up door serving shipping and receiving area; Three private offices and two bathrooms


