Office/Showroom Space with
For Lease
$5,833/Mo
13102 N Navarro Street #A, Victoria, TX 77904
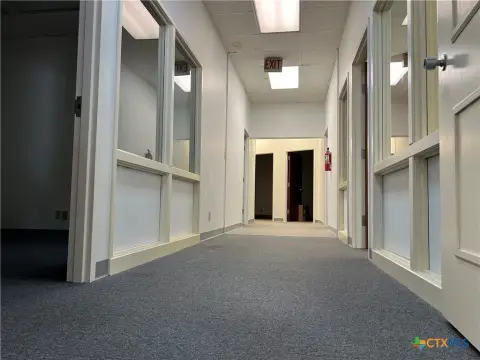
Move-in ready front suite with reception, private offices, open workspace, and on-site parking on a high-visibility corridor.
Space SizeContact for details
Property Size5,000 SF
Days on Market145
Property Features for 13102 N Navarro Street #A
General Information
Standard status
Active
Size
5,000 SF
Additional Details
Traffic Count
18,700 vehicles/day
Building Details
Building Size
5,000 SF
Year Built
1968
Stories
1
Listing Agency:
Cornerstone Properties
(361) 576-2353
Listed By:
Brandi Jackson · License #0577155
(361) 655-7083
Source:
Harkerheightsproperties
Added: Jun 11
Changed: Oct 30
Last Checked: Oct 30 at 4:00PM
Displayed information is deemed reliable but is not guaranteed and should be independently verified. All listing content including descriptions, pricing, images are the copyrighted material of Cornerstone Properties

Ask AI about this property
Review the available facts, identify missing information and prepare questions for the agent.
Investment Insights
Based on property information with market context.
This approximately 5,000 SF front building suite is laid out for a professional office or service-oriented operation. The space includes a welcoming lobby/reception area, four private offices, an open cubicle workspace, a breakroom, two restrooms, and dedicated storage space. Recent updates include fresh paint and new flooring, creating a clean, move-in ready interior.
The property is located on the north side of N Navarro in a high-visibility commercial corridor. The listing notes 18,700+ vehicles per day and strong frontage along N Navarro, with ample on-site parking for customer and employee access. WalkScore is 3 and BikeScore is 26, indicating the site is primarily car-oriented.
The configuration supports a range of tenant types, including office use, showroom activity, medical office functions, and service-based businesses. With both private rooms and shared work areas, it offers a practical mix for teams needing client-facing space alongside everyday workstations and breakroom amenities.
The property is located on the north side of N Navarro in a high-visibility commercial corridor. The listing notes 18,700+ vehicles per day and strong frontage along N Navarro, with ample on-site parking for customer and employee access. WalkScore is 3 and BikeScore is 26, indicating the site is primarily car-oriented.
The configuration supports a range of tenant types, including office use, showroom activity, medical office functions, and service-based businesses. With both private rooms and shared work areas, it offers a practical mix for teams needing client-facing space alongside everyday workstations and breakroom amenities.
Key Highlights
- Approximately 5,000 SF front office/retail suite with lobby/reception, four private offices, open cubicle workspace, breakroom, and dedicated storage
- Recently updated interiors with fresh paint and new flooring for a clean, move‑in ready space
- Two restrooms included and office‑ready layout suitable for office, showroom, medical, or service‑based businesses
Property Analytics
Who owns this building?
See the owner, sales and loan history
Open Analytics
Current Use
Lease Details
18,700 VPD
Traffic count
NNN (Triple Net)
Lease Type
$2.10 /SF/Yr
CAM
Location Intelligence
Trade Area within ½ mile
46
Businesses Nearby
Explore this area
Business Placement
Demographics for 77904, TX
29,646
Population
12,822
Households
2.3
Avg Household Size
39
Median Age
27%
College-Educated
93%
High-School Grad
109.9 sq mi
ZIP Area
270
Density / Sq Mi
$86,821
Median Household Income
$44,632
Median Earnings
$1,272
Median Rent
$237,900
Median Home Value
Check the figures for this property
Cap Rate, Value Estimation, Potential NOI and more
View Realmo Analytics
Market
Vacancy Rate% for Office in South region







Frequently Asked Questions
What type of property is this?
Office unit - Move-in ready front suite with reception, private offices, open workspace, and on-site parking on a high-visibility corridor.
Where is this office unit located?
The property is located at 13102 N Navarro Street #A Victoria, TX.
What is the lease rate?
The lease rate is $5,833/Mo.
What are key features of this property?
This property features: Approximately 5,000 SF front office/retail suite with lobby/reception, four private offices, open cubicle workspace, breakroom, and dedicated storage; Recently updated interiors with fresh paint and new flooring for a clean, move‑in ready space; Two restrooms included and office‑ready layout suitable for office, showroom, medical, or service‑based businesses