Restaurant Lease with Hood
131 Lake Street, Gilford, NH 03246
For Lease
New
Contact for pricing
Hospitality, Gilford, NH
Space Size5,675 SF
Lot Size7.36 Acres
Days on Market2
Property Features for 131 Lake Street
General Information
Property type
Property subtype
Zoning
Accessibility
Subdivision
Lot features
Directions
Standard status
Lot size
Additional Details
Second-Generation Restaurant
Utilities
Utilities
Heating system
Cooling system
Water source
Amenities
rear service entrance
central air
Building Details
Year built
Building materials
Roof type
Listing Agency:
KW Coastal and Lakes & Mountains Realty/Meredith · Keller Williams Realty
(603) 569-4663
Listed By:
Shannon Casey · License NH #072839
(603) 630-3343
Added: Nov 19
Last Checked: Nov 20 at 8:06AM
MLS# P5118363
Copyright © 2026 PrimeMLS. All rights reserved. All information provided by the listing agent/broker is deemed reliable but is not guaranteed and should be independently verified.

Ask AI about this property
Review the available facts, identify missing information and prepare questions for the agent.
Investment Insights
Based on property information with market context.
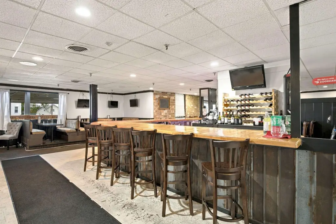
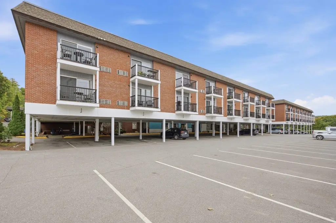
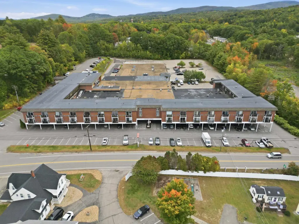
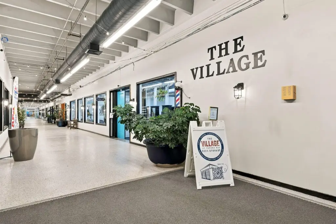
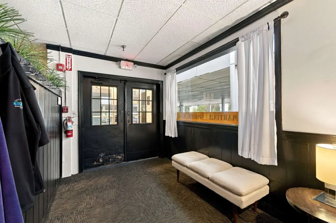
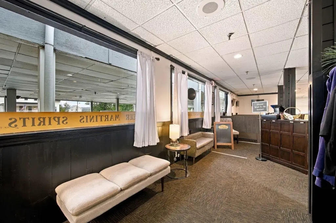
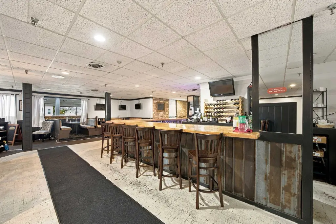
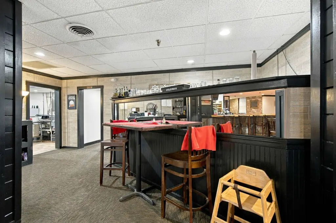
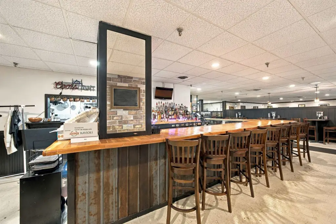
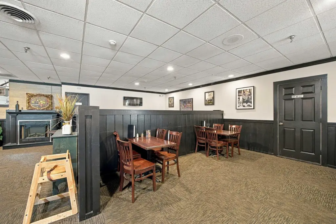
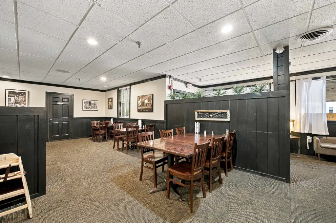
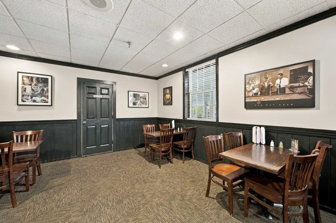
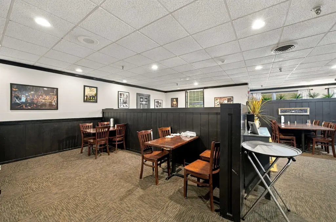
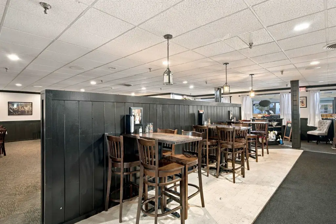
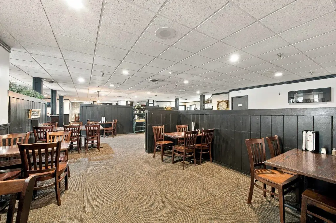
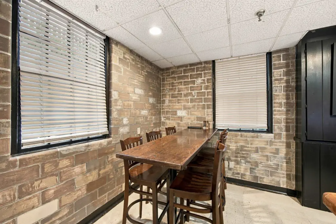
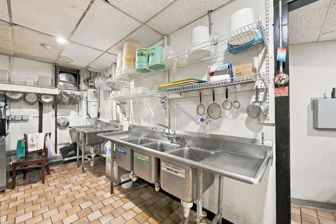
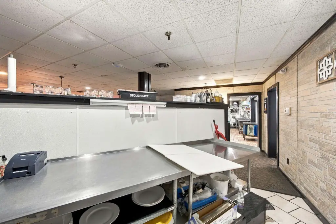
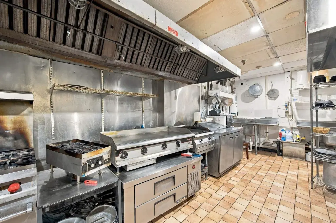
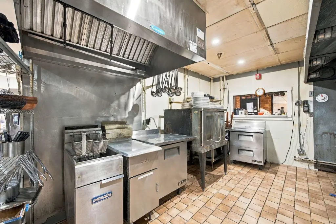
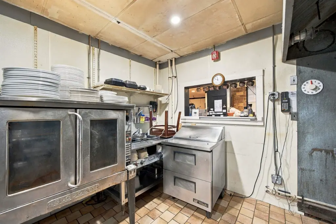
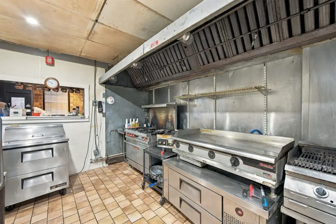
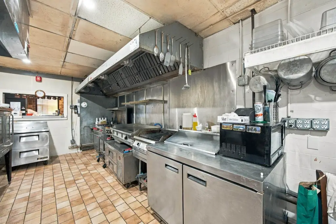
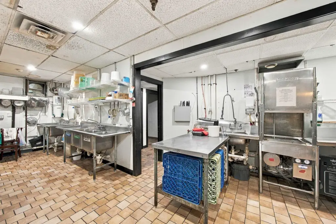
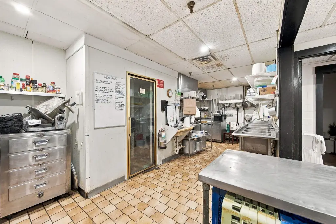
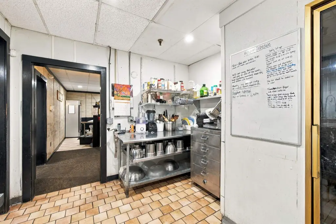
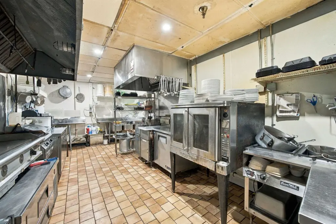
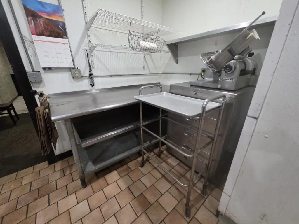
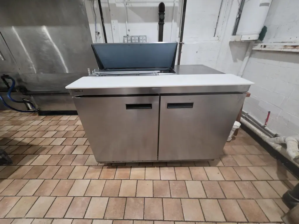
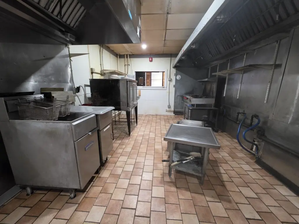
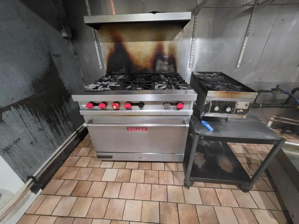
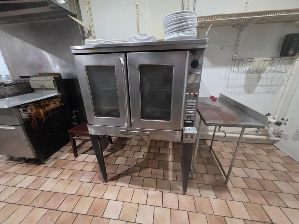
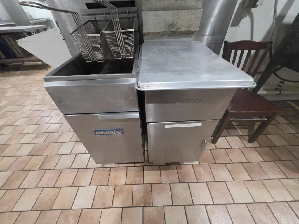
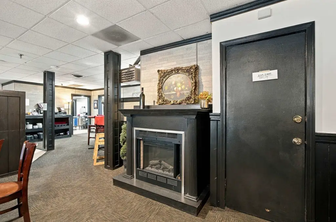
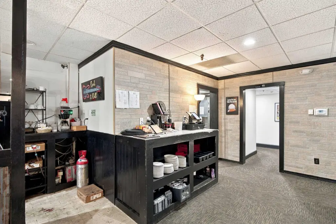
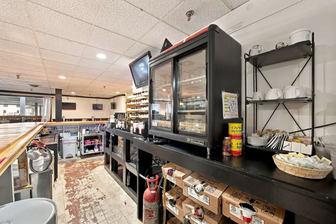
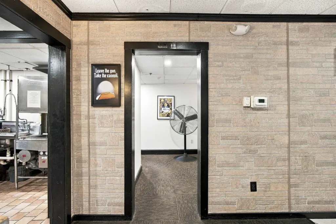
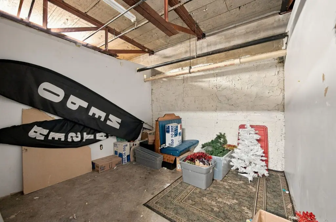
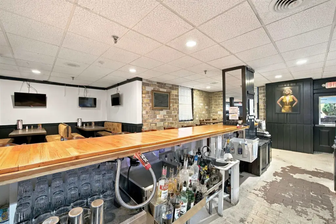
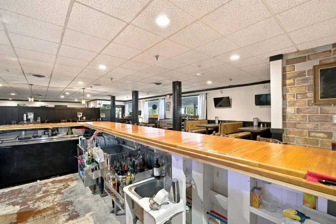
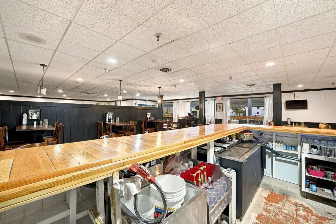
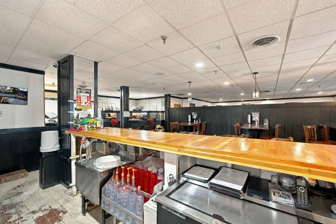
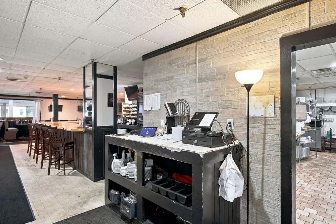
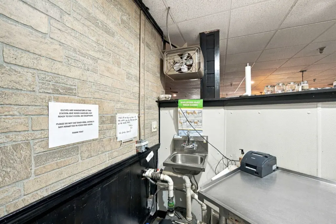
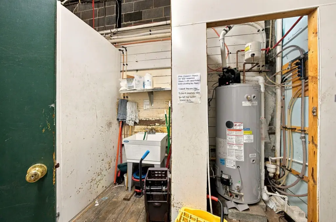
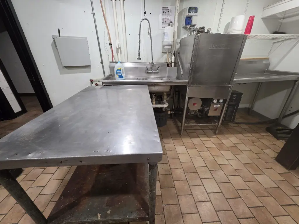
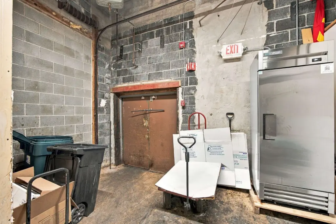
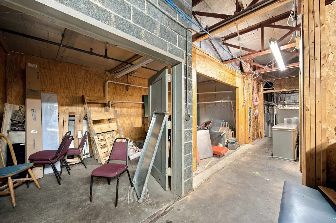
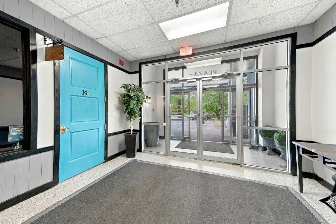
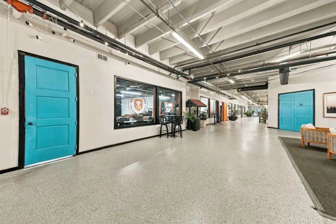
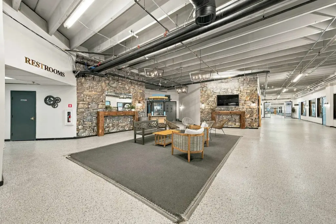
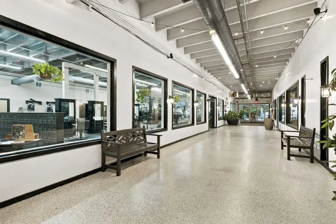
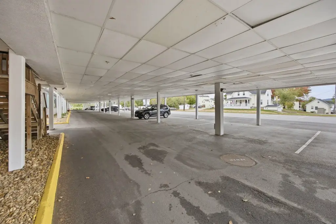
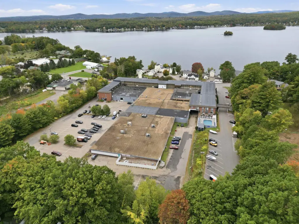
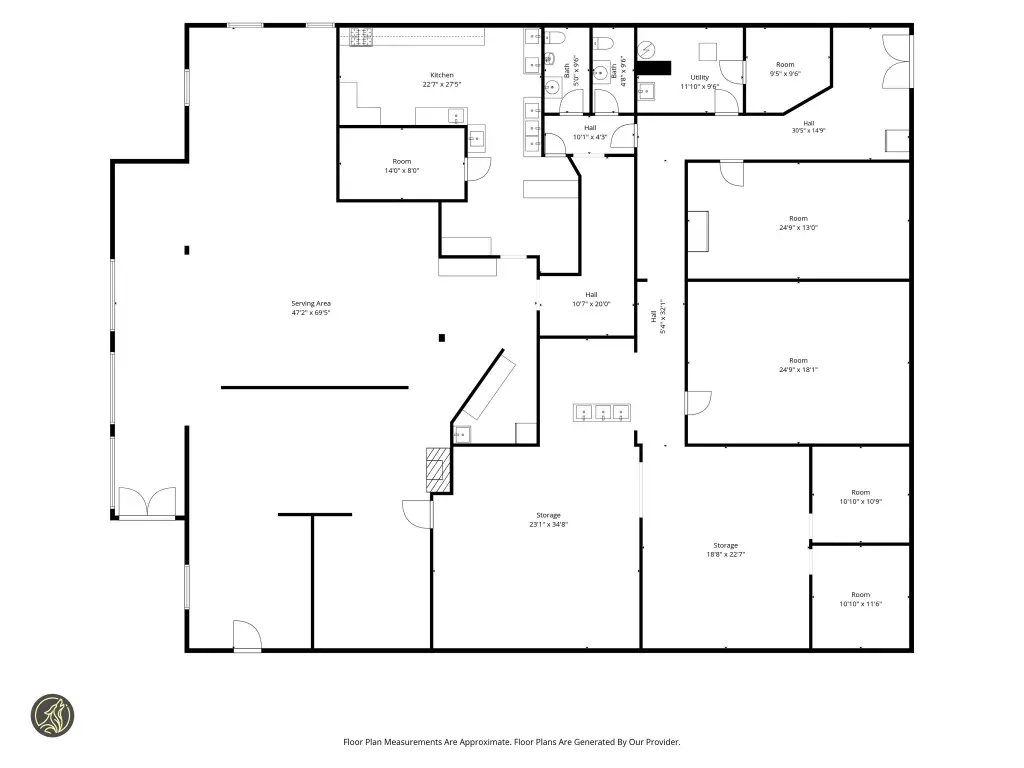
At 131 Lake Street in Gilford, this restaurant space offers approximately 5,675 square feet, including 4,175 square feet for restaurant use and 1,500 square feet of storage. The layout has an open dining and bar area, a commercial kitchen, two restrooms, two private rooms, and separate storage rooms. A hood, exhaust fan, make-up air unit, ductwork, and fire suppression system are already installed. The 1976 brick building has central air, shared on-site parking, and a rear service entrance. The space has capacity for 116 seats, and zoning is C.
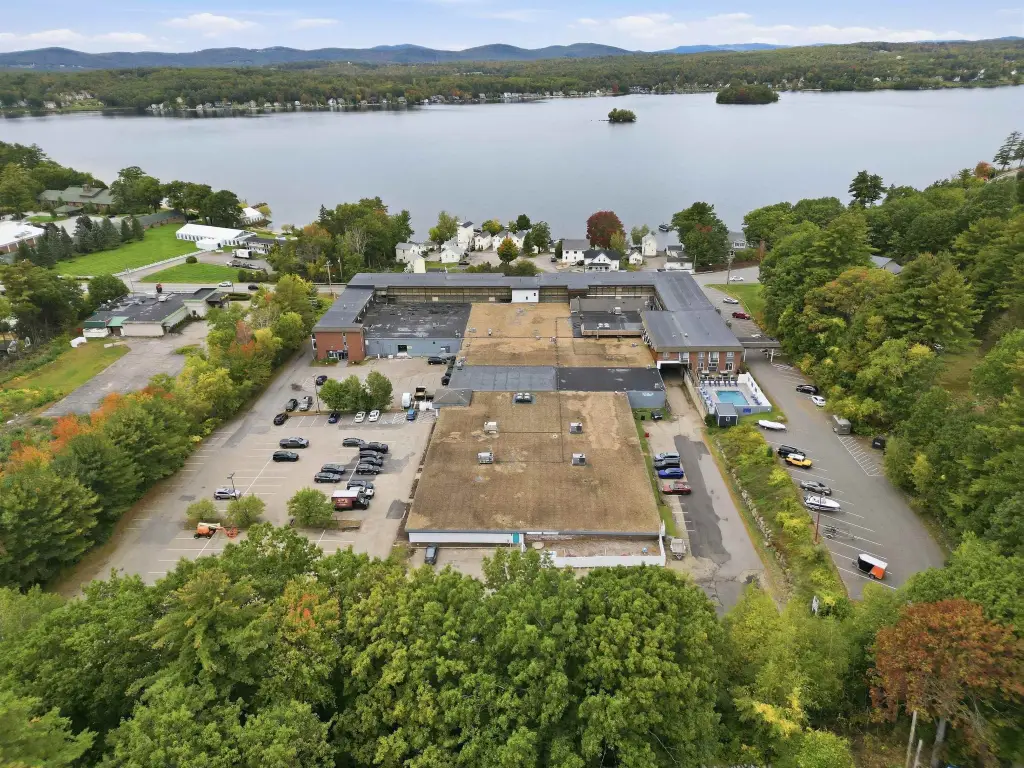
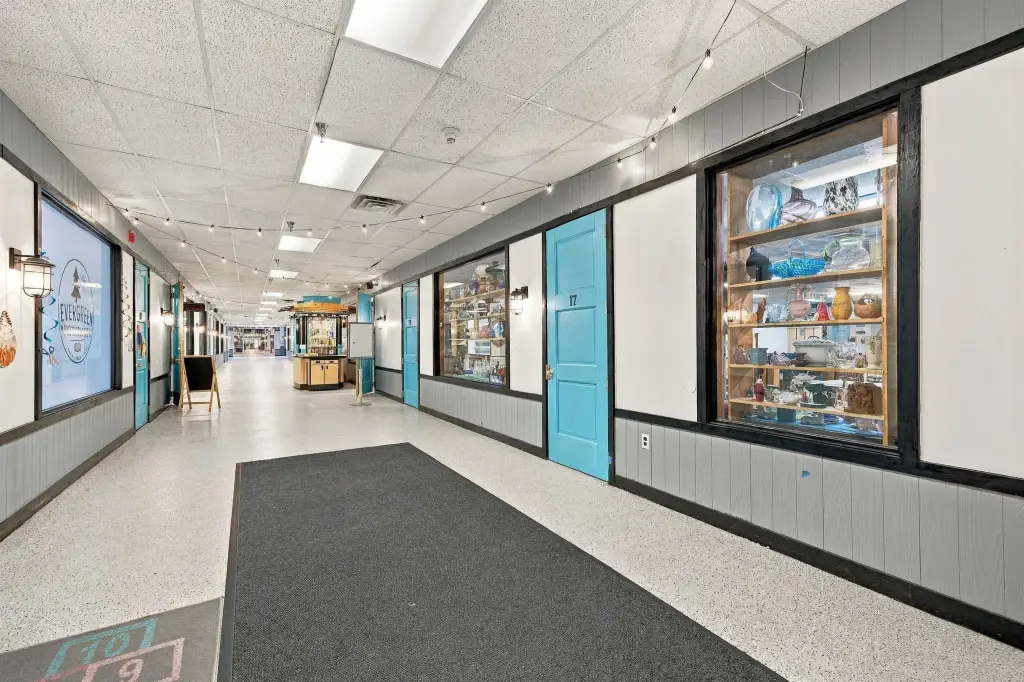
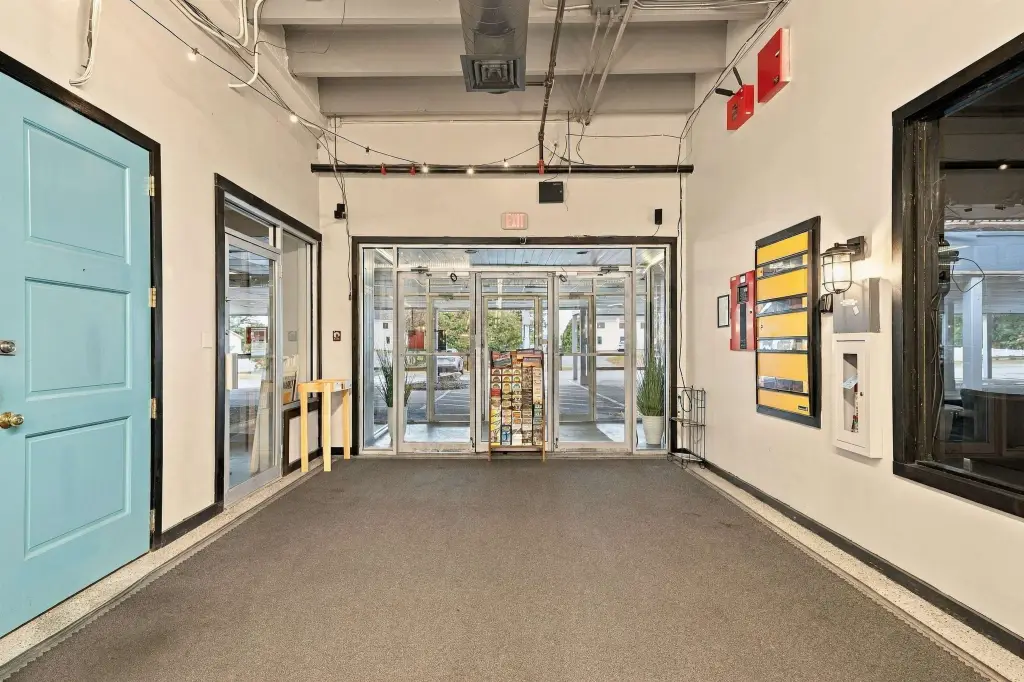
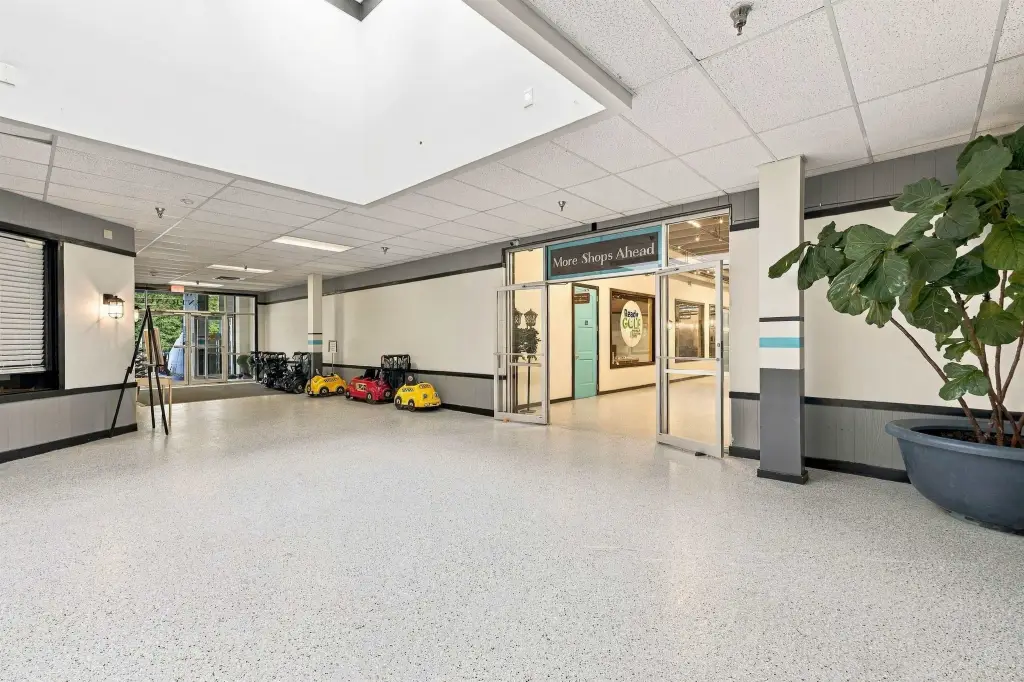
Restaurant, food service, and catering are permitted uses. Exterior signage is subject to landlord approval. Lake Winnipesaukee, area marinas, and Weirs Beach are minutes away; established businesses operate in the building.
Restaurant, food service, and catering are permitted uses. Exterior signage is subject to landlord approval. Lake Winnipesaukee, area marinas, and Weirs Beach are minutes away; established businesses operate in the building.
Key Highlights
- Approximately 5,675 SF total: 4,175 SF of restaurant area and 1,500 SF of storage
- 116‑seat capacity
- Kitchen hood, exhaust fan, make‑up air unit, ductwork, and fire suppression system in place
Property Analytics
Who owns this building?
See the owner, sales and loan history
Open Analytics
Current Use
Lease Details
Yes
Utilities to site
Yes
Commercial hood
NNN (Triple Net)
Lease Type
$1.90 /SF/Yr
CAM
Location Intelligence
Trade Area within ½ mile
230
Businesses Nearby
Well-served
Demand for This Use
Improve property use
Find place for business
Demographics for 03246, NH
16,905
Population
10,426
Households
1.6
Avg Household Size
47
Median Age
25%
College-Educated
93%
High-School Grad
19.9 sq mi
ZIP Area
849
Density / Sq Mi
$68,407
Median Household Income
$40,504
Median Earnings
$1,180
Median Rent
$307,800
Median Home Value
Check the figures for this property
Cap Rate, Value Estimation, Potential NOI and more
View Realmo Analytics
Market
Vacancy Rate% for Retail in Northeast region


Frequently Asked Questions
What type of property is this?
Conventional restaurant - Existing ventilation, fire protection, dining, kitchen, and storage infrastructure supports restaurant, food-service, and catering operations.
Where is this conventional restaurant located?
The property is located at 131 Lake Street Gilford, NH.
What are key features of this property?
This property features: Approximately 5,675 SF total: 4,175 SF of restaurant area and 1,500 SF of storage; 116‑seat capacity; Kitchen hood, exhaust fan, make‑up air unit, ductwork, and fire suppression system in place



