Flex Space with High Clear Ceiling
For Lease
Contact for pricing
180 Joe Frank Harris Pkwy SE, Cartersville, GA 30121
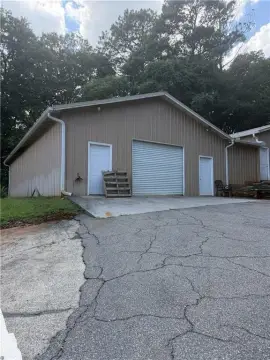
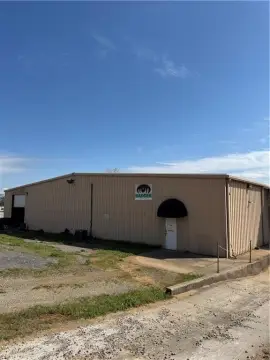
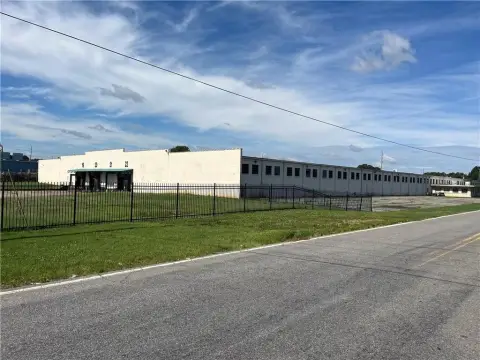
Planned multi-building industrial business center with build-to-suit office and warehouse improvements and rear-load truck courts.
Space Size104,358 SF
Days on Market1539
Property Features for 180 Joe Frank Harris Pkwy SE
General Information
Standard status
Active
Size
104,358 SF
Property subtype
INDUSTRIAL
Warehouse & Industrial
Clear Height
32 ft
Loading
Rear Load
Truck Court Depth
185 ft
Additional Details
Space Use
Industrial
Highway Access
Yes
Building Details
Buildings
5
Construction
tilt-up concrete
Spaces For Lease
at 180 Joe Frank Harris Pkwy SE Contact us- Floor
- 1
- Size
- 104,358 SF
- Type
- INDUSTRIAL
- Rate
- Contact for pricing
- Availability
- AVAILABLE, Now
- Sublease
- No
Allatoona Business Center
Allatoona Business Center (“ABC”) is a planned five-building industrial business...
show more
Contact us
Listing Agency:
Taylor & Mathis
(770) 795-1330
Listed By:
Walker Wellford
Source:
Moodyscre
Added: Jul 1, 2022
Changed: Sep 13
Last Checked: Sep 15 at 8:20AM
Displayed information is deemed reliable but is not guaranteed and should be independently verified. All listing content including descriptions, pricing, images are the copyrighted material of Taylor & Mathis
Investment Insights
Based on property information with market context.
Allatoona Business Center (“ABC”) is a planned five-building industrial business center developed in two phases. Phase I includes three rear-load buildings, and Phase II is planned with two rear-load buildings. The buildings are planned with site cast tilt panel construction with architectural detailing, designed for modern industrial users.
Each building is planned to offer 32’ clear ceiling heights, 185’ deep truck courts, and ample auto and truck parking. Build-to-suit office and warehouse improvements are planned to support tenants ranging from 38,000 square feet to 226,000 square feet, with heavy landscaping and architectural design intended to create a Class A environment for uses spanning research and development to office/warehouse and distribution.
ABC is located approximately 2.7 miles from I-75 and approximately 24 miles from I-285 in the Northwest industrial submarket. Construction on Phase I began in April 2022 with delivery anticipated in the second quarter of 2023.
Each building is planned to offer 32’ clear ceiling heights, 185’ deep truck courts, and ample auto and truck parking. Build-to-suit office and warehouse improvements are planned to support tenants ranging from 38,000 square feet to 226,000 square feet, with heavy landscaping and architectural design intended to create a Class A environment for uses spanning research and development to office/warehouse and distribution.
ABC is located approximately 2.7 miles from I-75 and approximately 24 miles from I-285 in the Northwest industrial submarket. Construction on Phase I began in April 2022 with delivery anticipated in the second quarter of 2023.
Key Highlights
- Planned five‑building industrial business center developed in two phases
- Site cast tilt panel construction with architectural detailing
- 32’ clear ceiling heights and 185’ deep truck courts
Property Analytics
Unlock full access to Insights
Subscribe to Realmo Intelligence
Open Analytics
Current Use
Lease Details
32 ft
Clear height
Yes
Highway access
NNN (Triple Net)
Lease Type
Location Intelligence
Trade Area within ½ mile
17
Businesses Nearby
Well-served
Demand for This Use
Explore this area
Business Placement
Demographics for 30121, GA
25,089
Population
11,175
Households
2.2
Avg Household Size
38
Median Age
24%
College-Educated
91%
High-School Grad
57.7 sq mi
ZIP Area
435
Density / Sq Mi
$77,496
Median Household Income
$43,185
Median Earnings
$1,254
Median Rent
$258,700
Median Home Value
Check the figures for this property
Cap Rate, Value Estimation, Potential NOI and more
View Realmo Analytics
Market
Vacancy Rate% for Industrial in South region

Questions? Ask Rey
Realmo’s AI knows this listing — price, zoning, demand, history. Ask anything.




Frequently Asked Questions
What type of property is this?
Flex space - Planned multi-building industrial business center with build-to-suit office and warehouse improvements and rear-load truck courts.
Where is this flex space located?
The property is located at 180 Joe Frank Harris Pkwy SE Cartersville, GA.
What are key features of this property?
This property features: Planned five‑building industrial business center developed in two phases; Site cast tilt panel construction with architectural detailing; 32’ clear ceiling heights and 185’ deep truck courts


