Warehouse with Dock High
For Lease
Contact for pricing
100 Riverpoint Rd, Cartersville, GA 30120
Rear-load warehouse with office space, trailer parking, and auto parking for efficient logistics operations.
Space Size59,192 SF
Property Size187,390 SF
Days on Market171
Property Features for 100 Riverpoint Rd
General Information
Standard status
Active
Size
59,192 SF
Net Rentable
59,192 SF
Total Parking Spaces
196
Property subtype
INDUSTRIAL
Lease Type
NNN
Space & Availability
Available Space
59,192 SF
Contiguous Space
59,192 SF
Warehouse & Industrial
Clear Height
32 ft
Office Build-Out
2,846 SF
Dock-High Doors
12
Drive-In Doors
1
Loading
Rear Load
Trailer Parking
58
Building Details
Building Size
187,390 SF
Spaces For Lease
at 100 Riverpoint Rd Contact us- Floor
- 1
- Size
- 59,192 SF
- Type
- INDUSTRIAL
- Lease Type
- NNN
- Availability
- AVAILABLE, Now
- Sublease
- No
Building 1 $7.85/SF/Yr
- 187,390 SF Total Building
- 59,192 SF Available
- +/- 2,846 SF Office
- 12 Dock...
show more
Contact us
Listing Agency:
NAI Brannen Goddard
(404) 812-4000
Listed By:
Walker Adams
Source:
Moodyscre
Added: Mar 30
Changed: Sep 11
Last Checked: Sep 15 at 10:32AM
Displayed information is deemed reliable but is not guaranteed and should be independently verified. All listing content including descriptions, pricing, images are the copyrighted material of NAI Brannen Goddard
Investment Insights
Based on property information with market context.
Available warehouse space totals 59,192 SF within a 187,390 SF total building. The facility includes approximately 2,846 SF of office space and supports loading with 12 dock high doors plus one drive-in ramp. Designed for distribution workflows, the building is a rear-load configuration and offers 32’ clear height.
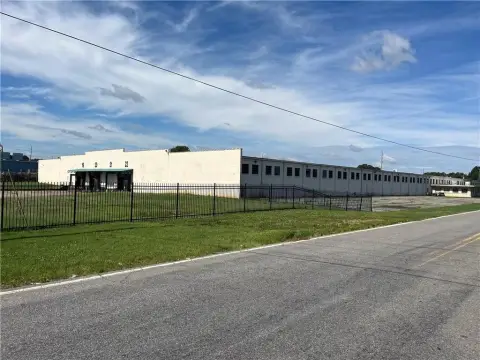
The warehouse building measures approximately 848’ wide by 220’ deep and is set up with 58 trailer spaces and 196 auto spaces to accommodate both freight and daily staffing. The loading and parking layout supports throughput for tenants seeking a warehouse that can handle multiple vehicles at once.
For logistics-focused operations, the combination of high clear height, rear loading, and substantial trailer and auto parking can support efficient day-to-day receiving, staging, and outbound movement.
The warehouse building measures approximately 848’ wide by 220’ deep and is set up with 58 trailer spaces and 196 auto spaces to accommodate both freight and daily staffing. The loading and parking layout supports throughput for tenants seeking a warehouse that can handle multiple vehicles at once.
For logistics-focused operations, the combination of high clear height, rear loading, and substantial trailer and auto parking can support efficient day-to-day receiving, staging, and outbound movement.
Key Highlights
- 59,192 SF available within 187,390 SF total building
- 12 dock high doors plus one drive‑in ramp
- 32’ clear height in a rear‑load warehouse
Property Analytics
Unlock full access to Insights
Subscribe to Realmo Intelligence
Open Analytics
Current Use
Lease Details
32 ft
Clear height
12
Dock-high doors
1
Drive-in doors
NNN (Triple Net)
Lease Type
$1.18 /SF/Yr
CAM
Location Intelligence
Trade Area within ½ mile
251
Businesses Nearby
Well-served
Demand for This Use
Explore this area
Business Placement
Demographics for 30120, GA
42,702
Population
16,778
Households
2.5
Avg Household Size
39
Median Age
25%
College-Educated
89%
High-School Grad
93.0 sq mi
ZIP Area
459
Density / Sq Mi
$83,892
Median Household Income
$44,948
Median Earnings
$1,205
Median Rent
$276,200
Median Home Value
Check the figures for this property
Cap Rate, Value Estimation, Potential NOI and more
View Realmo Analytics
Market
Vacancy Rate% for Industrial in South region

Questions? Ask Rey
Realmo’s AI knows this listing — price, zoning, demand, history. Ask anything.




Similar Off Market Nearby
- Monitor Tire & Wheel A Kenda — 1450 West Ave, Cartersville, GA 30120
- American Storage — 550 Old Mill Rd, Cartersville, GA 30120
Frequently Asked Questions
What type of property is this?
Warehouse - Rear-load warehouse with office space, trailer parking, and auto parking for efficient logistics operations.
Where is this warehouse located?
The property is located at 100 Riverpoint Rd Cartersville, GA.
What is the lease rate?
The lease rate is $7.85 SF/Yr.
What are key features of this property?
This property features: 59,192 SF available within 187,390 SF total building; 12 dock high doors plus one drive‑in ramp; 32’ clear height in a rear‑load warehouse


